
753 Bagby Street, West Point, VA 23181
Local realty services provided by:Napier Realtors ERA
753 Bagby Street,West Point, VA 23181
$329,990
- 4 Beds
- 3 Baths
- 1,800 sq. ft.
- Single family
- Active
Listed by: harlie foster
Office: dalton realty
MLS#:2619591
Source:RV
Price summary
- Price:$329,990
- Price per sq. ft.:$183.33
About this home
Welcome home to this beautifully maintained 3-bedroom, 2.5-bath home offering the perfect blend of comfort, style, and functionality. The open-concept floor plan creates an inviting space that’s ideal for everyday living and entertaining, featuring durable LVP flooring throughout the main living areas for both beauty and easy maintenance.
The spacious primary suite offers a relaxing retreat, while two additional bedrooms provide plenty of room for family, guests, or a home office. Need extra space? The bonus room over the attached two-car garage is perfect for a playroom, media room, home gym, or flex space to fit your lifestyle.
Whether you’re hosting friends or enjoying a quiet evening at home, this thoughtfully designed home offers the space and versatility you’ve been looking for. Conveniently located with easy access to local amenities, this is one you won’t want to miss!
Contact an agent
Home facts
- Year built:2014
- Listing ID #:2619591
- Added:1 day(s) ago
- Updated:July 20, 2026 at 02:49 PM
Rooms and interior
- Bedrooms:4
- Total bathrooms:3
- Full bathrooms:2
- Half bathrooms:1
- Rooms Total:6
- Flooring:Partially Carpeted, Vinyl
- Kitchen Description:Pantry
- Living area:1,800 sq. ft.
Heating and cooling
- Cooling:Heat Pump
- Heating:Electric, Heat Pump
Structure and exterior
- Roof:Asphalt
- Year built:2014
- Building area:1,800 sq. ft.
- Lot area:0.25 Acres
- Architectural Style:Two Story
- Construction Materials:Drywall, Frame, Vinyl Siding
- Exterior Features:Deck, Front Porch
- Levels:Two, Two Story
Schools
- High school:West Point
- Middle school:West Point
- Elementary school:West Point
Utilities
- Water:Public
- Sewer:Public Sewer
Finances and disclosures
- Price:$329,990
- Price per sq. ft.:$183.33
- Tax amount:$842 (2026)
Features and amenities
- Appliances:Electric Water Heater
- Amenities:Ceiling Fans, Laminate Counters, Recessed Lighting
Parking
- Parking description:Attached, Driveway, Garage, Paved, Paved Driveway
- Garage:Yes
- Garage spaces:2
 The information being provided is for consumers' personal, non-commercial use and may not be used for any purpose other than to identify prospective properties for purchasing. All information provided is deemed reliable but is not guaranteed accurate.The multiple listing information is provided by Central Virginia Regional Multiple Listing Service, LLC from a copyrighted compilation of listings. The compilation of listings and each individual listing are © 2026 Central Virginia Regional Multiple Listing Service, LLC. All rights reserved.
New listings near 753 Bagby Street
- Coming Soon
 $259,900Coming Soon4 beds 4 baths
1216 Main Street, West Point, VA 23181
MLS# 2619173Listed by: DALTON REALTY - New
 $399,000Active4 beds 2 baths1,792 sq. ft.
307 Main Street, West Point, VA 23181
MLS# 2619553Listed by: BEYCOME BROKERAGE REALTY LLC - Coming Soon
 $339,000Coming Soon3 beds 2 baths
1470 E Euclid Boulevard, West Point, VA 23181
MLS# 2619155Listed by: DALTON REALTY - New
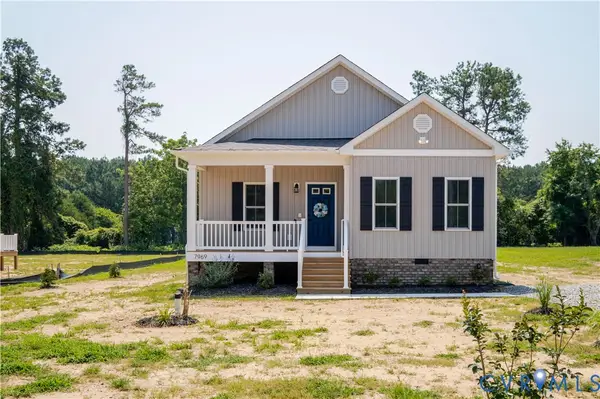 $379,000Active3 beds 2 baths1,503 sq. ft.
7969 Pennsylvania Avenue, West Point, VA 23181
MLS# 2618546Listed by: EXP REALTY, LLC - New
 $379,000Active3 beds 3 baths1,516 sq. ft.
7957 Pennsylvania Avenue, West Point, VA 23181
MLS# 2618547Listed by: EXP REALTY, LLC 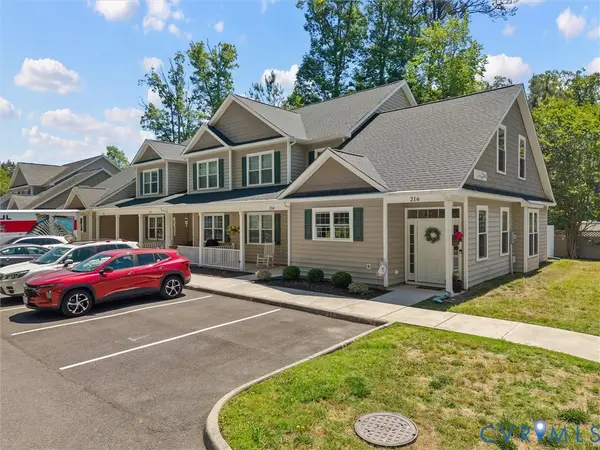 $250,000Active2 beds 2 baths1,200 sq. ft.
216 Patriots Village Court, West Point, VA 23181
MLS# 2612968Listed by: RIVER CITY ELITE PROPERTIES - REAL BROKER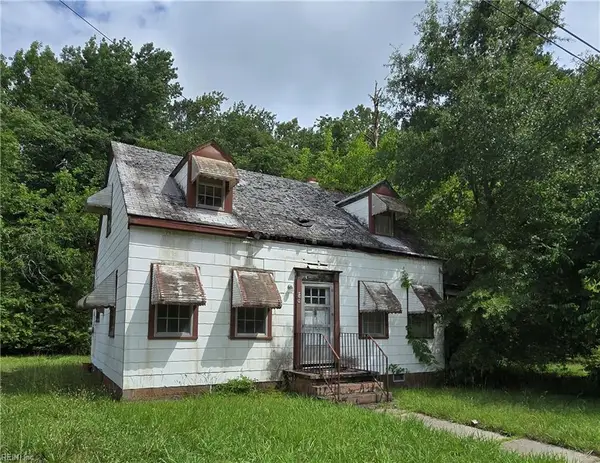 $53,200Active3 beds 1 baths1,170 sq. ft.
260 Ogden Street, West Point, VA 23181
MLS# 10642173Listed by: Tranzon Key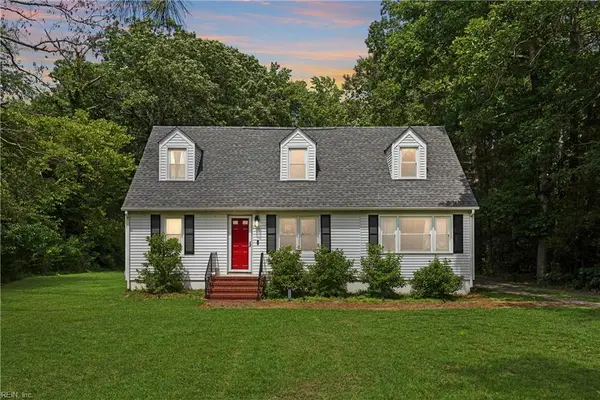 $335,000Active4 beds 2 baths1,580 sq. ft.
33345 King William Road, West Point, VA 23181
MLS# 10640924Listed by: BHHS RW Towne Realty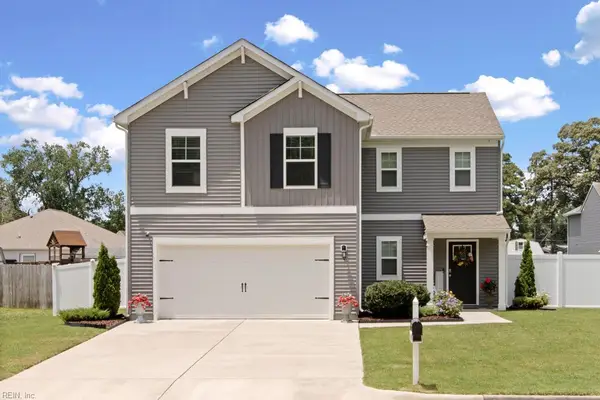 $440,000Active4 beds 3 baths2,388 sq. ft.
520 Bridgeway Court, West Point, VA 23181
MLS# 10641438Listed by: Iron Valley Real Estate HR


Protect your home and budget from life's surprises with an Assurant Home Warranty, backed by a partner that supports you through every step of homeownership. Explore Plans.
© 2023 - 2026 ERA Franchise Systems LLC. All rights reserved. ERA Franchise Systems LLC fully supports the principles of the Fair Housing Act and the Equal Opportunity Act. ERA, ERA Real Estate powered, and their respective logos are registered service marks of ERA Franchise Systems LLC. Each office is independently owned and operated.