
344 Tammy Drive, White Stone, VA 22578
Local realty services provided by:ERA Real Estate Professionals
344 Tammy Drive,White Stone, VA 22578
$1,695,000
- 5 Beds
- 4 Baths
- 4,566 sq. ft.
- Single family
- Active
Upcoming open houses
- Sun, Oct 1112:00 pm - 02:00 pm
Listed by: lisa caperton, john caperton
Office: the steele group
MLS#:2626292
Source:RV
Price summary
- Price:$1,695,000
- Price per sq. ft.:$371.22
About this home
A truly special bay front property with 150± feet of white sand beach on 4.75± acres offering the relaxed charm of a classic Chesapeake Bay farmhouse. Built in the 1800s as the original homestead on the land, it has been expanded and updated over the years while keeping all the character of an inviting, historic home. Heart pine floors, classic millwork, a welcoming foyer with turned staircase, cozy study and pretty dining room with bay window mix easily with comfortable, modern living spaces that boast expansive glass with stunning water views. A classic barn and rows of beautiful crape myrtles add to the coastal farmhouse setting. With 4,566± sq ft, 5 bedrooms and 4 baths, there is plenty of room for all. The open kitchen flows into multiple gathering spaces, with the living room, family room and Florida room with indoor pool all overlooking water. Beautiful sunrises, magical evening skies and sparkling beach walks are part of everyday life here. The spacious first-floor primary with enormous walk in closet opens to the screened porch and paved patio and offers two full baths. Upstairs, the original bedrooms feature heart pine floors and vintage details; the newer 5th bedroom with cedar closet is of gracious scale and is presently serving as a spacious home office. Little Bay is a picturesque basin that opens into Fleets Bay and the Chesapeake. The trip over to Fleets Island is a one mile kayak or boat ride. Enjoy swimming, fishing and crabbing from your own beach while watching the nesting osprey, blue heron, bald eagles, energetic kingfishers and myriad of ducks and swans that call Little Bay home. This special property includes 3 parcels: the waterfront home on 2.5± acres plus 2 additional buildable lots with neighborhood boat-launch access. Minutes to White Stone favorites including Old Farm Truck Market, Adrift, Sandpiper, River Market, Pink Lemon and Point Provisions, and less than 15 minutes to Kilmarnock, Irvington and the Tides Inn. A wonderful mix of old-house charm and casual coastal living....
Contact an agent
Home facts
- Year built:1890
- Subdivision & Development:Little Bay
- Listing ID #:2626292
- Added:3 day(s) ago
- Updated:October 01, 2026 at 07:59 PM
Rooms and interior
- Bedrooms:5
- Total bathrooms:4
- Full bathrooms:4
- Rooms Total:10
- Flooring:Laminate, Tile, Wood
- Dining Description:Separate/Formal Dining Room
- Kitchen Description:Dishwasher, Electric Cooking, Microwave, Refrigerator, Smooth Cooktop, Stove
- Basement:Yes
- Basement Description:Crawl Space, Partial, Unfinished
- Living area:4,566 sq. ft.
Heating and cooling
- Cooling:Zoned
- Heating:Electric, Heat Pump, Zoned
Structure and exterior
- Roof:Metal
- Year built:1890
- Building area:4,566 sq. ft.
- Lot area:4.76 Acres
- Lot Features:Additional Land Available, Buildable, Level
- Architectural Style:Colonial, Farmhouse, Two Story
- Construction Materials:Aluminum Siding, Drywall, Frame, Mixed, Plaster
- Exterior Features:Out Buildings, Patio, Rear Porch
- Levels:Two, Two Story
Schools
- High school:Lancaster
- Middle school:Lancaster
- Elementary school:Lancaster
Utilities
- Water:Community/Coop, Shared Well
- Sewer:Septic Tank
Finances and disclosures
- Price:$1,695,000
- Price per sq. ft.:$371.22
- Tax amount:$4,411 (2025)
Features and amenities
- Appliances:Dishwasher, Dryer, Electric Cooking, Electric Water Heater, Microwave, Refrigerator, Smooth Cooktop, Stove, Washer, Water Purifier
- Laundry features:Dryer, Washer
- Amenities:Bay Windows, Granite Counters, Solid Surface Counters, Thermal Windows, Walk-In Closets, Window Treatments
- Pool features:Heated, Indoor
Parking
- Parking description:Attached, Garage, Garage Door Opener, Off Street, Oversized
- Garage:Yes
- Garage spaces:3
 The information being provided is for consumers' personal, non-commercial use and may not be used for any purpose other than to identify prospective properties for purchasing. All information provided is deemed reliable but is not guaranteed accurate.The multiple listing information is provided by Central Virginia Regional Multiple Listing Service, LLC from a copyrighted compilation of listings. The compilation of listings and each individual listing are © 2026 Central Virginia Regional Multiple Listing Service, LLC. All rights reserved.
New listings near 344 Tammy Drive
- New
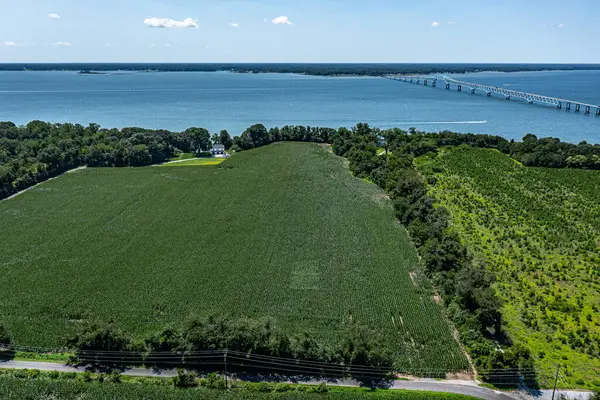 $950,000Active16.68 Acres
34-212B Cherry Point Road, , VA 22578
MLS# 121038Listed by: JIM & PAT CARTER R. E.. INC. 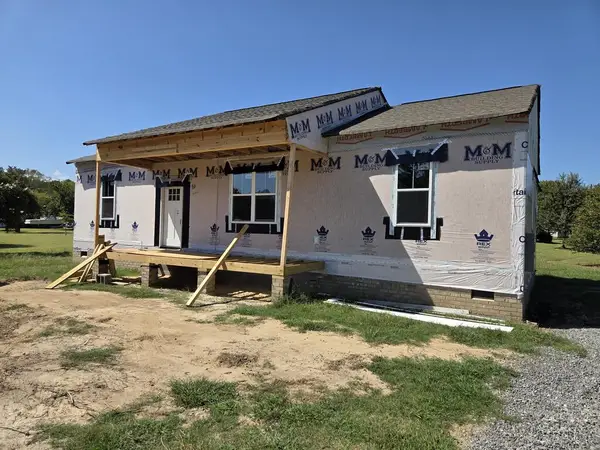 $329,500Active3 beds 2 baths1,400 sq. ft.
86 Pine Drive, , VA 22578
MLS# 121025Listed by: SHAHEEN,RUTH, MARTIN & FONVILLE REAL ESTATE $225,000Active2.01 Acres
128h Clark Point Dr, WHITE STONE, VA 22578
MLS# VALV2001222Listed by: MIDDLE BAY REALTY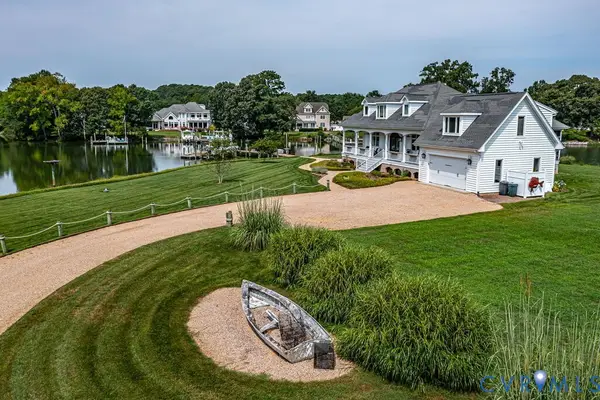 $1,150,000Pending3 beds 3 baths3,326 sq. ft.
175 Hidden Cove Drive, White Stone, VA 22578
MLS# 2620507Listed by: ISABELL K. HORSLEY R. E., LTD.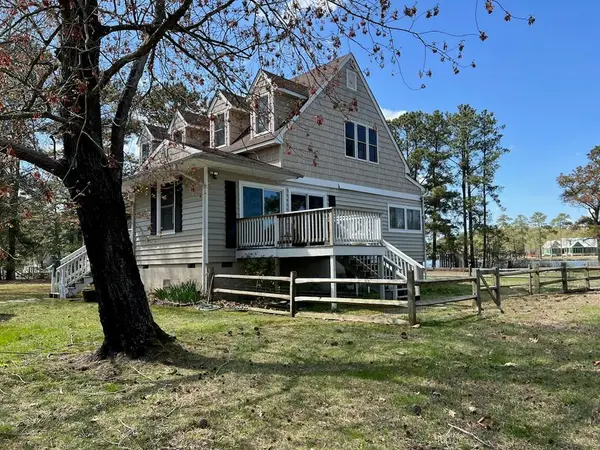 $995,000Pending3 beds 3 baths2,595 sq. ft.
50 Braden Ln, , VA 22578
MLS# 120810Listed by: MELROSE PLANTATION REAL ESTATE- Open Sun, 12 to 2pm
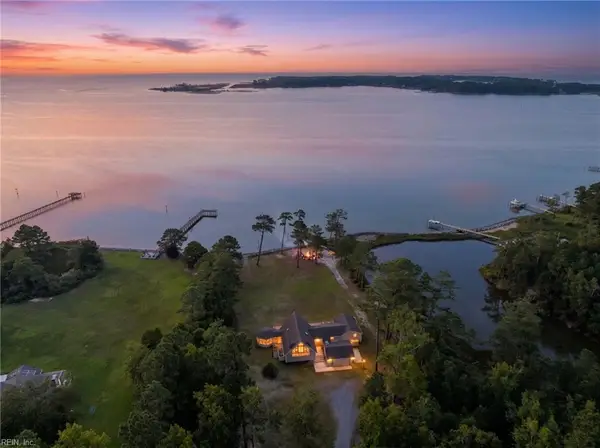 $1,600,000Active4 beds 4 baths3,001 sq. ft.
687 Clark Point Drive, White Stone, VA 22578
MLS# 10648426Listed by: 1st Class Real Estate Flagship 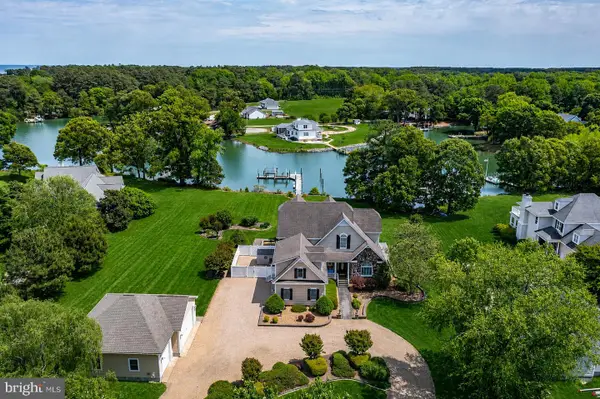 $1,695,000Pending4 beds 4 baths5,596 sq. ft.
310 Old Point Rd, WHITE STONE, VA 22578
MLS# VALV2001192Listed by: KELLER WILLIAMS FAIRFAX GATEWAY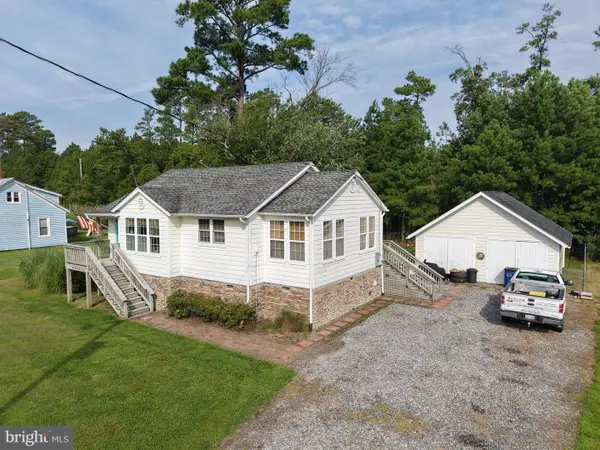 $295,000Active2 beds 1 baths962 sq. ft.
4393 Windmill Point Road, WHITE STONE, VA 22578
MLS# VALV2001188Listed by: BRAGG & COMPANY REAL ESTATE, LLC.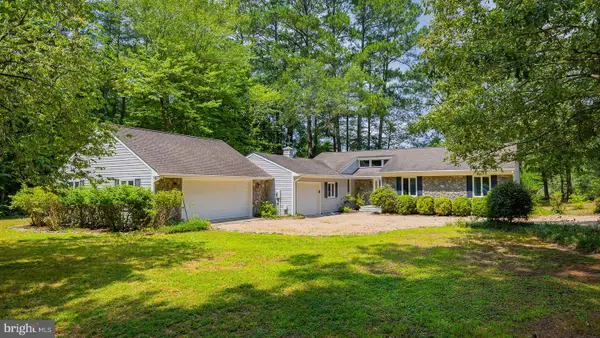 $719,000Pending3 beds 3 baths1,890 sq. ft.
274 Robbins Ln, WHITE STONE, VA 22578
MLS# VALV2001180Listed by: COBBLESTONE REALTY INC.


Protect your home and budget from life's surprises with an Assurant Home Warranty, backed by a partner that supports you through every step of homeownership. Explore Plans.
© 2023 - 2026 ERA Franchise Systems LLC. All rights reserved. ERA Franchise Systems LLC fully supports the principles of the Fair Housing Act and the Equal Opportunity Act. ERA, ERA Real Estate powered, and their respective logos are registered service marks of ERA Franchise Systems LLC. Each office is independently owned and operated.