
2164 Ocran Road, White Stone, VA 22578
Local realty services provided by:ERA Woody Hogg & Assoc.
2164 Ocran Road,White Stone, VA 22578
$995,000
- 4 Beds
- 4 Baths
- 3,170 sq. ft.
- Single family
- Active
Listed by: darren brown
Office: the steele group
MLS#:2626452
Source:RV
Price summary
- Price:$995,000
- Price per sq. ft.:$313.88
About this home
Welcome home to this charming waterfront cottage with wide-open views of Ashley Cove! Ideally located on Dymer Creek, just five minutes from The Bay by boat. Peaceful sunrises, abundant wildlife, and beautiful water views are part of everyday life here, at "The Cove." Step inside to find water views immediately upon entering, along with generous living spaces and character throughout. The original pine floors create a warm and inviting atmosphere. The bright, eat-in kitchen provides ample space for gathering with family and entertaining friends. The first-floor primary suite is complete with an ensuite bath, a dressing room, beautiful water views, and direct access to the huge screened porch. An additional dining room and living room round out the downstairs. This could be one-floor living! Upstairs, three welcoming bedrooms provide plenty of space for family and guests, along with a full bath. An attached, heated and cooled two-car garage adds convenience, while the spacious two-room guest suite above offers exceptional flexibility for two extra bedrooms. Complete with a full bath and accessed from inside the home, the suite feels wonderfully private and is the perfect flex space. Have a large family? Like to entertain? This is the one for you! Set on a level 2.44-acre parcel, the property offers room expansion, along with a three-bay pole barn for additional storage. Outdoor amenities include all-weather composite decking, a private pier, and a 12,000-pound boat lift. A wonderful combination of peaceful waterfront living, generous accommodations, and easy access to The Bay. Don't miss this one! Notable recent updates: Whole house re-plumb in crawl space (2025), Water filtration system (2023), Pier composite decking (2025), HVAC unit (2021), Second HVAC unit (2022), Water heaters (2023), Rewired electrical panel (2023), Chimney flashing (2023), All toilets (2023), Roof (2020)....
Contact an agent
Home facts
- Year built:1920
- Subdivision & Development:Poplar Neck
- Listing ID #:2626452
- Added:11 day(s) ago
- Updated:October 22, 2026 at 02:41 PM
Rooms and interior
- Bedrooms:4
- Total bathrooms:4
- Full bathrooms:3
- Half bathrooms:1
- Rooms Total:9
- Dining Description:Breakfast Area
- Basement:Yes
- Basement Description:Crawl Space
- Living area:3,170 sq. ft.
Heating and cooling
- Cooling:Central Air, Zoned
- Heating:Electric, Heat Pump, Natural Gas
- Central air:Yes
Structure and exterior
- Roof:Asphalt
- Year built:1920
- Building area:3,170 sq. ft.
- Lot area:2.44 Acres
- Architectural Style:Bungalow, Cape Cod, Cottage, Two Story
- Construction Materials:Frame, Vinyl Siding
- Levels:Two Story
Schools
- High school:Lancaster
- Middle school:Lancaster
- Elementary school:Lancaster
Utilities
- Water:Well
- Sewer:Septic Tank
Finances and disclosures
- Price:$995,000
- Price per sq. ft.:$313.88
- Tax amount:$4,065 (2025)
Features and amenities
- Amenities:Bay Windows
Parking
- Parking description:Attached, Driveway, Garage, Garage Door Opener, Off Street, Paved, Paved Driveway
- Garage:Yes
- Garage spaces:2
 The information being provided is for consumers' personal, non-commercial use and may not be used for any purpose other than to identify prospective properties for purchasing. All information provided is deemed reliable but is not guaranteed accurate.The multiple listing information is provided by Central Virginia Regional Multiple Listing Service, LLC from a copyrighted compilation of listings. The compilation of listings and each individual listing are © 2026 Central Virginia Regional Multiple Listing Service, LLC. All rights reserved.
New listings near 2164 Ocran Road
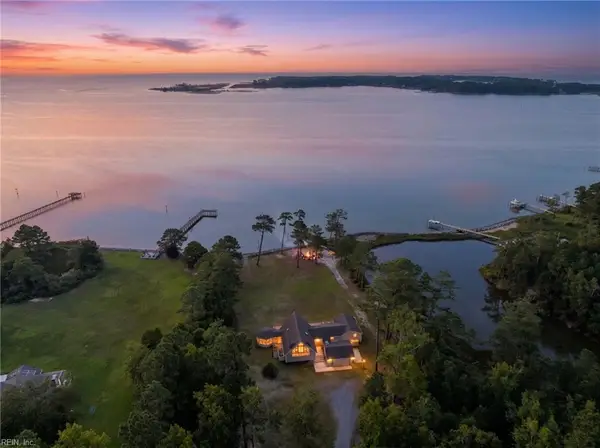 $1,549,000Active4 beds 4 baths3,001 sq. ft.
687 Clark Point Drive, White Stone, VA 22578
MLS# 10657288Listed by: 1st Class Real Estate Flagship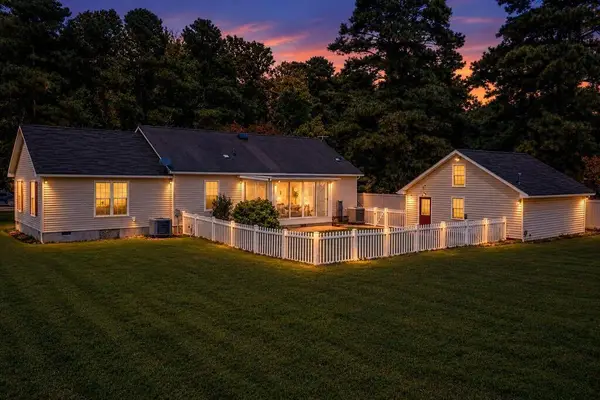 $405,000Active4 beds 2 baths1,752 sq. ft.
128 Dawson Ave, , VA 22578
MLS# 121049Listed by: ISABELL K. HORSLEY R. E., LTD.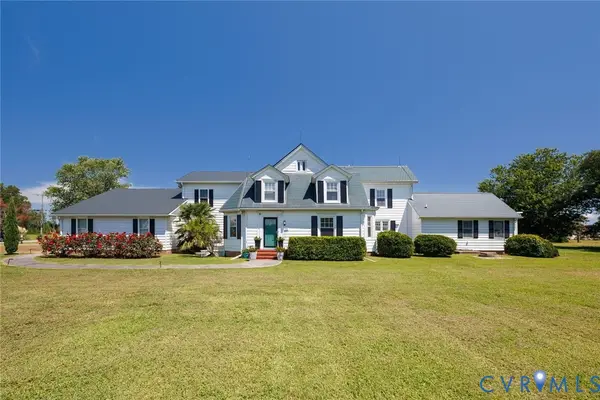 $1,695,000Active5 beds 4 baths4,566 sq. ft.
344 Tammy Drive, White Stone, VA 22578
MLS# 2626292Listed by: THE STEELE GROUP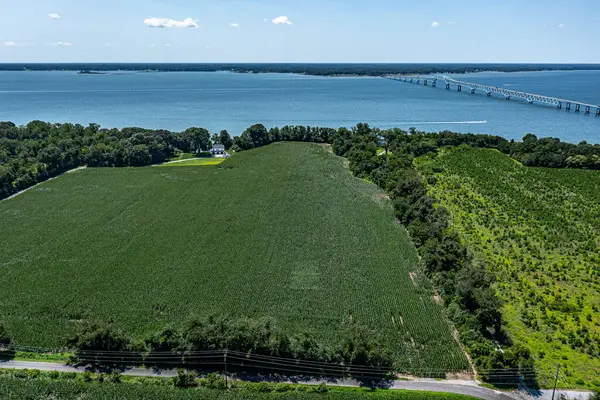 $950,000Active16.68 Acres
34-212B Cherry Point Road, , VA 22578
MLS# 121038Listed by: JIM & PAT CARTER R. E.. INC.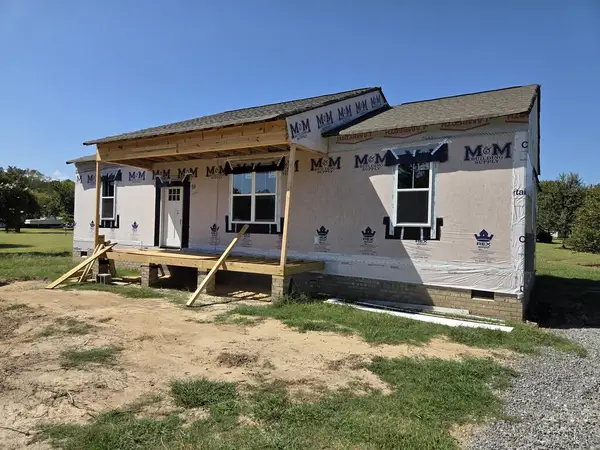 $329,500Active3 beds 2 baths1,400 sq. ft.
86 Pine Drive, , VA 22578
MLS# 121025Listed by: SHAHEEN,RUTH, MARTIN & FONVILLE REAL ESTATE $225,000Active2.01 Acres
128h Clark Point Dr, WHITE STONE, VA 22578
MLS# VALV2001222Listed by: MIDDLE BAY REALTY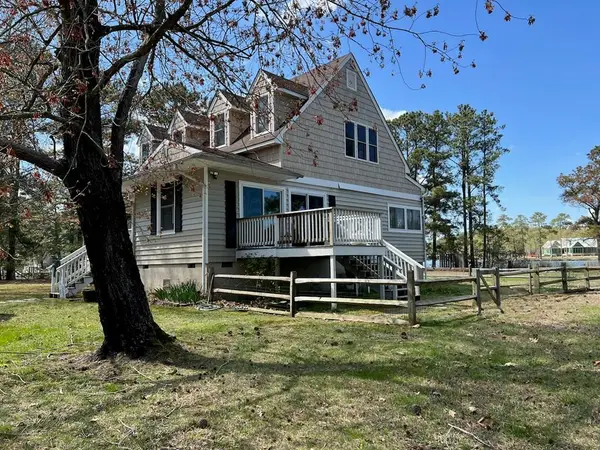 $995,000Pending3 beds 3 baths2,595 sq. ft.
50 Braden Ln, , VA 22578
MLS# 120810Listed by: MELROSE PLANTATION REAL ESTATE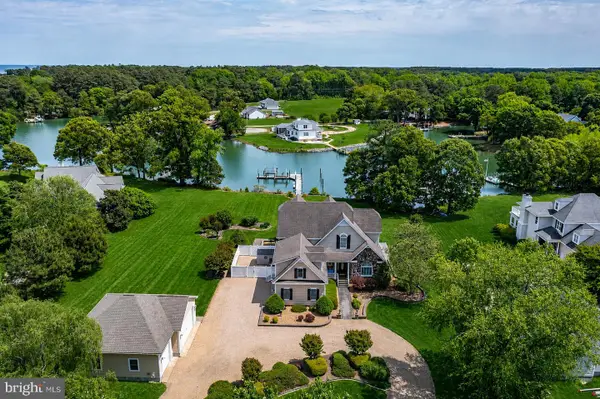 $1,695,000Pending4 beds 4 baths5,596 sq. ft.
310 Old Point Rd, WHITE STONE, VA 22578
MLS# VALV2001192Listed by: KELLER WILLIAMS FAIRFAX GATEWAY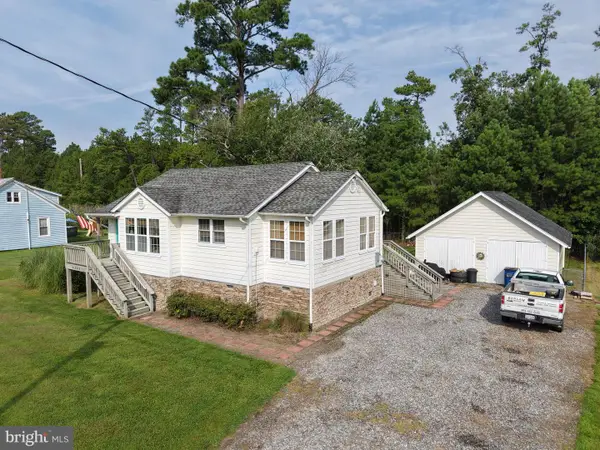 $295,000Active2 beds 1 baths962 sq. ft.
4393 Windmill Point Road, WHITE STONE, VA 22578
MLS# VALV2001188Listed by: BRAGG & COMPANY REAL ESTATE, LLC.


Protect your home and budget from life's surprises with an Assurant Home Warranty, backed by a partner that supports you through every step of homeownership. Explore Plans.
© 2023 - 2026 ERA Franchise Systems LLC. All rights reserved. ERA Franchise Systems LLC fully supports the principles of the Fair Housing Act and the Equal Opportunity Act. ERA, ERA Real Estate powered, and their respective logos are registered service marks of ERA Franchise Systems LLC. Each office is independently owned and operated.