
102 Rosemount, Williamsburg, VA 23188
Local realty services provided by:ERA Real Estate Professionals
102 Rosemount,Williamsburg, VA 23188
$825,000
- 4 Beds
- 4 Baths
- - sq. ft.
- Single family
- Sold
Listed by: donna dodd
Office: coldwell banker traditions-nk
MLS#:2617902
Source:RV
Sorry, we are unable to map this address
Price summary
- Price:$825,000
- Monthly HOA dues:$227
About this home
Nestled in the prestigious Ford's Colony, this beautifully maintained brick home offers the perfect blend of elegance, comfort, and modern updates. Featuring 4 bedrooms and 3.5 baths, the spacious first-floor primary suite boasts dual custom walk-in closets and a luxurious bath with a large tile shower. The main level showcases gleaming hardwood floors, a welcoming living room with a fireplace, and a formal dining room ideal for entertaining. The gourmet kitchen features updated appliances, spacious walk in pantry and opens to a bright eat-in area and adjoining sunroom overlooking the peaceful wooded surroundings. There’s also a wonderful great room with a wet bar and gas fireplace, and French doors leading to the huge screened porch. Recent improvements include a brand-new roof, new carpet, fresh paint, new hot water heater, new Trane HVAC in the downstairs, new garage door and an encapsulated crawl space for added efficiency and peace of mind. Abundant walk-in attic storage provides exceptional space for storage and organization. Complete with a 2-car attached garage and located within one of Williamsburg's most sought-after gated golf course communities, with walking trails, pool, tennis courts, basketball, golf courses and so much more. This home offers the lifestyle you've been looking for....
Contact an agent
Home facts
- Year built:2003
- Subdivision & Development:Fords Colony
- Listing ID #:2617902
- Added:50 day(s) ago
- Updated:August 20, 2026 at 04:56 PM
Rooms and interior
- Bedrooms:4
- Total bathrooms:4
- Full bathrooms:3
- Half bathrooms:1
- Rooms Total:10
- Flooring:Carpet, Tile, Wood
- Dining Description:Separate/Formal Dining Room
- Bathrooms Description:Garden Tub/Roman Tub
- Kitchen Description:Built-In Oven, Dishwasher, Disposal, Double Oven, Down Draft, Electric Cooking, Kitchen Island, Microwave, Oven, Pantry, Range, Refrigerator, Smooth Cooktop
- Bedroom Description:Main Level Primary
- Basement:Yes
- Basement Description:Crawl Space
Heating and cooling
- Cooling:Electric, Zoned
- Heating:Forced Air, Heat Pump, Natural Gas, Zoned
Structure and exterior
- Roof:Asphalt
- Year built:2003
- Lot Features:Level, Wooded
- Architectural Style:Colonial, Two Story
- Construction Materials:Brick, Drywall, Frame
- Exterior Features:Front Porch, Porch, Rear Porch
- Levels:Two, Two Story
Schools
- High school:Lafayette
- Middle school:James Blair
- Elementary school:D. J. Montague
Utilities
- Water:Public
- Sewer:Public Sewer
Finances and disclosures
- Price:$825,000
- Tax amount:$6,310 (2026)
Features and amenities
- Appliances:Built-In Oven, Cooktop, Dishwasher, Disposal, Double Oven, Down Draft, Dryer, Electric Cooking, Gas Water Heater, Microwave, Oven, Range, Refrigerator, Smooth Cooktop, Washer, Water Heater
- Laundry features:Dryer, Washer
- Amenities:Balcony, Cathedral Ceilings, Ceiling Fans, French Doors/Atrium Doors, Gated Community, Granite Counters, High Ceilings, Management, Recessed Lighting, Security Guard, Smoke Detectors, Thermal Windows, Walk-In Closets, Wet Bar
- Pool features:Community, In Ground, Outdoor Pool
Parking
- Parking description:Attached, Driveway, Garage, Garage Door Opener, Garage Faces Rear, Paved, Paved Driveway
- Garage:Yes
- Garage spaces:2
 The information being provided is for consumers' personal, non-commercial use and may not be used for any purpose other than to identify prospective properties for purchasing. All information provided is deemed reliable but is not guaranteed accurate.The multiple listing information is provided by Central Virginia Regional Multiple Listing Service, LLC from a copyrighted compilation of listings. The compilation of listings and each individual listing are © 2026 Central Virginia Regional Multiple Listing Service, LLC. All rights reserved.
New listings near 102 Rosemount
- New
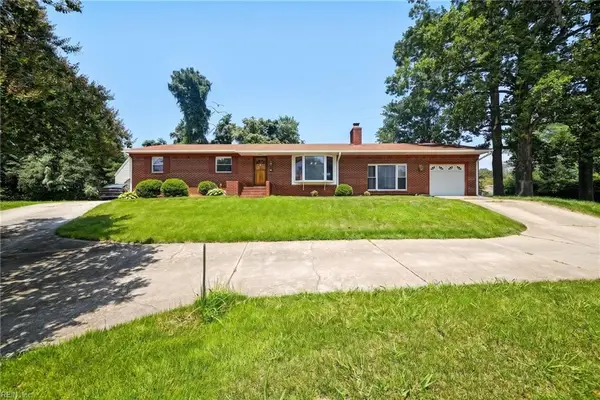 $408,500Active4 beds 2 baths1,800 sq. ft.
301 Waltz Farm Drive, Williamsburg, VA 23185
MLS# 10649929Listed by: EXP Realty LLC - New
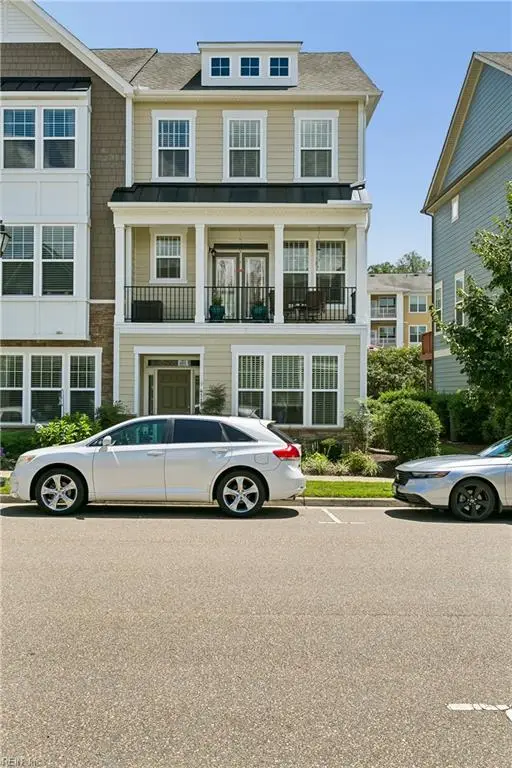 $425,000Active3 beds 4 baths1,867 sq. ft.
4111 Prospect Street, Williamsburg, VA 23185
MLS# 10648008Listed by: RE/MAX Capital - New
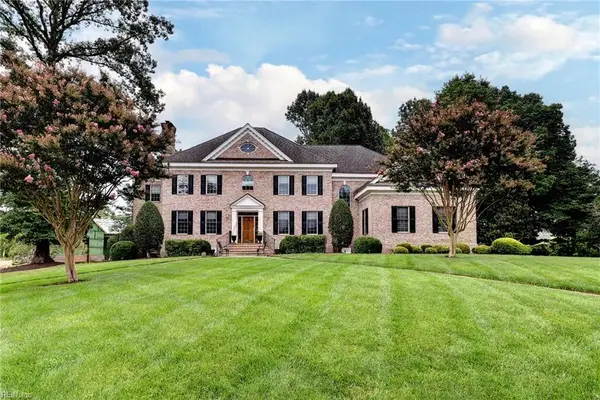 $1,200,000Active4 beds 5 baths4,772 sq. ft.
208 Holly Hills Dr Drive, Williamsburg, VA 23185
MLS# 10647752Listed by: Howard Hanna Real Estate Svcs. - New
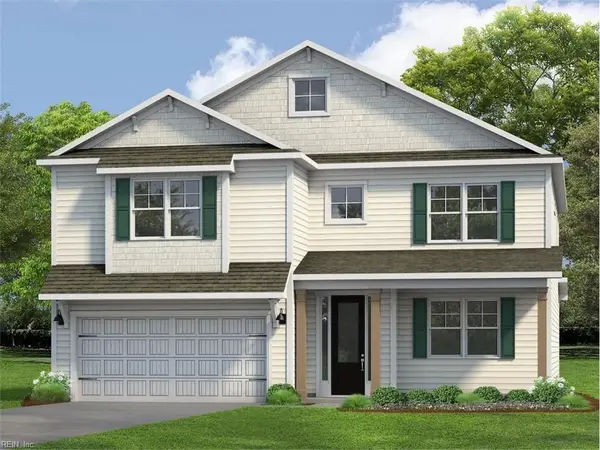 $705,890Active4 beds 4 baths3,224 sq. ft.
108 Michigan Avenue, Williamsburg, VA 23188
MLS# 10648403Listed by: D R Horton Realty of Virginia 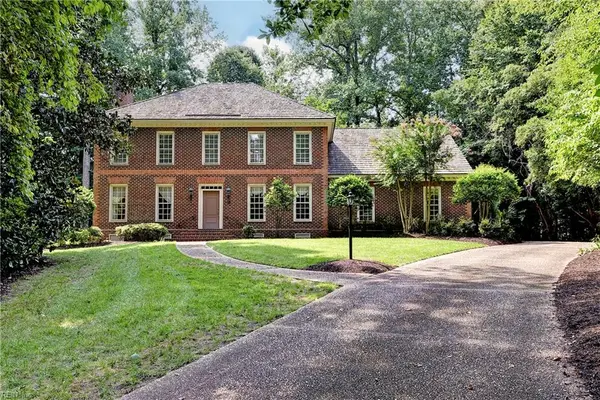 $765,000Active4 beds 4 baths3,473 sq. ft.
127 Woodmere Court, Williamsburg, VA 23185
MLS# 10647653Listed by: Liz Moore & Associates LLC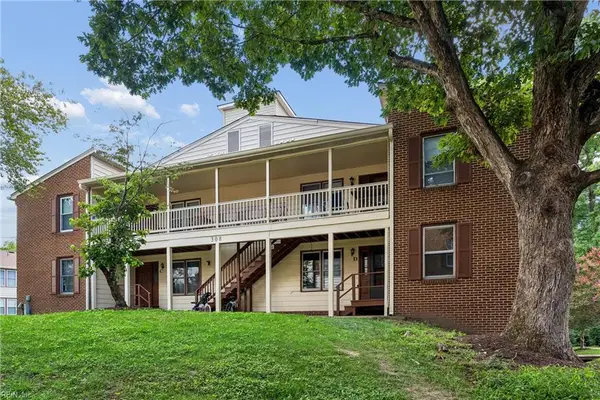 $215,000Pending3 beds 2 baths1,280 sq. ft.
308 Patriot Lane #D, Williamsburg, VA 23185
MLS# 10647891Listed by: BHHS RW Towne Realty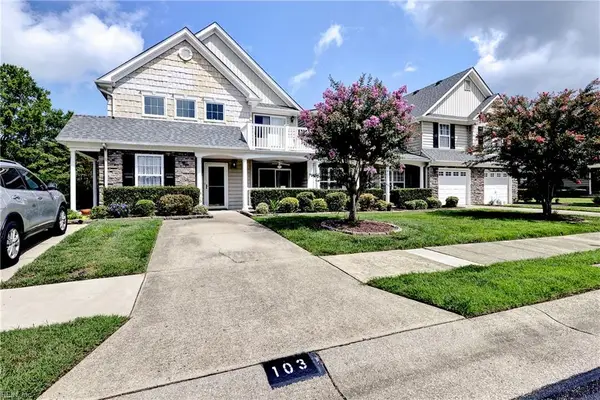 $289,000Pending2 beds 2 baths1,420 sq. ft.
103 Cutspring Arch, Williamsburg, VA 23185
MLS# 10647890Listed by: Liz Moore & Associates LLC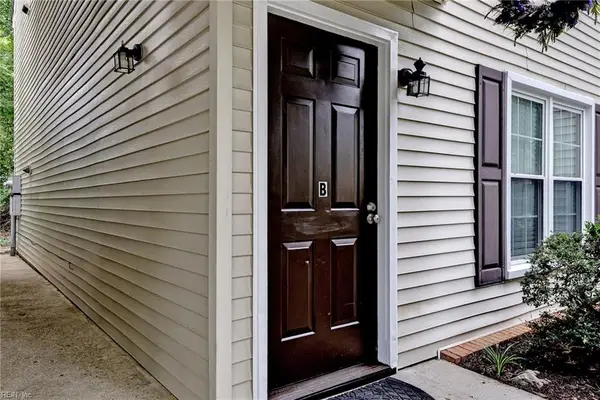 $212,000Pending2 beds 2 baths1,040 sq. ft.
283 Patriot Lane #B, Williamsburg, VA 23185
MLS# 10647489Listed by: Coldwell Banker Traditions LLC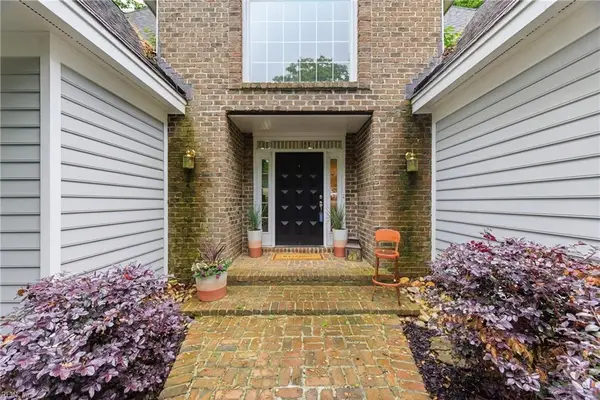 $759,000Active4 beds 4 baths3,170 sq. ft.
4 Majesties Mews, Williamsburg, VA 23185
MLS# 10647745Listed by: Real Broker LLC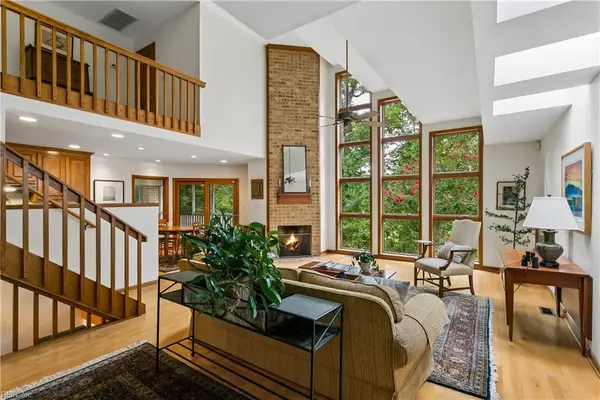 $975,000Active5 beds 5 baths4,111 sq. ft.
8 The Palisades, Williamsburg, VA 23185
MLS# 10647645Listed by: Liz Moore & Associates LLC


Protect your home and budget from life's surprises with an Assurant Home Warranty, backed by a partner that supports you through every step of homeownership. Explore Plans.
© 2023 - 2026 ERA Franchise Systems LLC. All rights reserved. ERA Franchise Systems LLC fully supports the principles of the Fair Housing Act and the Equal Opportunity Act. ERA, ERA Real Estate powered, and their respective logos are registered service marks of ERA Franchise Systems LLC. Each office is independently owned and operated.