
104 New Market, Williamsburg, VA 23188
Local realty services provided by:ERA Real Estate Professionals
104 New Market,Williamsburg, VA 23188
$799,000
- 4 Beds
- 4 Baths
- 3,179 sq. ft.
- Single family
- Pending
Listed by: lauren rogers
Office: liz moore & associates llc
MLS#:10641510
Source:VA_REIN
Price summary
- Price:$799,000
- Price per sq. ft.:$251.34
- Monthly HOA dues:$227
About this home
Beautifully crafted custom home in Ford’s Colony, situated on a private, wooded corner cul-de-sac lot with seasonal golf views. This thoughtfully designed residence showcases superb craftsmanship and attention to detail throughout. Enjoy the ease of one-level living with an additional 4th bedroom/bonus room with a full bath upstairs, offering flexibility for guests or hobbies. The elegant kitchen features ample cabinetry, a Sub-Zero refrigerator, Thermador gas cooktop, and a wine bar complete with a U-Line wine refrigerator. 9-foot ceilings enhance the main living spaces, while vaulted ceilings in the family room create a bright, open feel filled with natural light. Relax in the screened porch overlooking the private yard. With timeless design, quality finishes, and a serene setting, this home beautifully blends comfort, style, and functionality in one of Williamsburg’s premier gated communities.
Contact an agent
Home facts
- Year built:2003
- Listing ID #:10641510
- Updated:August 20, 2026 at 07:52 AM
Rooms and interior
- Bedrooms:4
- Total bathrooms:4
- Full bathrooms:3
- Half bathrooms:1
- Rooms Total:9
- Flooring:Wood
- Kitchen Description:Dishwasher, Disposal, Gas Range, Microwave, Refrigerator
- Bedroom Description:1st Floor Bedroom
- Living area:3,179 sq. ft.
Heating and cooling
- Cooling:Central Air, Zoned
- Heating:Forced Hot Air, Natural Gas
- Central air:Yes
Structure and exterior
- Roof:Asphalt Shingle
- Year built:2003
- Building area:3,179 sq. ft.
- Lot area:0.43 Acres
- Architectural Style:Transitional
- Construction Materials:Brick, Fiber Cement
- Exterior Features:Inground Sprinkler, Patio
- Foundation Description:Crawl
- Levels:2 Story
Schools
- High school:Lafayette
- Middle school:Lois S Hornsby Middle School
- Elementary school:D.J. Montague Elementary
Utilities
- Water:City/County, Water Heater - Gas
- Sewer:City/County
Finances and disclosures
- Price:$799,000
- Price per sq. ft.:$251.34
- Tax amount:$4,910
Features and amenities
- Appliances:Refrigerator, Washer Hookup
- Laundry features:Cathedral Ceiling, Dryer Hookup, Fireplace Gas-natural, Walk-In Attic, Walk-In Closet, Washer Hookup, Window Treatments
- Amenities:Bar, Cathedral Ceiling, Fireplace Gas-natural, Walk-In Attic, Walk-In Closet, Window Treatments
- Pool features:Pool
Parking
- Parking description:2 Car Attached Garage, Driveway Space
New listings near 104 New Market
- New
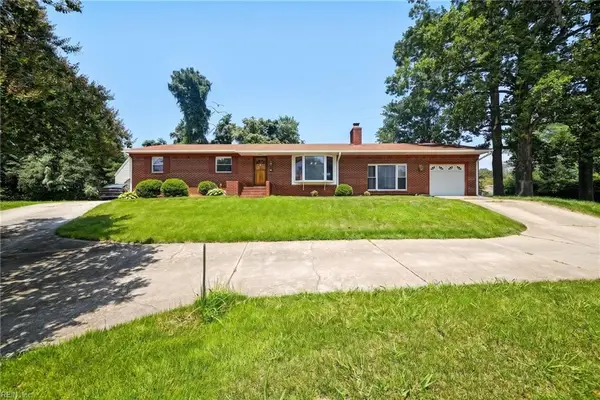 $408,500Active4 beds 2 baths1,800 sq. ft.
301 Waltz Farm Drive, Williamsburg, VA 23185
MLS# 10649929Listed by: EXP Realty LLC - New
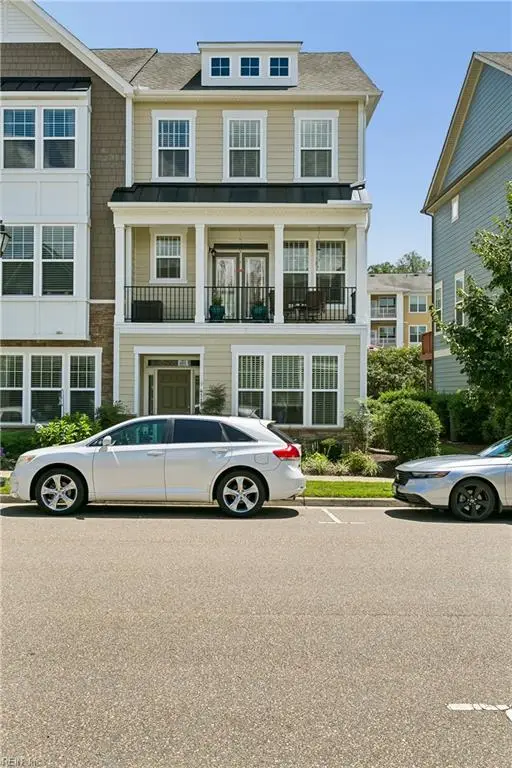 $425,000Active3 beds 4 baths1,867 sq. ft.
4111 Prospect Street, Williamsburg, VA 23185
MLS# 10648008Listed by: RE/MAX Capital - New
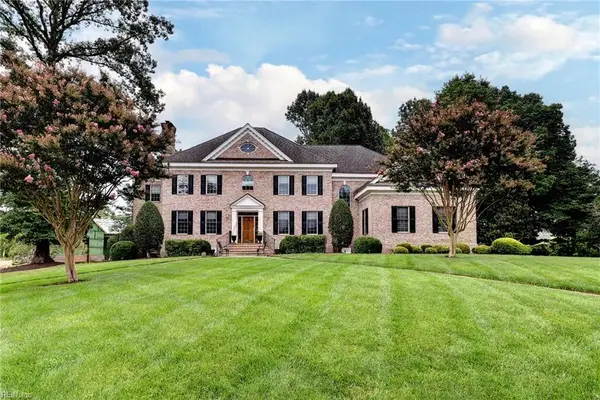 $1,200,000Active4 beds 5 baths4,772 sq. ft.
208 Holly Hills Dr Drive, Williamsburg, VA 23185
MLS# 10647752Listed by: Howard Hanna Real Estate Svcs. - New
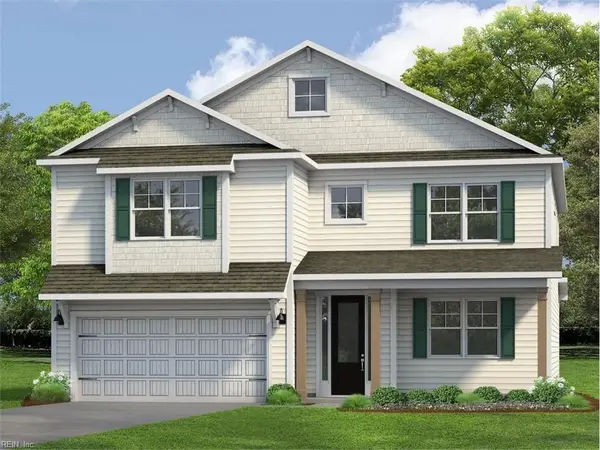 $705,890Active4 beds 4 baths3,224 sq. ft.
108 Michigan Avenue, Williamsburg, VA 23188
MLS# 10648403Listed by: D R Horton Realty of Virginia 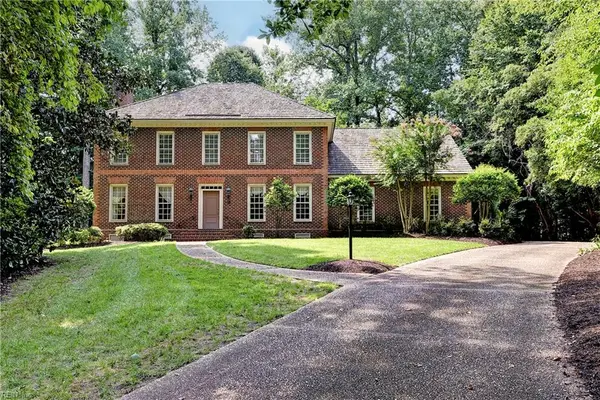 $765,000Active4 beds 4 baths3,473 sq. ft.
127 Woodmere Court, Williamsburg, VA 23185
MLS# 10647653Listed by: Liz Moore & Associates LLC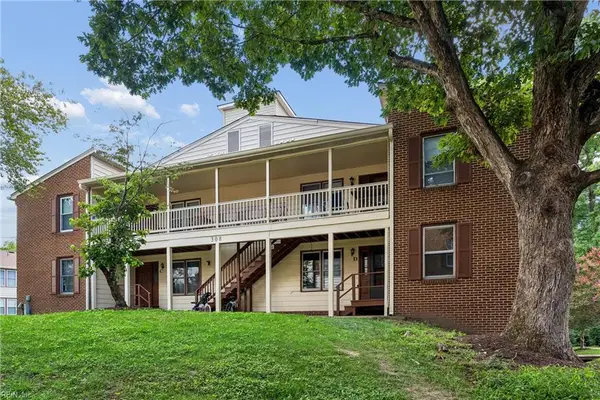 $215,000Pending3 beds 2 baths1,280 sq. ft.
308 Patriot Lane #D, Williamsburg, VA 23185
MLS# 10647891Listed by: BHHS RW Towne Realty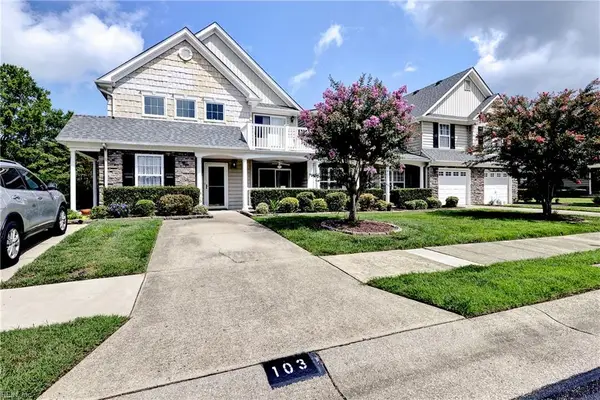 $289,000Pending2 beds 2 baths1,420 sq. ft.
103 Cutspring Arch, Williamsburg, VA 23185
MLS# 10647890Listed by: Liz Moore & Associates LLC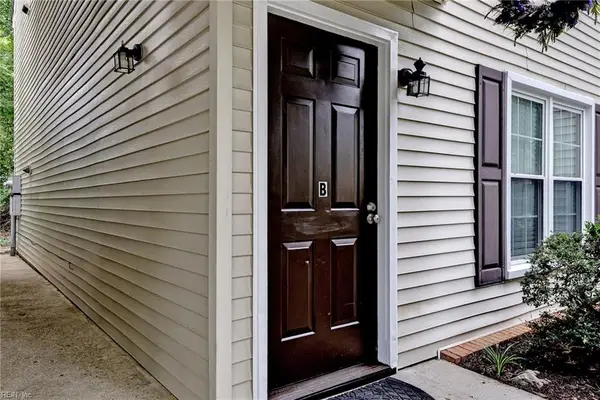 $212,000Pending2 beds 2 baths1,040 sq. ft.
283 Patriot Lane #B, Williamsburg, VA 23185
MLS# 10647489Listed by: Coldwell Banker Traditions LLC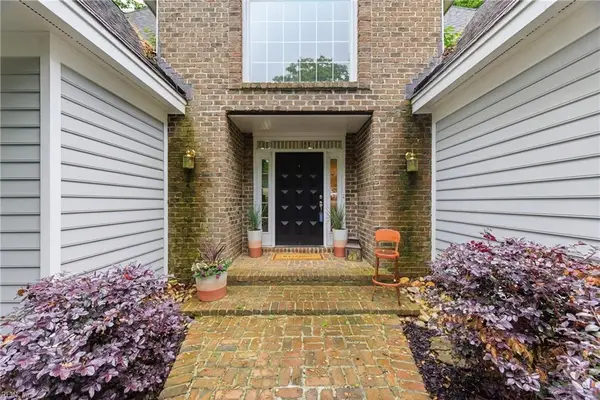 $759,000Active4 beds 4 baths3,170 sq. ft.
4 Majesties Mews, Williamsburg, VA 23185
MLS# 10647745Listed by: Real Broker LLC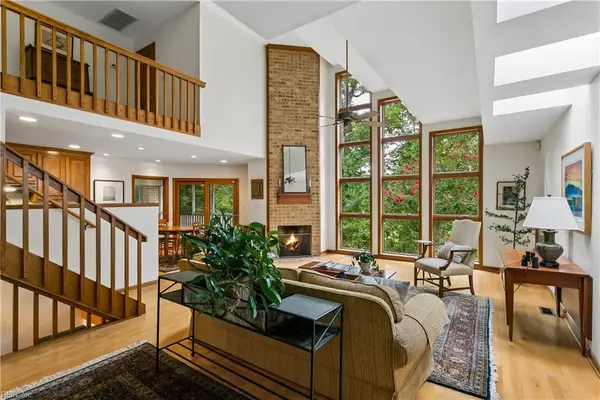 $975,000Active5 beds 5 baths4,111 sq. ft.
8 The Palisades, Williamsburg, VA 23185
MLS# 10647645Listed by: Liz Moore & Associates LLC


Protect your home and budget from life's surprises with an Assurant Home Warranty, backed by a partner that supports you through every step of homeownership. Explore Plans.
© 2023 - 2026 ERA Franchise Systems LLC. All rights reserved. ERA Franchise Systems LLC fully supports the principles of the Fair Housing Act and the Equal Opportunity Act. ERA, ERA Real Estate powered, and their respective logos are registered service marks of ERA Franchise Systems LLC. Each office is independently owned and operated.