
132 Waters Edge Drive, Williamsburg, VA 23188
Local realty services provided by:ERA Real Estate Professionals
Listed by: stacey thompson
Office: williamsburg realty
MLS#:10650047
Source:VA_REIN
Price summary
- Price:$485,000
- Price per sq. ft.:$230.95
- Monthly HOA dues:$145
About this home
Remodeled, refreshed, and move-in ready! Ideally located on the centrally situated Waterford Loop in Powhatan Secondary, this beautifully updated home offers stylish finishes, thoughtful updates, and exceptional convenience. The refreshed kitchen features brand-new countertops, backsplash, appliances, and custom coffee bar, plus a spacious center island and breakfast room. The light-filled, two-story living room offers a cozy fireplace and flows into the adjacent dining room. The stunning first-floor primary suite has been completely remodeled with a gorgeous soaking tub, oversized tile shower, and double vanity. The main level also includes a refreshed half bath, laundry, and access to the deck. Upstairs features an open loft or potential third bedroom, refreshed hall bath, and oversized bedroom with flexible furniture arrangements. New flooring throughout! Meticulously maintained with flooring (2023), roof (2020), water heater (2023), refrigerator (2023), stove (2023), dishwasher (2023), and washer/dryer (2022). Minutes from the Monticello corridor, shopping, parks, dining, and more. Move-in ready!...
Contact an agent
Home facts
- Year built:1999
- Listing ID #:10650047
- Updated:August 23, 2026 at 08:22 AM
Rooms and interior
- Bedrooms:3
- Total bathrooms:3
- Full bathrooms:2
- Half bathrooms:1
- Rooms Total:7
- Flooring:Carpet, Ceramic, Vinyl
- Dining Description:Breakfast Area
- Kitchen Description:Dishwasher, Electric Range, Microwave, Refrigerator
- Living area:2,100 sq. ft.
Heating and cooling
- Cooling:Central Air
- Heating:Forced Hot Air, Natural Gas
- Central air:Yes
Structure and exterior
- Roof:Composite
- Year built:1999
- Building area:2,100 sq. ft.
- Lot area:0.2 Acres
- Architectural Style:Townhouse, Transitional
- Construction Materials:Vinyl
- Exterior Features:Deck
- Foundation Description:Crawl
- Levels:2 Story
Schools
- High school:Jamestown
- Middle school:James Blair Middle
- Elementary school:Matoaka Elementary
Utilities
- Water:City/County, Water Heater - Gas
- Sewer:City/County
Finances and disclosures
- Price:$485,000
- Price per sq. ft.:$230.95
- Tax amount:$3,249
Features and amenities
- Appliances:Elec Range, Refrigerator, Washer
- Laundry features:Cathedral Ceiling, Dryer, Fireplace Gas-natural, Walk-In Closet, Washer
- Amenities:Cathedral Ceiling, Fireplace Gas-natural, Walk-In Closet
- Pool features:Pool
Parking
- Parking description:2 Car Attached Garage, Garage Door Opener
New listings near 132 Waters Edge Drive
- New
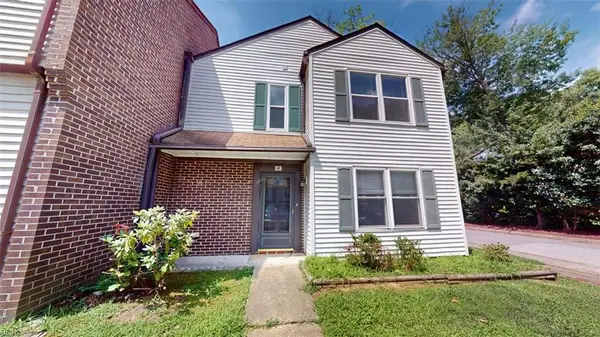 $190,000Active3 beds 3 baths1,213 sq. ft.
285 Merrimac Trail #14, Williamsburg, VA 23185
MLS# 10645757Listed by: Better Homes & Gdns Ntv Am Grp - New
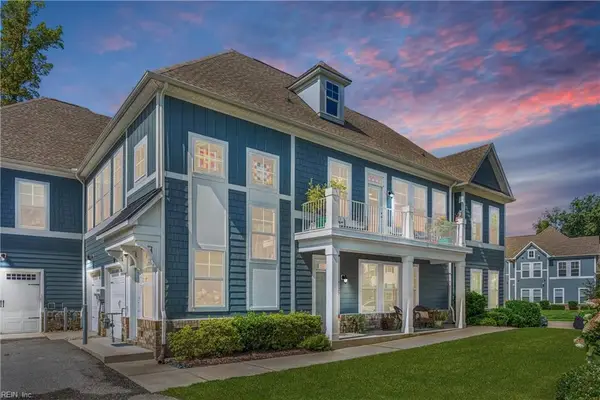 $365,000Active3 beds 2 baths1,822 sq. ft.
4127 Prospect Street #4B, Williamsburg, VA 23185
MLS# 10649854Listed by: Keller Williams Town Center - New
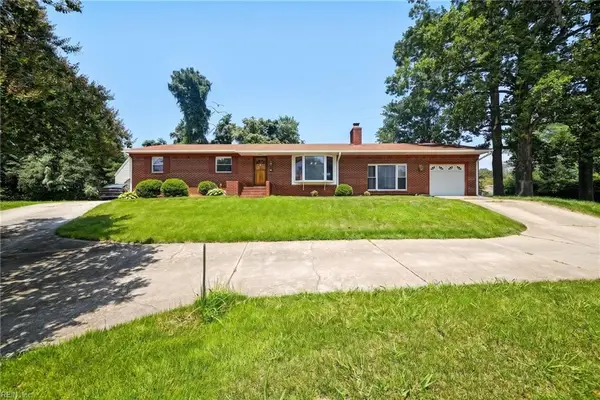 $408,500Active4 beds 2 baths1,800 sq. ft.
301 Waltz Farm Drive, Williamsburg, VA 23185
MLS# 10649929Listed by: EXP Realty LLC - New
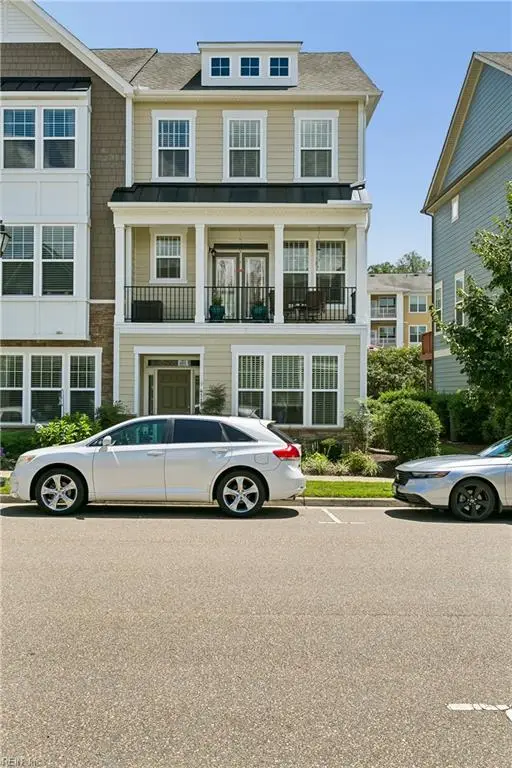 $425,000Active3 beds 4 baths1,867 sq. ft.
4111 Prospect Street, Williamsburg, VA 23185
MLS# 10648008Listed by: RE/MAX Capital 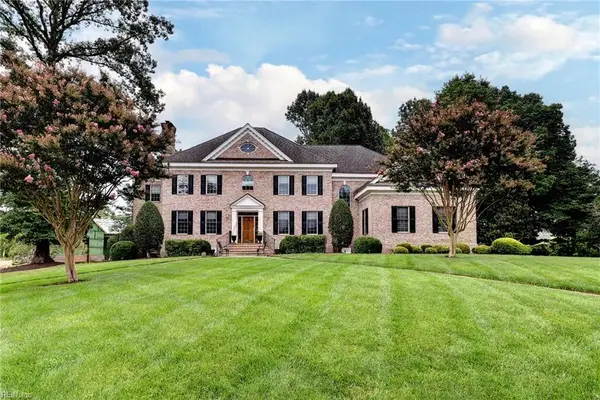 $1,200,000Active4 beds 5 baths4,772 sq. ft.
208 Holly Hills Dr Drive, Williamsburg, VA 23185
MLS# 10647752Listed by: Howard Hanna Real Estate Svcs.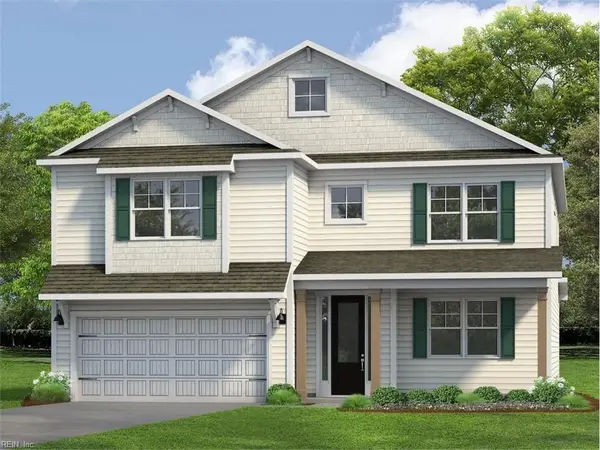 $705,890Active4 beds 4 baths3,224 sq. ft.
108 Michigan Avenue, Williamsburg, VA 23188
MLS# 10648403Listed by: D R Horton Realty of Virginia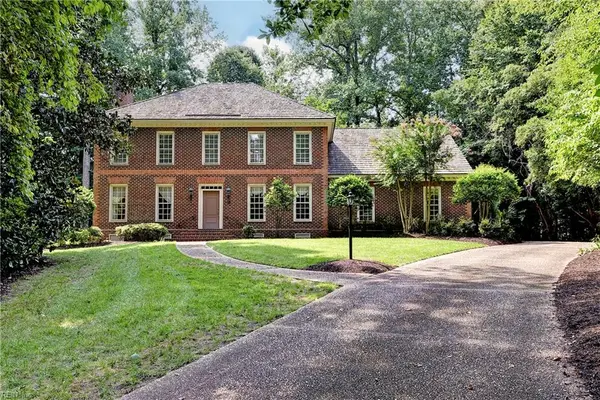 $765,000Active4 beds 4 baths3,473 sq. ft.
127 Woodmere Court, Williamsburg, VA 23185
MLS# 10647653Listed by: Liz Moore & Associates LLC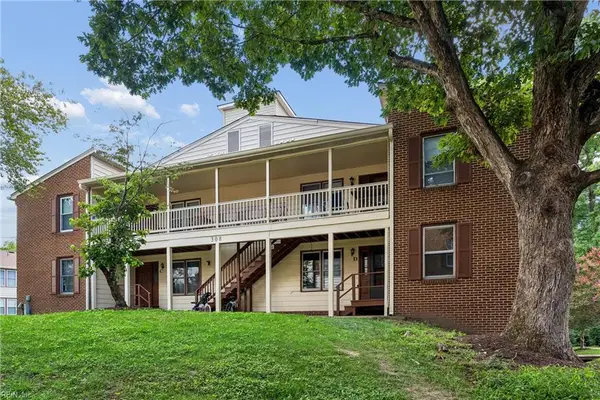 $215,000Pending3 beds 2 baths1,280 sq. ft.
308 Patriot Lane #D, Williamsburg, VA 23185
MLS# 10647891Listed by: BHHS RW Towne Realty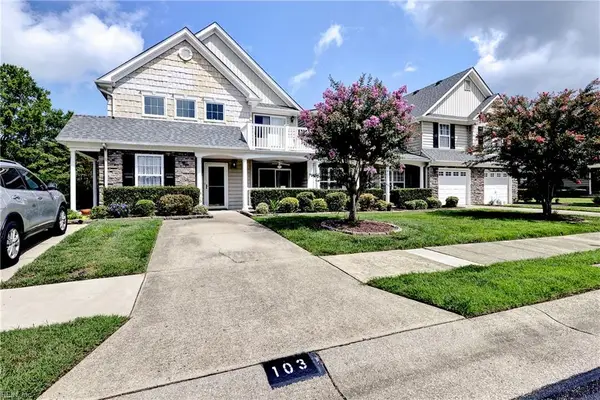 $289,000Pending2 beds 2 baths1,420 sq. ft.
103 Cutspring Arch, Williamsburg, VA 23185
MLS# 10647890Listed by: Liz Moore & Associates LLC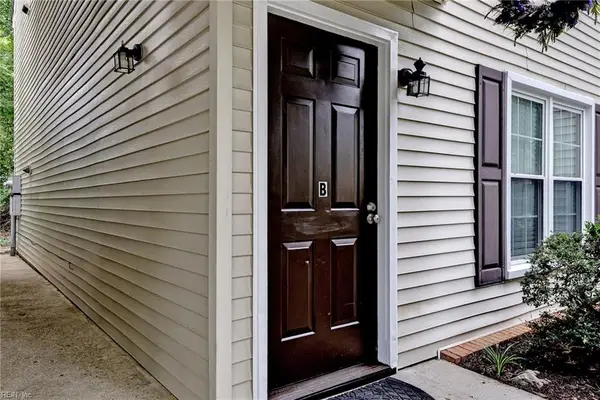 $212,000Pending2 beds 2 baths1,040 sq. ft.
283 Patriot Lane #B, Williamsburg, VA 23185
MLS# 10647489Listed by: Coldwell Banker Traditions LLC


Protect your home and budget from life's surprises with an Assurant Home Warranty, backed by a partner that supports you through every step of homeownership. Explore Plans.
© 2023 - 2026 ERA Franchise Systems LLC. All rights reserved. ERA Franchise Systems LLC fully supports the principles of the Fair Housing Act and the Equal Opportunity Act. ERA, ERA Real Estate powered, and their respective logos are registered service marks of ERA Franchise Systems LLC. Each office is independently owned and operated.