
8302 Barons Court, Williamsburg, VA 23188
Local realty services provided by:ERA Real Estate Professionals
8302 Barons Court,Williamsburg, VA 23188
$450,000
- 3 Beds
- 3 Baths
- 2,145 sq. ft.
- Townhouse
- Pending
Listed by: alison sakimura
Office: long & foster real estate inc.
MLS#:10641536
Source:VA_REIN
Price summary
- Price:$450,000
- Price per sq. ft.:$209.79
- Monthly HOA dues:$180
About this home
Welcome to this beautifully updated, move-in ready home in the highly sought-after Longhill Gate community! Filled with natural light, the open floor plan features soaring vaulted ceilings, custom built-in bookcases, and a cozy gas fireplace that creates an inviting living space. The adjoining dining area flows seamlessly into the living room, making it ideal for entertaining family and friends. The well-appointed kitchen offers granite countertops, an efficient workspace, and a window overlooking the private back deck, where you can relax while enjoying peaceful wooded views and birdwatching. The first-floor primary suite provides a tranquil retreat with a spacious walk-in closet, en-suite bath, and direct access to the back deck—a great place to enjoy morning coffee or unwinding at the end of the day. A conveniently located first-floor laundry room adds to the home's everyday functionality. Upstairs, an open loft offers flexible space for a home office, reading nook, or media area. Two generously sized bedrooms, including one with dual closets, and a full bathroom provide plenty of room for family and guests. Residents of Longhill Gate enjoy wonderful community amenities, including two scenic ponds, a swimming pool, clubhouse, and playground. Meticulously maintained and showcasing pride of ownership throughout, this home is conveniently located near shopping, restaurants, grocery stores, parks, and everything Williamsburg has to offer. New roof 2024, skylight 2024, and water heater (2020), the HVAC and heat pump were refurbished in fall 2023....
Contact an agent
Home facts
- Year built:2001
- Listing ID #:10641536
- Updated:August 20, 2026 at 07:52 AM
Rooms and interior
- Bedrooms:3
- Total bathrooms:3
- Full bathrooms:2
- Half bathrooms:1
- Rooms Total:6
- Flooring:Carpet, Ceramic, Laminate/LVP
- Kitchen Description:Dishwasher, Disposal, Microwave, Range, Refrigerator
- Living area:2,145 sq. ft.
Heating and cooling
- Cooling:Central Air
- Heating:Forced Hot Air, Heat Pump
- Central air:Yes
Structure and exterior
- Roof:Asphalt Shingle
- Year built:2001
- Building area:2,145 sq. ft.
- Lot area:0.08 Acres
- Architectural Style:Townhouse
- Construction Materials:Vinyl
- Foundation Description:Crawl
- Levels:2 Story
Schools
- High school:Lafayette
- Middle school:Lois S Hornsby Middle School
- Elementary school:J Blaine Blayton Elementary
Utilities
- Water:City/County, Water Heater - Electric
- Sewer:City/County
Finances and disclosures
- Price:$450,000
- Price per sq. ft.:$209.79
- Tax amount:$3,031
Features and amenities
- Appliances:Range, Refrigerator, Washer
- Laundry features:Cathedral Ceiling, Dryer, Fireplace Gas-natural, Walk-In Closet, Washer
- Amenities:Cathedral Ceiling, Ceiling Fan, Fireplace Gas-natural, Walk-In Closet
- Pool features:Pool
Parking
- Parking description:1 Car Attached Garage, Garage Door Opener
New listings near 8302 Barons Court
- New
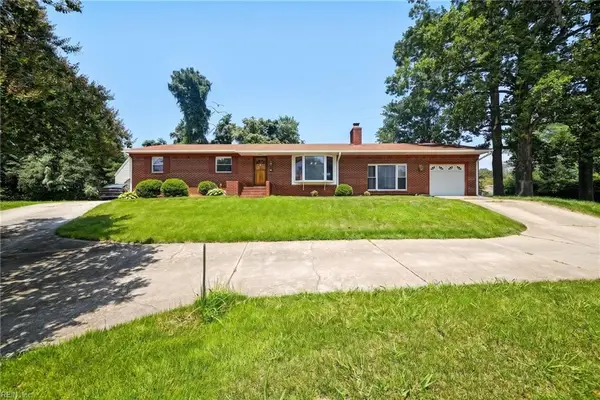 $408,500Active4 beds 2 baths1,800 sq. ft.
301 Waltz Farm Drive, Williamsburg, VA 23185
MLS# 10649929Listed by: EXP Realty LLC - New
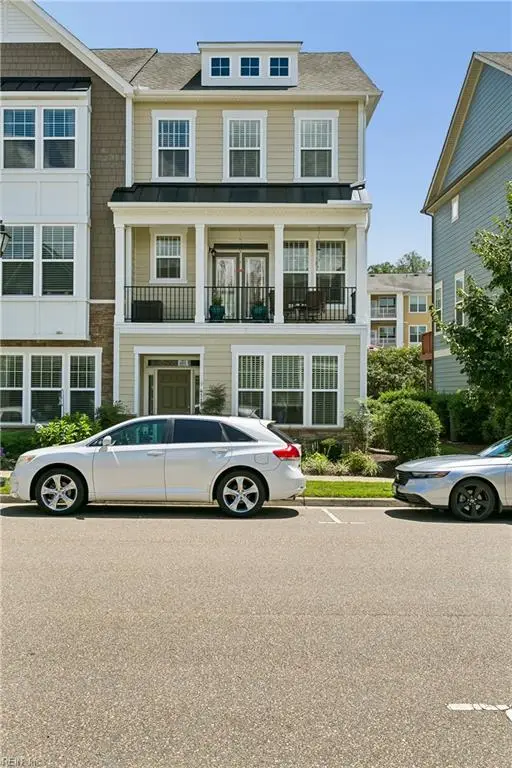 $425,000Active3 beds 4 baths1,867 sq. ft.
4111 Prospect Street, Williamsburg, VA 23185
MLS# 10648008Listed by: RE/MAX Capital - New
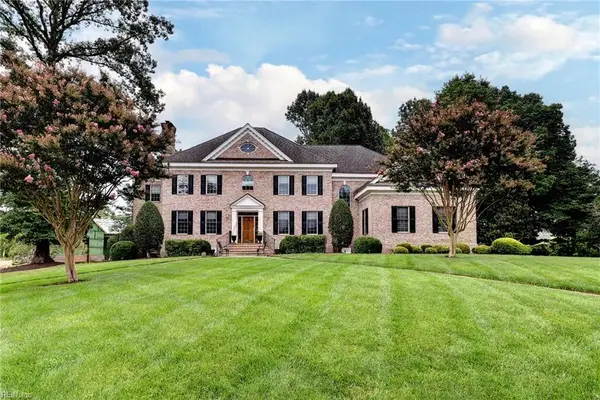 $1,200,000Active4 beds 5 baths4,772 sq. ft.
208 Holly Hills Dr Drive, Williamsburg, VA 23185
MLS# 10647752Listed by: Howard Hanna Real Estate Svcs. - New
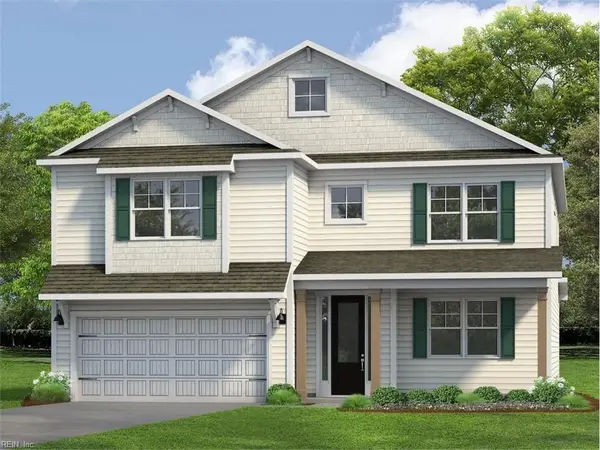 $705,890Active4 beds 4 baths3,224 sq. ft.
108 Michigan Avenue, Williamsburg, VA 23188
MLS# 10648403Listed by: D R Horton Realty of Virginia 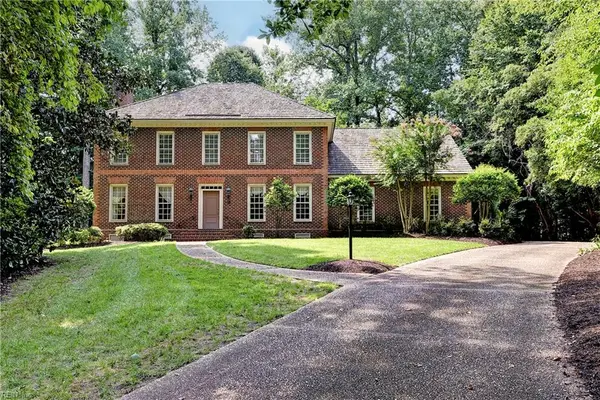 $765,000Active4 beds 4 baths3,473 sq. ft.
127 Woodmere Court, Williamsburg, VA 23185
MLS# 10647653Listed by: Liz Moore & Associates LLC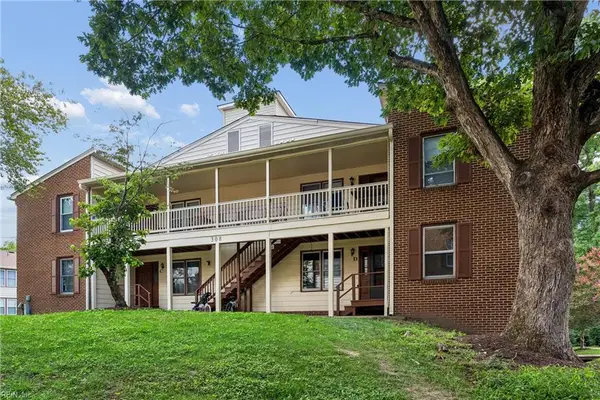 $215,000Pending3 beds 2 baths1,280 sq. ft.
308 Patriot Lane #D, Williamsburg, VA 23185
MLS# 10647891Listed by: BHHS RW Towne Realty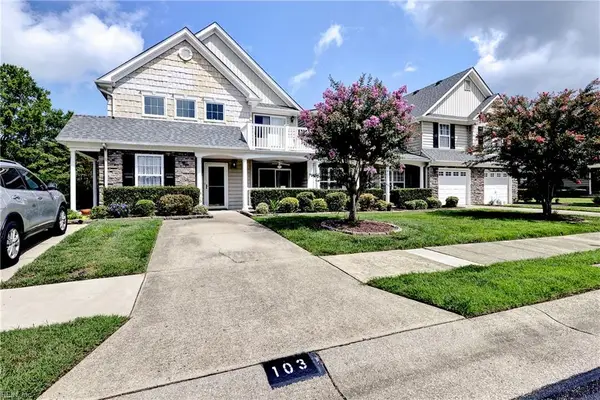 $289,000Pending2 beds 2 baths1,420 sq. ft.
103 Cutspring Arch, Williamsburg, VA 23185
MLS# 10647890Listed by: Liz Moore & Associates LLC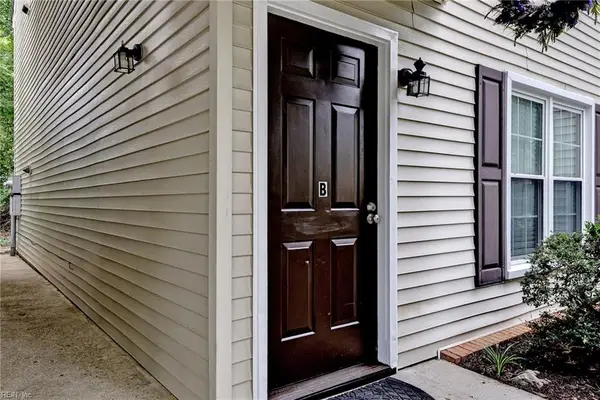 $212,000Pending2 beds 2 baths1,040 sq. ft.
283 Patriot Lane #B, Williamsburg, VA 23185
MLS# 10647489Listed by: Coldwell Banker Traditions LLC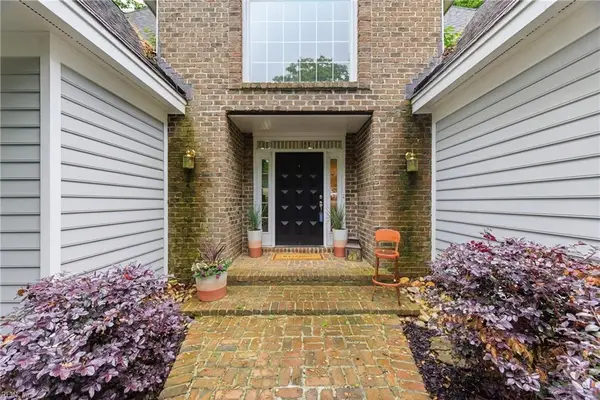 $759,000Active4 beds 4 baths3,170 sq. ft.
4 Majesties Mews, Williamsburg, VA 23185
MLS# 10647745Listed by: Real Broker LLC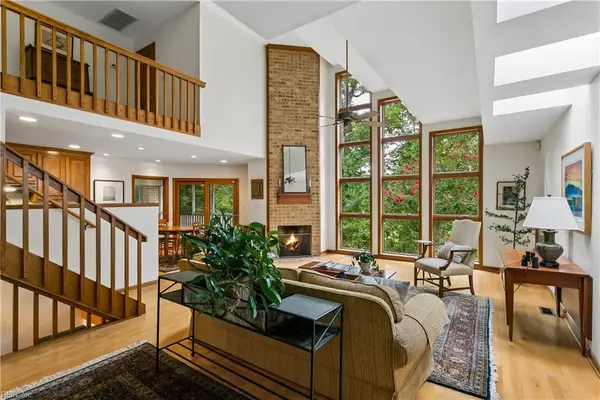 $975,000Active5 beds 5 baths4,111 sq. ft.
8 The Palisades, Williamsburg, VA 23185
MLS# 10647645Listed by: Liz Moore & Associates LLC


Protect your home and budget from life's surprises with an Assurant Home Warranty, backed by a partner that supports you through every step of homeownership. Explore Plans.
© 2023 - 2026 ERA Franchise Systems LLC. All rights reserved. ERA Franchise Systems LLC fully supports the principles of the Fair Housing Act and the Equal Opportunity Act. ERA, ERA Real Estate powered, and their respective logos are registered service marks of ERA Franchise Systems LLC. Each office is independently owned and operated.