
10200 Wilson Road, Wilsons, VA 23894
Local realty services provided by:ERA Woody Hogg & Assoc.
10200 Wilson Road,Wilsons, VA 23894
$524,900
- 4 Beds
- 3 Baths
- 2,954 sq. ft.
- Single family
- Pending
Listed by: pamela adams
Office: real broker llc.
MLS#:2619587
Source:RV
Price summary
- Price:$524,900
- Price per sq. ft.:$177.69
About this home
Country Living at Its Finest! Welcome home to this stunning two-story retreat nestled on 5 private, wooded acres in beautiful Wilson, Virginia. Offering the perfect balance of peaceful country living and modern comfort, this exceptional property is designed for those who appreciate both space and style.
From the moment you arrive, you'll be captivated by the inviting wraparound porch that welcomes you home and provides the perfect place to enjoy your morning coffee while taking in the sights and sounds of nature. The oversized rear deck creates an ideal setting for entertaining family and friends, summer cookouts, or simply relaxing while overlooking the completely fenced backyard.
Inside, you'll discover a thoughtfully designed floor plan featuring four spacious bedrooms, two and one-half bathrooms, and a dedicated office that could easily serve as a fifth bedroom, playroom, or flex space to fit your family's needs.
The first-floor primary suite offers convenience and privacy, creating a true owner's retreat. The luxurious ensuite bathroom features an oversized garden tub accented with beautiful custom tile work, a walk-in ceramic tile shower, and the perfect space to unwind after a long day.Throughout the home, you'll find impressive ceramic tile upgrades that enhance the kitchen, primary bedroom, and primary bathroom, adding both elegance and durability. The gorgeous custom fireplace serves as the centerpiece of the home, creating a warm and inviting atmosphere for gatherings and everyday living.
Outside, the detached two-car garage provides plenty of room for vehicles, storage, and hobbies. Above the garage, you'll find a finished bonus room offering endless possibilities as a guest suite, home office, recreation room, or private retreat.
If you've been dreaming of a home that combines modern amenities, outdoor living, and the tranquility of the countryside, 10200 Wilsons Road is the one you've been waiting for!...
Contact an agent
Home facts
- Year built:1997
- Subdivision & Development:None
- Listing ID #:2619587
- Added:96 day(s) ago
- Updated:October 22, 2026 at 08:31 AM
Rooms and interior
- Bedrooms:4
- Total bathrooms:3
- Full bathrooms:2
- Half bathrooms:1
- Rooms Total:12
- Flooring:Ceramic Tile, Partially Carpeted, Wood
- Bathrooms Description:Double Vanity, Garden Tub/Roman Tub
- Kitchen Description:Dishwasher, Electric Cooking, Microwave, Pantry
- Bedroom Description:Main Level Primary
- Basement:Yes
- Basement Description:Crawl Space
- Living area:2,954 sq. ft.
Heating and cooling
- Cooling:Zoned
- Heating:Electric, Heat Pump, Zoned
Structure and exterior
- Roof:Composition, Shingle
- Year built:1997
- Building area:2,954 sq. ft.
- Lot area:5.2 Acres
- Architectural Style:Cape Cod, Two Story
- Construction Materials:Drywall, Frame, Vinyl Siding, Wood Siding
- Exterior Features:Wrap Around
- Levels:Two Story
Schools
- High school:Dinwiddie
- Middle school:Dinwiddie
- Elementary school:Sunnyside
Utilities
- Water:Well
- Sewer:Septic Tank
Finances and disclosures
- Price:$524,900
- Price per sq. ft.:$177.69
- Tax amount:$2,877 (2025)
Features and amenities
- Appliances:Dishwasher, Electric Cooking, Electric Water Heater, Generator, Microwave
- Laundry features:Dryer Hookup, Washer Hookup
- Amenities:Walk-In Closets
Parking
- Parking description:Detached, Garage, Storage
- Garage:Yes
- Garage spaces:2
 The information being provided is for consumers' personal, non-commercial use and may not be used for any purpose other than to identify prospective properties for purchasing. All information provided is deemed reliable but is not guaranteed accurate.The multiple listing information is provided by Central Virginia Regional Multiple Listing Service, LLC from a copyrighted compilation of listings. The compilation of listings and each individual listing are © 2026 Central Virginia Regional Multiple Listing Service, LLC. All rights reserved.
New listings near 10200 Wilson Road
 $379,900Active3 beds 2 baths1,394 sq. ft.
12720 Wilson Road, Wilsons, VA 23824
MLS# 2626277Listed by: LONG & FOSTER REALTORS $899,000Active142.61 Acres
Address Withheld By Seller, Wilsons, VA 23894
MLS# 2623761Listed by: NATIONAL LAND REALTY $875,000Active3 beds 2 baths2,343 sq. ft.
Address Withheld By Seller, Wilsons, VA 23894
MLS# 2623763Listed by: NATIONAL LAND REALTY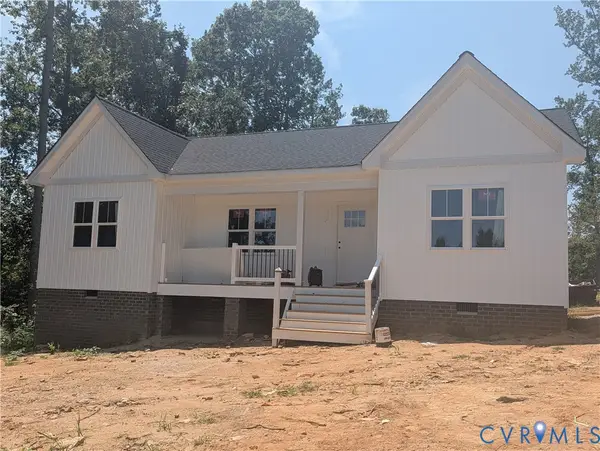 $314,900Pending3 beds 2 baths1,176 sq. ft.
10420 White Oak Church Road, Wilsons, VA 23894
MLS# 2621784Listed by: HARRIS & ASSOC, INC $189,900Active3 beds 2 baths1,800 sq. ft.
4806 Cox Road, Dinwiddie, VA 23894
MLS# 2620993Listed by: PROFOUND PROPERTY GROUP LLC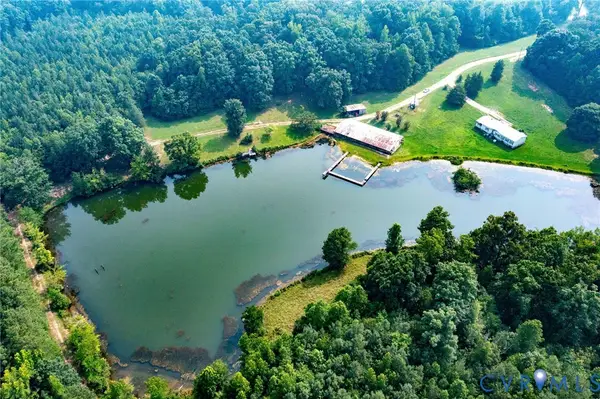 $800,000Active3 beds 2 baths1,878 sq. ft.
13127 Continental, Wilsons, VA 23894
MLS# 2619663Listed by: JAMES RIVER REALTY GROUP LLC $366,700Pending4 beds 2 baths1,392 sq. ft.
TBD Springston Road, Wilsons, VA 23894
MLS# 2617635Listed by: REAL BROKER LLC $499,950Pending188.08 Acres
0 Hobbs Mill Road, Nottoway, VA 23894
MLS# 2607376Listed by: COMMONWEALTH REAL ESTATE CO $399,000Pending3 beds 2 baths1,642 sq. ft.
TBD Wilsons Road, Wilsons, VA 23894
MLS# 2601887Listed by: REAL BROKER LLC


Protect your home and budget from life's surprises with an Assurant Home Warranty, backed by a partner that supports you through every step of homeownership. Explore Plans.
© 2023 - 2026 ERA Franchise Systems LLC. All rights reserved. ERA Franchise Systems LLC fully supports the principles of the Fair Housing Act and the Equal Opportunity Act. ERA, ERA Real Estate powered, and their respective logos are registered service marks of ERA Franchise Systems LLC. Each office is independently owned and operated.