
12720 Wilson Road, Wilsons, VA 23824
Local realty services provided by:ERA Real Estate Professionals
12720 Wilson Road,Wilsons, VA 23824
$385,000
- 3 Beds
- 2 Baths
- 1,394 sq. ft.
- Single family
- Active
Listed by: jessica lindsay
Office: long & foster realtors
MLS#:2626277
Source:RV
Price summary
- Price:$385,000
- Price per sq. ft.:$276.18
About this home
Dinwiddie COUNTRY CUTIE on 5 acres! This 3 bed 2 bath home is the perfect home for relaxed and easy country living. 35 minuets to Colonial Heights and a quick 16 min to Blackstone shopping and Dining. This gorgeous 5 acre lot is private and very level with endless potential. Quiet afternoons on your front or rear porch listening to nature is the perfect start or end to your day. Relaxed living in this open concept home with ample storage throughout, including a 10 x 10 floored area in the attic for all those holiday items. The Family room greets you with a timeless wood LVP, 9 foot ceilings, and an abundance of natural light allowing you to embrace nature from within. The kitchen has Custom hardwood construction cabinetry, stainless steel GE appliances, and a beautiful neutral granite on the countertops. A convenient Pantry closet is located just steps from the kitchen in the home's Mudroom. The open floor plan allows for dining in the dining area or at the expansive island for a more casual spot. Easy access to the private rear deck for grilling or just enjoying the peace and quiet. The primary bedroom has two clothes closets and a dedicated linen closet in the ensuite bathroom. Tile floors and a custom vanity complete the primary bathroom. Two ample guest bedrooms with expansive closets for storage and plush carpet allow for comfort and makes organization easy. And you'll never have to worry about running out of hot water with the home's Rennaii Tankless water heater! Come explore this well thought out rancher on the gorgeous 5 acres. I promise you will fall in love with it all!...
Contact an agent
Home facts
- Year built:2026
- Subdivision & Development:None
- Listing ID #:2626277
- Added:1 day(s) ago
- Updated:September 27, 2026 at 02:37 PM
Rooms and interior
- Bedrooms:3
- Total bathrooms:2
- Full bathrooms:2
- Rooms Total:5
- Flooring:Partially Carpeted, Vinyl
- Dining Description:Dining Area
- Kitchen Description:Dishwasher, Electric Cooking, Kitchen Island, Pantry, Smooth Cooktop, Stove
- Basement:Yes
- Basement Description:Crawl Space
- Living area:1,394 sq. ft.
Heating and cooling
- Cooling:Central Air, Electric
- Heating:Electric, Heat Pump
- Central air:Yes
Structure and exterior
- Roof:Composition
- Year built:2026
- Building area:1,394 sq. ft.
- Lot area:5 Acres
- Lot Features:Landscaped, Level, Wooded
- Architectural Style:Ranch
- Construction Materials:Drywall, Frame, Vinyl Siding
- Exterior Features:Deck, Front Porch, Porch
- Levels:One
Schools
- High school:Dinwiddie
- Middle school:Dinwiddie
- Elementary school:Sunnyside
Utilities
- Water:Well
- Sewer:Septic Tank
Finances and disclosures
- Price:$385,000
- Price per sq. ft.:$276.18
- Tax amount:$250 (2026)
Features and amenities
- Appliances:Dishwasher, Electric Cooking, Propane Water Heater, Smooth Cooktop, Stove, Tankless Water Heater
- Laundry features:Dryer Hookup, Washer Hookup
- Amenities:Ceiling Fans, Granite Counters, High Ceilings, Recessed Lighting, Smoke Detectors, Walk-In Closets
Parking
- Parking description:Driveway, Oversized, Unpaved, Unpaved Driveway
 The information being provided is for consumers' personal, non-commercial use and may not be used for any purpose other than to identify prospective properties for purchasing. All information provided is deemed reliable but is not guaranteed accurate.The multiple listing information is provided by Central Virginia Regional Multiple Listing Service, LLC from a copyrighted compilation of listings. The compilation of listings and each individual listing are © 2026 Central Virginia Regional Multiple Listing Service, LLC. All rights reserved.
New listings near 12720 Wilson Road
 $899,000Active142.61 Acres
Address Withheld By Seller, Wilsons, VA 23894
MLS# 2623761Listed by: NATIONAL LAND REALTY $875,000Active3 beds 2 baths2,343 sq. ft.
Address Withheld By Seller, Wilsons, VA 23894
MLS# 2623763Listed by: NATIONAL LAND REALTY $399,900Pending3 beds 2 baths1,855 sq. ft.
13110 Continental Road, Wilsons, VA 23894
MLS# 2623586Listed by: REAL BROKER LLC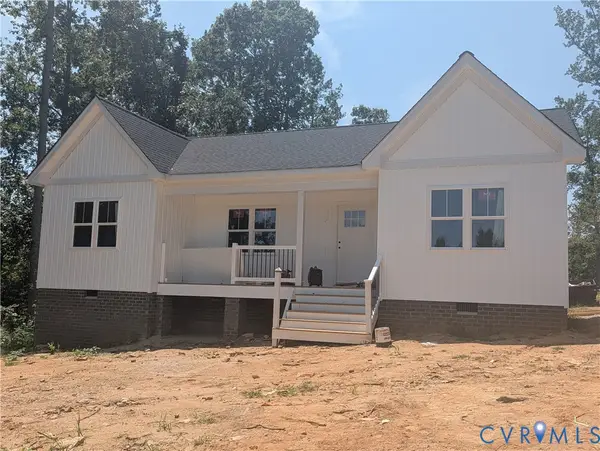 $314,900Pending3 beds 2 baths1,176 sq. ft.
10420 White Oak Church Road, Wilsons, VA 23894
MLS# 2621784Listed by: HARRIS & ASSOC, INC $189,900Active3 beds 2 baths1,800 sq. ft.
4806 Cox Road, Dinwiddie, VA 23894
MLS# 2620993Listed by: PROFOUND PROPERTY GROUP LLC $850,000Active3 beds 2 baths1,878 sq. ft.
13127 Continental, Wilsons, VA 23894
MLS# 2619663Listed by: JAMES RIVER REALTY GROUP LLC $524,900Pending4 beds 3 baths2,954 sq. ft.
10200 Wilson Road, Wilsons, VA 23894
MLS# 2619587Listed by: REAL BROKER LLC $366,700Active4 beds 2 baths1,392 sq. ft.
TBD Springston Road, Wilsons, VA 23894
MLS# 2617635Listed by: REAL BROKER LLC $499,950Pending188.08 Acres
0 Hobbs Mill Road, Nottoway, VA 23894
MLS# 2607376Listed by: COMMONWEALTH REAL ESTATE CO


Protect your home and budget from life's surprises with an Assurant Home Warranty, backed by a partner that supports you through every step of homeownership. Explore Plans.
© 2023 - 2026 ERA Franchise Systems LLC. All rights reserved. ERA Franchise Systems LLC fully supports the principles of the Fair Housing Act and the Equal Opportunity Act. ERA, ERA Real Estate powered, and their respective logos are registered service marks of ERA Franchise Systems LLC. Each office is independently owned and operated.