
10314 White Oak Church Road, Wilsons, VA 23894
Local realty services provided by:ERA Real Estate Professionals
10314 White Oak Church Road,Wilsons, VA 23894
$349,900
- 3 Beds
- 2 Baths
- 1,588 sq. ft.
- Single family
- Active
Listed by: rachael daniel
Office: harris & assoc, inc
MLS#:2618139
Source:RV
Price summary
- Price:$349,900
- Price per sq. ft.:$220.34
About this home
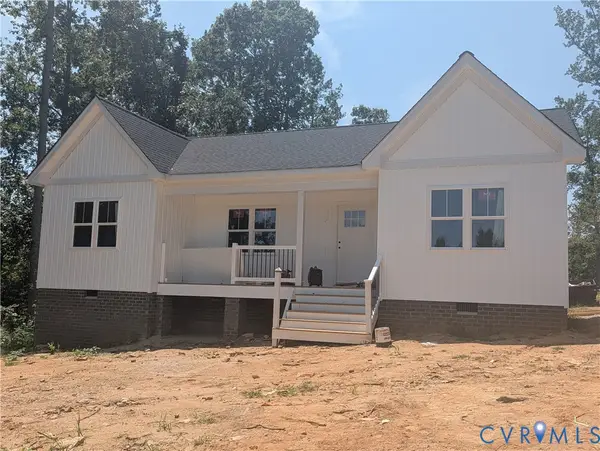
Appliances have been delivered!!! LVP flooring has been installed & it is GORGEOUS!! Carpet has been installed in bedrooms. Kitchen island has been installed!! Light fixtures & mirrors have been installed!! This one should be completely finished in the next couple of weeks!! This thoughtfully designed home features luxury vinyl plank flooring throughout the main living areas and primary bedroom, beautiful granite counter tops, solid wood cabinetry, a kitchen island and an open-functional floor plan perfect for everyday living. Built with attention to detail and quality construction, this home combines style, comfort, and durability. Don't miss the opportunity to own a brand-new home in a peaceful setting on 1.44 acres! Schedule your private tour today and see the craftsmanship for yourself! Don't forget to check out the view from the back deck!!! *Some interior rooms, the front porch & the back deck have been virtually/AI staged adding furniture, accessories & rugs. No flooring, fixtures or appliances have been virtually added. *These photos are for ideas only!...
Contact an agent
Home facts
- Year built:2025
- Subdivision & Development:None
- Listing ID #:2618139
- Added:46 day(s) ago
- Updated:August 28, 2026 at 04:47 PM
Rooms and interior
- Bedrooms:3
- Total bathrooms:2
- Full bathrooms:2
- Rooms Total:5
- Flooring:Partially Carpeted, Vinyl
- Dining Description:Dining Area
- Bathrooms Description:Double Vanity
- Kitchen Description:Dishwasher, Electric Cooking, Exhaust Fan, Kitchen Island, Microwave, Range Hood, Stove
- Bedroom Description:Main Level Primary
- Basement:Yes
- Basement Description:Crawl Space
- Living area:1,588 sq. ft.
Heating and cooling
- Cooling:Central Air, Electric, Heat Pump
- Heating:Electric, Heat Pump
- Central air:Yes
Structure and exterior
- Roof:Composition
- Year built:2025
- Building area:1,588 sq. ft.
- Lot area:1.44 Acres
- Architectural Style:Ranch
- Construction Materials:Drywall, Frame, Vinyl Siding
- Exterior Features:Front Porch, Porch
- Levels:One
Schools
- High school:Dinwiddie
- Middle school:Dinwiddie
- Elementary school:Midway
Utilities
- Water:Well
- Sewer:Septic Tank
Finances and disclosures
- Price:$349,900
- Price per sq. ft.:$220.34
- Tax amount:$1,743 (2005)
Features and amenities
- Appliances:Dishwasher, Electric Cooking, Electric Water Heater, Exhaust Fan, Microwave, Range Hood, Stove
- Laundry features:Dryer Hookup, Washer Hookup
- Amenities:Cathedral Ceilings, Ceiling Fans, French Doors/Atrium Doors, Granite Counters, Recessed Lighting, Smoke Detectors, Walk-In Closets
Parking
- Parking description:Driveway, No Garage, Unpaved, Unpaved Driveway
 The information being provided is for consumers' personal, non-commercial use and may not be used for any purpose other than to identify prospective properties for purchasing. All information provided is deemed reliable but is not guaranteed accurate.The multiple listing information is provided by Central Virginia Regional Multiple Listing Service, LLC from a copyrighted compilation of listings. The compilation of listings and each individual listing are © 2026 Central Virginia Regional Multiple Listing Service, LLC. All rights reserved.
New listings near 10314 White Oak Church Road
 $314,900Active3 beds 2 baths1,176 sq. ft.
10420 White Oak Church Road, Wilsons, VA 23894
MLS# 2621784Listed by: HARRIS & ASSOC, INC $189,900Active3 beds 2 baths1,800 sq. ft.
4806 Cox Road, Dinwiddie, VA 23894
MLS# 2620993Listed by: PROFOUND PROPERTY GROUP LLC $850,000Active3 beds 2 baths1,878 sq. ft.
13127 Continental, Wilsons, VA 23894
MLS# 2619663Listed by: JAMES RIVER REALTY GROUP LLC $524,900Pending4 beds 3 baths2,954 sq. ft.
10200 Wilson Road, Wilsons, VA 23894
MLS# 2619587Listed by: REAL BROKER LLC $366,700Active4 beds 2 baths1,392 sq. ft.
TBD Springston Road, Wilsons, VA 23894
MLS# 2617635Listed by: REAL BROKER LLC $499,950Pending188.08 Acres
0 Hobbs Mill Road, Nottoway, VA 23894
MLS# 2607376Listed by: COMMONWEALTH REAL ESTATE CO $399,000Active3 beds 2 baths1,642 sq. ft.
TBD Wilsons Road, Wilsons, VA 23894
MLS# 2601887Listed by: REAL BROKER LLC


Protect your home and budget from life's surprises with an Assurant Home Warranty, backed by a partner that supports you through every step of homeownership. Explore Plans.
© 2023 - 2026 ERA Franchise Systems LLC. All rights reserved. ERA Franchise Systems LLC fully supports the principles of the Fair Housing Act and the Equal Opportunity Act. ERA, ERA Real Estate powered, and their respective logos are registered service marks of ERA Franchise Systems LLC. Each office is independently owned and operated.