
101 Poe Dr, Winchester, VA 22602
Local realty services provided by:ERA Martin Associates
101 Poe Dr,Winchester, VA 22602
$624,990
- 4 Beds
- 3 Baths
- 2,793 sq. ft.
- Single family
- Coming Soon
Listed by: susanne c riggs
Office: samson properties
MLS#:VAFV2044230
Source:BRIGHTMLS
Price summary
- Price:$624,990
- Price per sq. ft.:$223.77
- Monthly HOA dues:$100
About this home
Welcome to this lovely 4 Bedroom, 2.5 Bath Craftsman Style Home where modern design meets everyday comfort! This beautifully maintained home & unique designs include an Upper-Level Loft and offers flexibility to expand the Large Basement to meet all of your needs. Positioned on a desirable Corner Lot, this home offers an expansive yard and backs to a Cul-de-sac providing for extra privacy. The charming front porch which welcomes you is a great space to enjoy and unwind any time of day. The Open-Concept Main Level with LVT Flooring throughout, greets you with a Private Home-Office and an Expansive Kitchen with Island that flows seamlessly into the dining room and family room. The Kitchen offers Quartz countertops with SS Appliances and a large Walk-in Pantry. In addition to the Upper-Level Loft area, you will find 4 generously sized bedrooms with a convenient UL Laundry. The Primary Suite offers a Spa-Like Bathroom with an Expansive Walk-In Shower and a sizeable Walk-in Closet. The Basement provides a Finished Room with flexibility for additional living space as you desire and is already plumbed for a full-bath and egress window. This home is equipped with 2-Zone Heating & Cooling for your comfort with a water softener. Enjoy the Community Amenities which include a Clubhouse, Pool, Tennis/Basketball Courts and 2 Playgrounds. Great location too with easy access to the Downtown, Shopping & Restaurants. Just move-in and enjoy!!...
Contact an agent
Home facts
- Year built:2022
- Subdivision & Development:RAVEN OAKS
- Listing ID #:VAFV2044230
- Updated:August 24, 2026 at 01:33 PM
Rooms and interior
- Bedrooms:4
- Total bathrooms:3
- Full bathrooms:2
- Half bathrooms:1
- Dining Description:Dining Area
- Bathrooms Description:Primary Bath(s)
- Kitchen Description:Breakfast Area, Built-In Microwave, Cooktop, Dishwasher, Disposal, Exhaust Fan, Freezer, Icemaker, Instant Hot Water, Kitchen - Gourmet, Kitchen - Island, Oven - Double, Pantry, Recessed Lighting, Refrigerator, Stainless Steel Appliances, Upgraded Countertops, Water Heater - Tankless
- Bedroom Description:Walk In Closet(s)
- Basement:Yes
- Basement Description:Full, Partially Finished, Rough Bath Plumb, Space For Rooms, Windows
- Living area:2,793 sq. ft.
Heating and cooling
- Cooling:Central A/C
- Heating:Forced Air, Natural Gas
Structure and exterior
- Year built:2022
- Building area:2,793 sq. ft.
- Lot area:0.18 Acres
- Architectural Style:Traditional
- Construction Materials:Vinyl Siding
- Foundation Description:Concrete Perimeter
- Levels:3 Story
Schools
- High school:MILLBROOK
- Middle school:ADMIRAL RICHARD E. BYRD
- Elementary school:ARMEL
Utilities
- Water:Public
- Sewer:Public Sewer
Finances and disclosures
- Price:$624,990
- Price per sq. ft.:$223.77
- Tax amount:$3,005 (2025)
Features and amenities
- Laundry features:Dryer, Washer
- Amenities:Ceiling Fan(s), Recessed Lighting, Window Treatments
Parking
- Parking description:Attached Garage, Garage - Front Entry, Garage Door Opener
- Garage:Yes
- Garage spaces:2
New listings near 101 Poe Dr
- Coming Soon
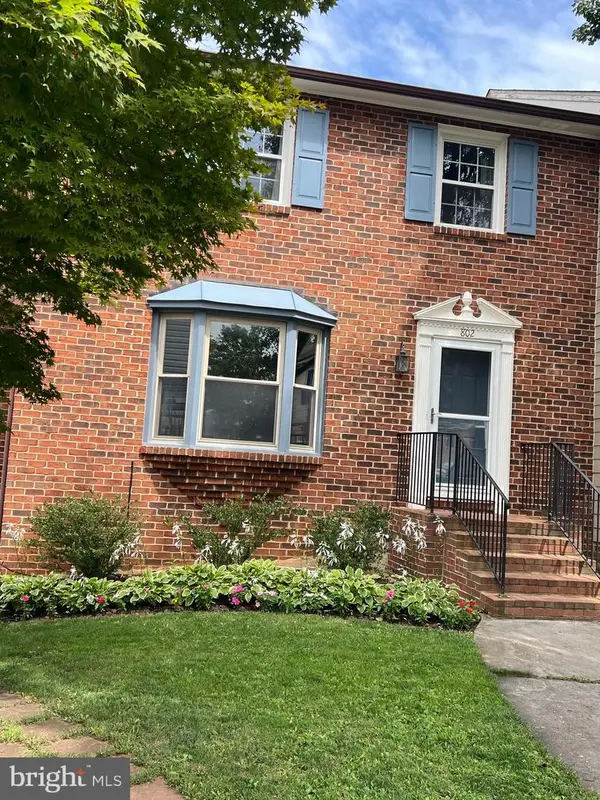 $364,900Coming Soon3 beds 3 baths2,064 sq. ft.
802 Appleseed Ct, WINCHESTER, VA 22601
MLS# VAWI2011444Listed by: COLONY REALTY - Coming Soon
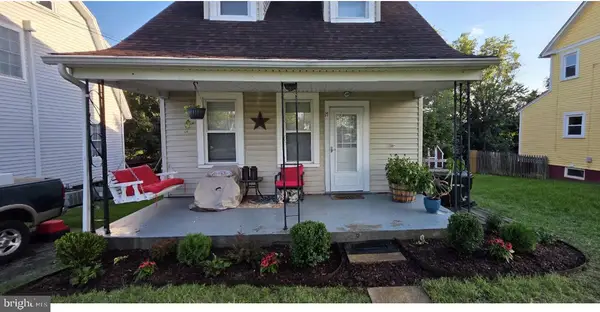 $240,000Coming Soon2 beds 1 baths757 sq. ft.
17 Glaize Ave, WINCHESTER, VA 22601
MLS# VAWI2011430Listed by: PEARSON SMITH REALTY, LLC - Coming Soon
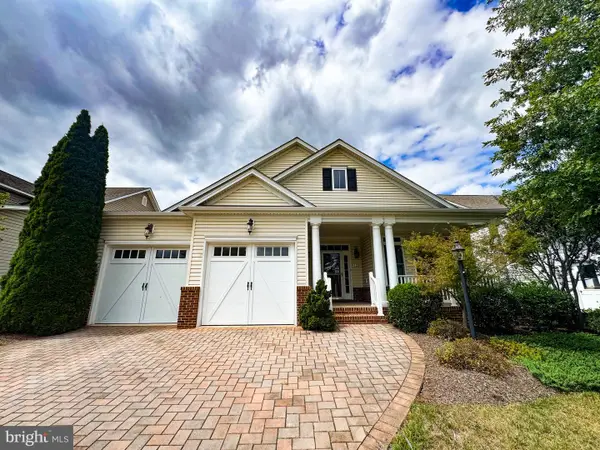 $575,000Coming Soon3 beds 2 baths2,205 sq. ft.
123 Harvest Ridge Dr, WINCHESTER, VA 22601
MLS# VAFV2044336Listed by: REALTY ONE GROUP OLD TOWNE - Coming Soon
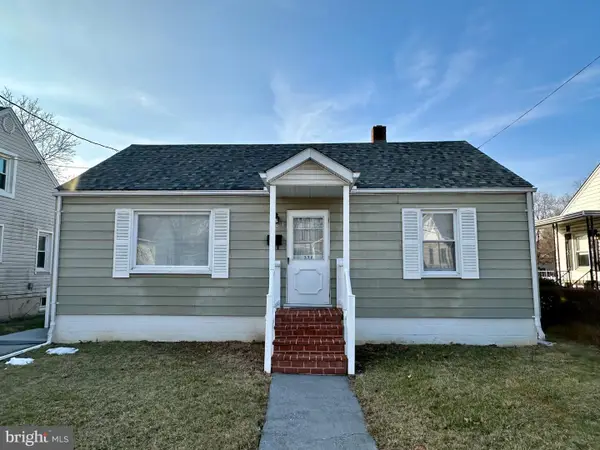 Listed by ERA$249,900Coming Soon2 beds 1 baths833 sq. ft.
221 Opequon Ave, WINCHESTER, VA 22601
MLS# VAWI2011404Listed by: ERA OAKCREST REALTY, INC. - Coming Soon
 $550,000Coming Soon3 beds 3 baths2,325 sq. ft.
414 N Braddock St, WINCHESTER, VA 22601
MLS# VAWI2011286Listed by: RE/MAX ROOTS - Coming Soon
 $450,000Coming Soon4 beds 2 baths2,493 sq. ft.
501 Fox Dr, WINCHESTER, VA 22601
MLS# VAWI2011324Listed by: COLDWELL BANKER PREMIER - Coming Soon
 $295,000Coming Soon3 beds 1 baths913 sq. ft.
405 Shenandoah Ave, WINCHESTER, VA 22601
MLS# VAWI2010992Listed by: SAMSON PROPERTIES - New
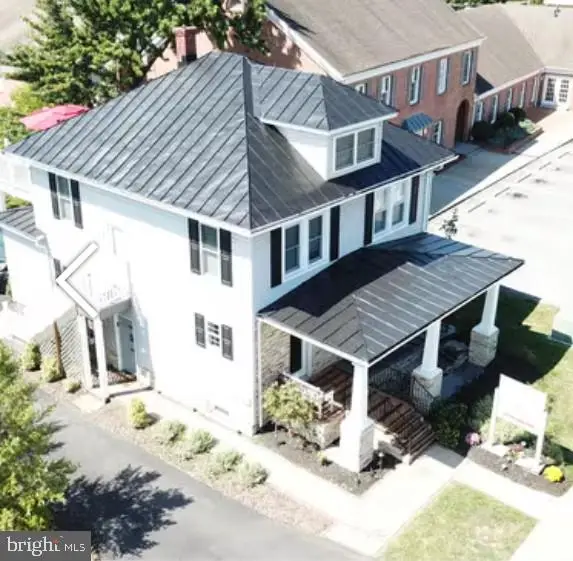 $499,000Active5 beds -- baths3,200 sq. ft.
1019 Berryville Ave, WINCHESTER, VA 22601
MLS# VAWI2011414Listed by: RE/MAX ROOTS - New
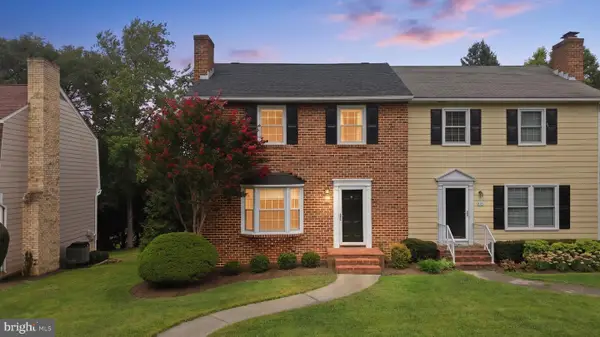 Listed by ERA$374,000Active3 beds 3 baths1,927 sq. ft.
820 Appleseed Ct, WINCHESTER, VA 22601
MLS# VAWI2011398Listed by: ERA OAKCREST REALTY, INC. - New
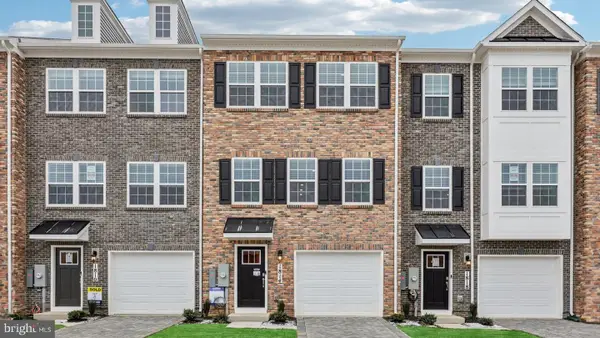 $385,690Active4 beds 4 baths1,889 sq. ft.
660 Arden Ct, WINCHESTER, VA 22601
MLS# VAWI2011424Listed by: D R HORTON REALTY OF VIRGINIA LLC


Protect your home and budget from life's surprises with an Assurant Home Warranty, backed by a partner that supports you through every step of homeownership. Explore Plans.
© 2023 - 2026 ERA Franchise Systems LLC. All rights reserved. ERA Franchise Systems LLC fully supports the principles of the Fair Housing Act and the Equal Opportunity Act. ERA, ERA Real Estate powered, and their respective logos are registered service marks of ERA Franchise Systems LLC. Each office is independently owned and operated.