
414 N Braddock St, Winchester, VA 22601
Local realty services provided by:ERA Byrne Realty
414 N Braddock St,Winchester, VA 22601
$550,000
- 3 Beds
- 3 Baths
- - sq. ft.
- Single family
- Coming Soon
Listed by: sheila r pack
Office: re/max roots
MLS#:VAWI2011286
Source:BRIGHTMLS
Price summary
- Price:$550,000
About this home
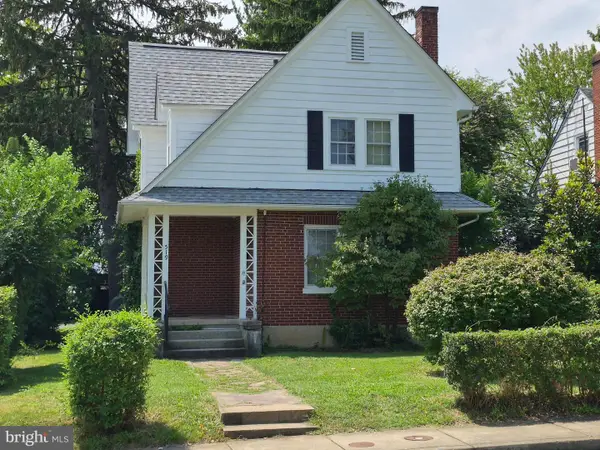
This charming farmhouse-style home, originally built in 1890 and beautifully renovated in 2018 (new windows, doors, HVAC, plumbing, drywall & insulation, electrical, kitchen & baths) offers the perfect blend of historic character and modern comfort in Old Town Winchester's Historic District, within walking distance of Downtown Winchester. Fresh interior paint and updated kitchen stovetop with recently replaced motherboard adds to the home's move-in-ready appeal. Featuring 3 spacious bedrooms, 2.5 bathrooms, and approximately 2,325 sq. ft., this home offers inviting spaces for everyday living and entertaining. The interior features a mix of hardwood, carpet, and tile flooring, creating warmth and character throughout. Step outside and enjoy the deck, patio, and porch—ideal for morning coffee, relaxing, or entertaining. Situated on a 0.15-acre lot, the property also includes a convenient storage shed, gravel driveway, and off-street parking. Enjoy the charm and convenience of Old Town Winchester living, with Downtown Winchester's restaurants, shops, entertainment, and local attractions just a short walk away....
Contact an agent
Home facts
- Year built:1890
- Subdivision & Development:NONE AVAILABLE
- Listing ID #:VAWI2011286
- Updated:August 20, 2026 at 10:18 AM
Rooms and interior
- Bedrooms:3
- Total bathrooms:3
- Full bathrooms:2
- Half bathrooms:1
- Flooring:Carpet, Hardwood, Tile/Brick
- Dining Description:Combination Kitchen/Dining, Dining Room
- Bathrooms Description:Bathroom 2, Primary Bath(s), Primary Bathroom
- Kitchen Description:Built-In Microwave, Built-Ins, Carpet, Dishwasher, Disposal, Exhaust Fan, Icemaker, Kitchen - Island, Oven/Range - Gas, Pantry, Range Hood, Recessed Lighting, Refrigerator, Stainless Steel Appliances, Water Heater
- Bedroom Description:Carpet, Primary Bedroom, Walk In Closet(s)
- Basement:Yes
- Basement Description:Unfinished
Heating and cooling
- Cooling:Ceiling Fan(s), Central A/C
- Heating:Forced Air, Natural Gas
Structure and exterior
- Roof:Metal
- Year built:1890
- Architectural Style:Farmhouse/National Folk
- Construction Materials:Frame, Wood Siding
- Exterior Features:Deck(s), Patio(s), Porch(es)
- Foundation Description:Stone
- Levels:3 Story
Schools
- High school:JOHN HANDLEY
- Middle school:DANIEL MORGAN
- Elementary school:JOHN KERR
Utilities
- Water:Public
- Sewer:Public Septic
Finances and disclosures
- Price:$550,000
- Tax amount:$4,087 (2025)
Features and amenities
- Laundry features:Dryer - Front Loading, Laundry, Washer - Front Loading
- Amenities:Attic, Built-Ins, Carpet, Recessed Lighting
Parking
- Parking description:Gravel Driveway, Off Street, On Street
New listings near 414 N Braddock St
- Coming Soon
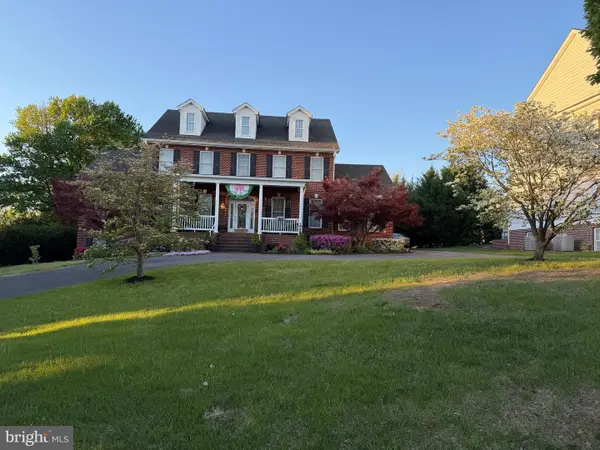 $1,100,000Coming Soon6 beds 5 baths
1030 Breckinridge Ln, WINCHESTER, VA 22601
MLS# VAWI2011388Listed by: SAMSON PROPERTIES - Coming Soon
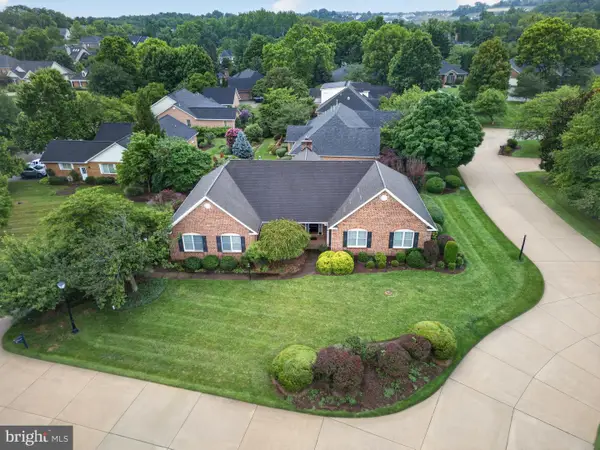 $649,500Coming Soon3 beds 2 baths
1400 Gordon Pl, WINCHESTER, VA 22601
MLS# VAWI2011400Listed by: BERKSHIRE HATHAWAY HOMESERVICES PENFED REALTY - Coming Soon
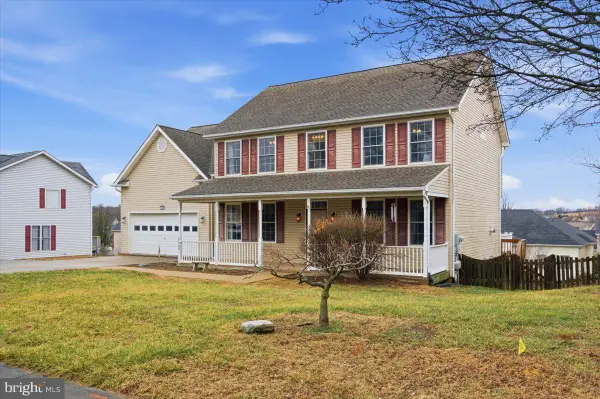 $499,999Coming Soon4 beds 4 baths
2643 Middle Rd, WINCHESTER, VA 22601
MLS# VAWI2011386Listed by: BERKSHIRE HATHAWAY HOMESERVICES PENFED REALTY - Coming Soon
 $530,000Coming Soon5 beds 4 baths
1605 Fort Braddock Ct, WINCHESTER, VA 22601
MLS# VAWI2011346Listed by: LONG & FOSTER REAL ESTATE, INC. - Coming Soon
 $450,000Coming Soon4 beds 2 baths
501 Fox Dr, WINCHESTER, VA 22601
MLS# VAWI2011324Listed by: COLDWELL BANKER PREMIER - Coming Soon
 $295,000Coming Soon3 beds 1 baths
405 Shenandoah Ave, WINCHESTER, VA 22601
MLS# VAWI2010992Listed by: SAMSON PROPERTIES - New
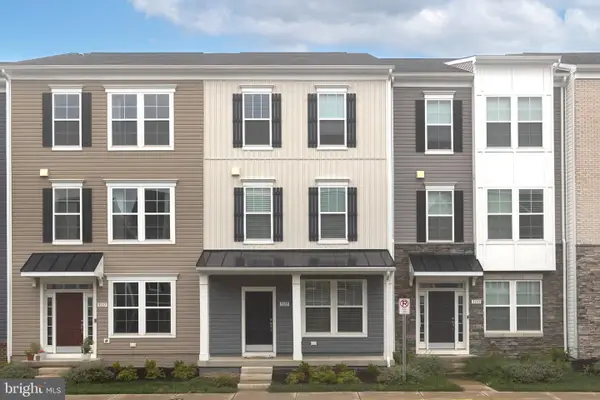 $400,000Active3 beds 3 baths2,330 sq. ft.
3135 Eton Pl, WINCHESTER, VA 22601
MLS# VAWI2011392Listed by: RE/MAX ROOTS - New
 $299,000Active3 beds 2 baths1,161 sq. ft.
519 Virginia Ave, WINCHESTER, VA 22601
MLS# VAWI2011358Listed by: COLONY REALTY - Open Sat, 12 to 3pmNew
 $369,999Active3 beds 2 baths1,387 sq. ft.
2919 S Pleasant Valley Rd, WINCHESTER, VA 22601
MLS# VAWI2011384Listed by: KELLER WILLIAMS REALTY DULLES


Protect your home and budget from life's surprises with an Assurant Home Warranty, backed by a partner that supports you through every step of homeownership. Explore Plans.
© 2023 - 2026 ERA Franchise Systems LLC. All rights reserved. ERA Franchise Systems LLC fully supports the principles of the Fair Housing Act and the Equal Opportunity Act. ERA, ERA Real Estate powered, and their respective logos are registered service marks of ERA Franchise Systems LLC. Each office is independently owned and operated.