
103 Renee Ln, Winchester, VA 22602
Local realty services provided by:ERA Valley Realty
103 Renee Ln,Winchester, VA 22602
$710,000
- 5 Beds
- 4 Baths
- 4,542 sq. ft.
- Single family
- Active
Listed by: leila smith
Office: pearson smith realty, llc.
MLS#:VAFV2043816
Source:BRIGHTMLS
Price summary
- Price:$710,000
- Price per sq. ft.:$156.32
- Monthly HOA dues:$41.67
About this home
Welcome to this gorgeous single family home with custom details galore in the lovely Lynnehaven community! Approaching the home you are welcomed by a spacious front porch with columns perfect for enjoying your morning coffee on the porch swing. Upon entering you will love the impressive two-story foyer, the luxury vinyl plank flooring throughout the entire main level and the sun flooding through all the windows. The entryway offers an elegant formal living room and a formal dining room which is the perfect place for hosting gatherings along with a dry bar great for entertaining. The spacious great room features a decorative custom wall and a stone fireplace. The expansive kitchen is a true showstopper offering an abundance of space with granite counters, custom painted cabinetry, stainless appliances, double ovens, gas cooking and a custom pantry. This chef's kitchen overlooks the morning room that seamlessly extends the kitchen and offers a warm, welcoming setting for everyday living. The custom niche just inside the door leading from the garage is the perfect spot to drop coats and backpacks. The main level also has a generously sized room offering exceptional versatility and can easily be used as a bedroom, play room, home office or additional living space to suit your needs. A beautifully appointed powder room completes the main level. Upstairs, the expansive primary suite offers an exceptional retreat, featuring a bedroom space with tray ceiling and an impressive private sitting room with custom moldings perfect for relaxing, reading or creating a comfortable lounge space. The beautifully appointed en-suite bath offers dual sinks, a generous walk-in shower, a separate soaking tub and a private water closet, providing both comfort and functionality in a spa-like setting. Display all your clothing and accessories with a huge walk-in closet with custom built shelving. There are three additional bedrooms on the upper level including a charming and imaginative children’s bedroom with a custom-built loft bed and a closet with a ladder leading to a delightful hidden hangout space. The laundry room is conveniently located on this bedroom level with custom cabinets and built-in sink.
The basement is fully finished with an expansive recreation room, an impressive movie theatre room complete with awesome seating and an extra large screen TV that convey. An expansive flex room, currently outfitted as a home gym, offers endless possibilities and can easily be transformed into a bedroom, playroom or hobby space. A full bathroom is offered on this level for added convenience. Enjoy outdoor living on the Trex deck overlooking a beautifully fenced backyard, complete with raised flower beds that add charm and color to your outdoor space. Welcome home! * UPDATES: New Roof 2019, New HVAC 2024 Upper unit (both inside and out), New flooring on main level and basement 2025, new subpanel in garage 2025, main level painted 2025. *...
Contact an agent
Home facts
- Year built:2010
- Subdivision & Development:LYNNEHAVEN
- Listing ID #:VAFV2043816
- Added:48 day(s) ago
- Updated:September 29, 2026 at 02:00 PM
Rooms and interior
- Bedrooms:5
- Total bathrooms:4
- Full bathrooms:3
- Half bathrooms:1
- Dining Description:Formal/Separate Dining Room
- Bathrooms Description:Primary Bath(s)
- Kitchen Description:Built-Ins, Carpet, Crown Moldings, Kitchen - Gourmet, Pantry, Recessed Lighting, Upgraded Countertops
- Bedroom Description:Carpet, Entry Level Bedroom, Walk In Closet(s)
- Basement:Yes
- Basement Description:Fully Finished, Interior Access, Outside Entrance, Walkout Stairs
- Living area:4,542 sq. ft.
Heating and cooling
- Cooling:Ceiling Fan(s), Central A/C
- Heating:Forced Air, Natural Gas, Programmable Thermostat, Zoned
Structure and exterior
- Year built:2010
- Building area:4,542 sq. ft.
- Lot area:0.28 Acres
- Architectural Style:Colonial
- Construction Materials:Masonry, Vinyl Siding
- Foundation Description:Concrete Perimeter
- Levels:3 Story
Utilities
- Water:Public
- Sewer:Public Sewer
Finances and disclosures
- Price:$710,000
- Price per sq. ft.:$156.32
- Tax amount:$3,043 (2025)
Features and amenities
- Amenities:Built-Ins, Carpet, Ceiling Fan(s), Chair Railings, Crown Moldings, Recessed Lighting, Window Treatments
Parking
- Parking description:Attached Garage, Garage - Front Entry, Garage Door Opener, Inside Access
- Garage:Yes
- Garage spaces:2
New listings near 103 Renee Ln
- Coming Soon
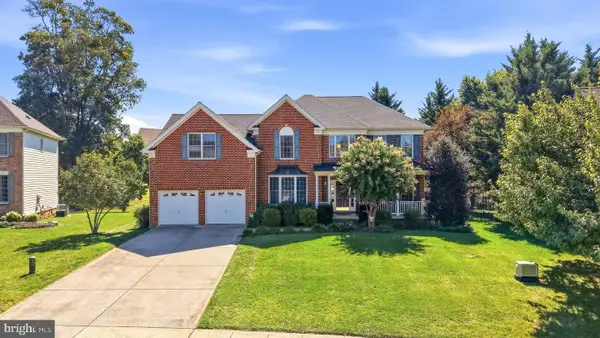 $719,000Coming Soon5 beds 5 baths4,539 sq. ft.
961 Meadow Ct, WINCHESTER, VA 22601
MLS# VAWI2011706Listed by: COLONY REALTY - Coming Soon
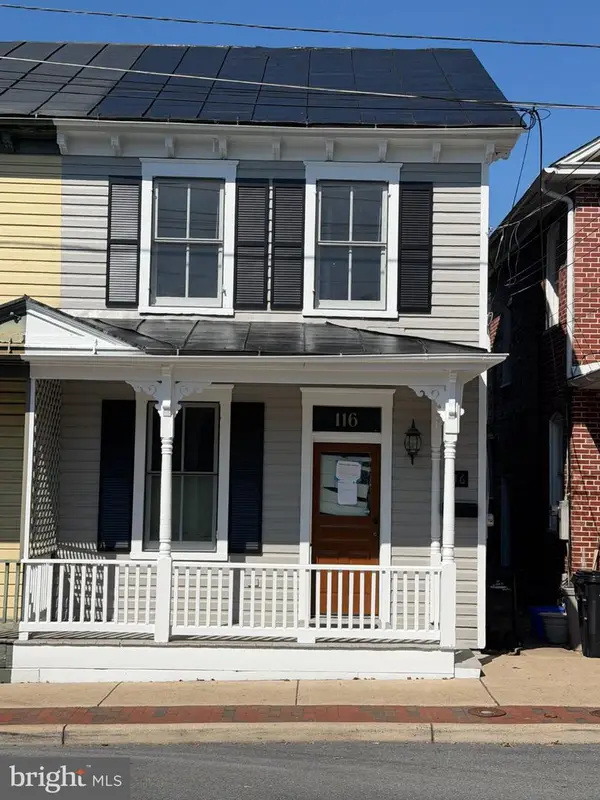 $389,000Coming Soon2 beds 1 baths1,216 sq. ft.
116 E Cork St, WINCHESTER, VA 22601
MLS# VAWI2011702Listed by: KELLER WILLIAMS REALTY - Coming Soon
 $429,900Coming Soon5 beds 2 baths1,971 sq. ft.
337 George St, WINCHESTER, VA 22601
MLS# VAWI2011688Listed by: SAMSON PROPERTIES - Coming Soon
 $305,500Coming Soon3 beds 2 baths1,350 sq. ft.
3 S Euclid Ave, WINCHESTER, VA 22601
MLS# VAWI2011690Listed by: MAIN STREET REALTY - Coming Soon
 $295,000Coming Soon3 beds 1 baths913 sq. ft.
405 Shenandoah Ave, WINCHESTER, VA 22601
MLS# VAWI2010992Listed by: SAMSON PROPERTIES - New
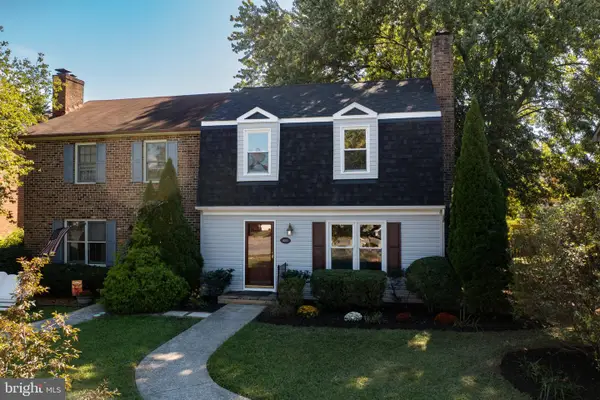 $299,900Active3 beds 2 baths1,648 sq. ft.
1013 Orchard Hill Dr, WINCHESTER, VA 22601
MLS# VAWI2011704Listed by: REALTY ONE GROUP OLD TOWNE - New
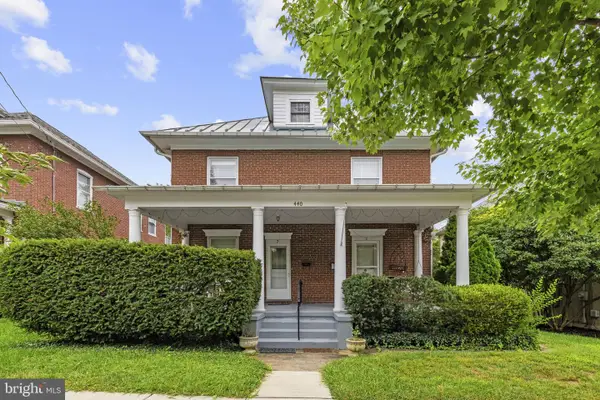 $529,000Active6 beds -- baths3,688 sq. ft.
440 N Braddock St, WINCHESTER, VA 22601
MLS# VAWI2011700Listed by: COLONY REALTY - New
 $376,990Active3 beds 4 baths1,806 sq. ft.
Homesite 3 Monteith Dr, WINCHESTER, VA 22601
MLS# VAWI2011692Listed by: DRB GROUP REALTY, LLC - New
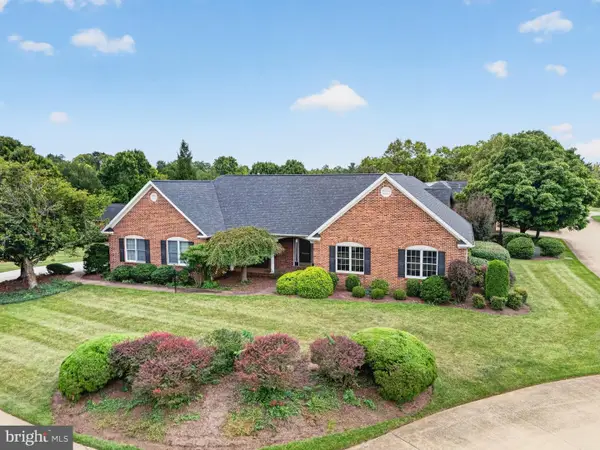 $670,000Active3 beds 2 baths2,450 sq. ft.
1400 Gordon Pl, WINCHESTER, VA 22601
MLS# VAWI2011674Listed by: BERKSHIRE HATHAWAY HOMESERVICES PENFED REALTY - New
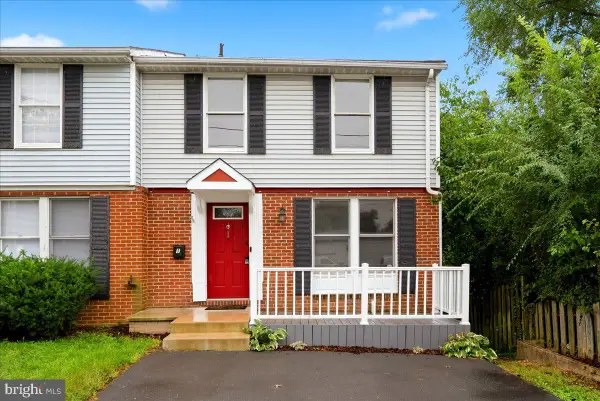 $299,900Active4 beds 3 baths1,680 sq. ft.
1 E Hart St, WINCHESTER, VA 22601
MLS# VAWI2011694Listed by: REALTY ONE GROUP OLD TOWNE


Protect your home and budget from life's surprises with an Assurant Home Warranty, backed by a partner that supports you through every step of homeownership. Explore Plans.
© 2023 - 2026 ERA Franchise Systems LLC. All rights reserved. ERA Franchise Systems LLC fully supports the principles of the Fair Housing Act and the Equal Opportunity Act. ERA, ERA Real Estate powered, and their respective logos are registered service marks of ERA Franchise Systems LLC. Each office is independently owned and operated.