
1013 Orchard Hill Dr, Winchester, VA 22601
Local realty services provided by:ERA Martin Associates
1013 Orchard Hill Dr,Winchester, VA 22601
$299,900
- 3 Beds
- 2 Baths
- 1,648 sq. ft.
- Townhouse
- Active
Listed by: josh w feltner
Office: realty one group old towne
MLS#:VAWI2011704
Source:BRIGHTMLS
Price summary
- Price:$299,900
- Price per sq. ft.:$181.98
About this home
Updated, move-in ready, and waiting for you to make it your own! Welcome to 1013 Orchard Hill Dr. Tucked away in a charming, established Winchester neighborhood with no HOA, this inviting townhome combines a clean, comfortable style with many of the big-ticket improvements already taken care of. Outside, you'll find a brand-new roof and vinyl siding, fresh landscaping, and an updated rear deck complete with durable vinyl railing.
Step inside to a spacious main level with an easy, open flow between the living and dining areas. The living room is warm and welcoming, centered around a wood-burning fireplace with built-in cabinetry on both sides, the perfect spot to settle in on a cool evening. The adjoining galley-style kitchen offers plenty of functionality with the laundry conveniently located just off the kitchen. Beyond the dining area, the home gets even better with a large bonus sunroom, complete with additional built-ins and an entire wall of pantry storage. Whether you envision it as a casual gathering space, home office, hobby area, or simply a place to enjoy the extra room, this flexible space adds even more versatility to the home.
Upstairs, new carpeting runs throughout, complemented by fresh paint in the entire home. The brand-new full bathroom features a tub/shower combination and new vanity, giving the space a crisp, updated feel.
The best part? The major exterior work has already been done, the home is clean and move-in ready, and there's still plenty of opportunity to bring your own style to the interior. Priced competitively, 1013 Orchard Hill Dr offers an opportunity to enjoy a desirable Winchester setting, the freedom of no HOA, and a home where the important updates have already been taken care of. Come see it for yourself and imagine what you'll do with the rest!...
Contact an agent
Home facts
- Year built:1985
- Subdivision & Development:ORCHARD HILL
- Listing ID #:VAWI2011704
- Added:1 day(s) ago
- Updated:September 27, 2026 at 02:02 PM
Rooms and interior
- Bedrooms:3
- Total bathrooms:2
- Full bathrooms:1
- Half bathrooms:1
- Flooring:Laminate Plank, Partially Carpeted
- Dining Description:Combination Dining/Living, Dining Area
- Kitchen Description:Breakfast Area, Built-In Microwave, Built-Ins, Crown Moldings, Dishwasher, Disposal, Oven/Range - Electric, Pantry, Refrigerator, Water Heater
- Living area:1,648 sq. ft.
Heating and cooling
- Cooling:Central A/C
- Heating:Electric, Heat Pump(s), Programmable Thermostat, Wood, Wood Burn Stove
Structure and exterior
- Roof:Architectural Shingle
- Year built:1985
- Building area:1,648 sq. ft.
- Lot area:0.1 Acres
- Construction Materials:Vinyl Siding
- Exterior Features:Chimney Cap(s), Outbuilding(s)
- Foundation Description:Crawl Space
- Levels:2 Stories
Schools
- High school:JOHN HANDLEY
- Middle school:DANIEL MORGAN
- Elementary school:VIRGINIA AVENUE CHARLOTTE DEHART
Utilities
- Water:Public
- Sewer:Public Sewer
Finances and disclosures
- Price:$299,900
- Price per sq. ft.:$181.98
- Tax amount:$2,538 (2025)
Features and amenities
- Laundry features:Dryer - Electric, Washer
- Amenities:Attic, Bay/Bow Windows, Built-Ins, Cable TV Available, Ceiling Fan(s), Chair Railings, Crown Moldings, Electric Available, Phone Available
Parking
- Parking description:Concrete Driveway, On Street
New listings near 1013 Orchard Hill Dr
- Coming Soon
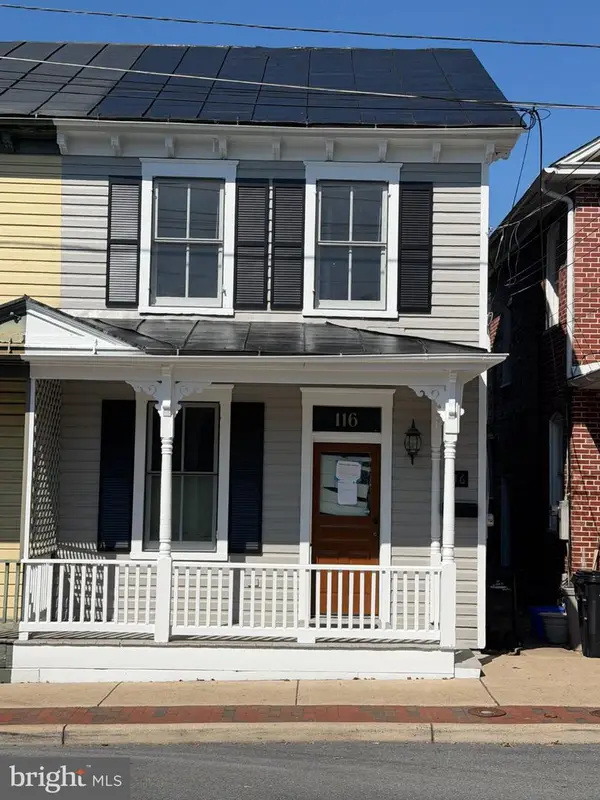 $389,000Coming Soon2 beds 1 baths1,216 sq. ft.
116 E Cork St, WINCHESTER, VA 22601
MLS# VAWI2011702Listed by: KELLER WILLIAMS REALTY - Coming Soon
 $429,900Coming Soon5 beds 2 baths1,971 sq. ft.
337 George St, WINCHESTER, VA 22601
MLS# VAWI2011688Listed by: SAMSON PROPERTIES - Coming Soon
 $305,500Coming Soon3 beds 2 baths1,350 sq. ft.
3 S Euclid Ave, WINCHESTER, VA 22601
MLS# VAWI2011690Listed by: MAIN STREET REALTY - Coming Soon
 $625,000Coming Soon6 beds -- baths4,146 sq. ft.
25 W Boscawen St, WINCHESTER, VA 22601
MLS# VAWI2011664Listed by: YOUR HOME SOLD GUARANTEED REALTY - EAST LLC - Coming Soon
 $295,000Coming Soon3 beds 1 baths913 sq. ft.
405 Shenandoah Ave, WINCHESTER, VA 22601
MLS# VAWI2010992Listed by: SAMSON PROPERTIES - New
 $409,990Active4 beds 4 baths2,026 sq. ft.
132 Swansong Pl, WINCHESTER, VA 22603
MLS# VAFV2045132Listed by: BROOKFIELD MID-ATLANTIC BROKERAGE, LLC - New
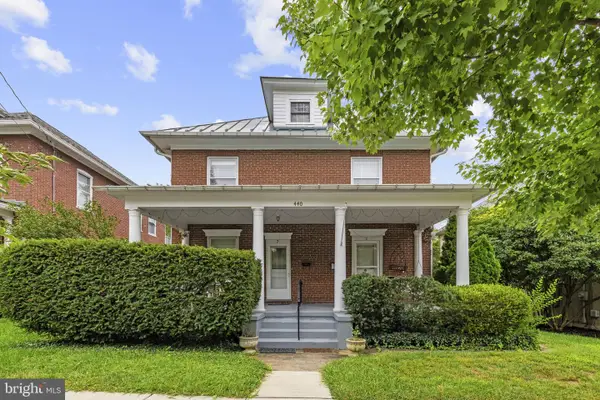 $529,000Active6 beds -- baths3,688 sq. ft.
440 N Braddock St, WINCHESTER, VA 22601
MLS# VAWI2011700Listed by: COLONY REALTY - New
 $376,990Active3 beds 4 baths1,806 sq. ft.
Homesite 3 Monteith Dr, WINCHESTER, VA 22601
MLS# VAWI2011692Listed by: DRB GROUP REALTY, LLC - New
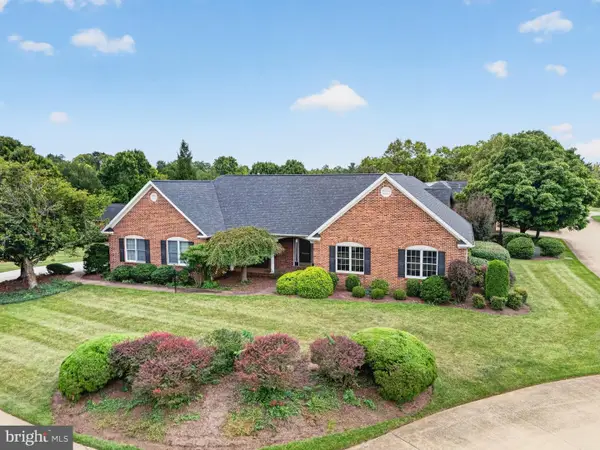 $670,000Active3 beds 2 baths2,450 sq. ft.
1400 Gordon Pl, WINCHESTER, VA 22601
MLS# VAWI2011674Listed by: BERKSHIRE HATHAWAY HOMESERVICES PENFED REALTY


Protect your home and budget from life's surprises with an Assurant Home Warranty, backed by a partner that supports you through every step of homeownership. Explore Plans.
© 2023 - 2026 ERA Franchise Systems LLC. All rights reserved. ERA Franchise Systems LLC fully supports the principles of the Fair Housing Act and the Equal Opportunity Act. ERA, ERA Real Estate powered, and their respective logos are registered service marks of ERA Franchise Systems LLC. Each office is independently owned and operated.