
107 Heirloom Way, Winchester, VA 22603
Local realty services provided by:ERA Martin Associates
107 Heirloom Way,Winchester, VA 22603
$389,990
- 3 Beds
- 3 Baths
- 1,893 sq. ft.
- Townhouse
- Pending
Listed by: elizabeth ellis
Office: brookfield mid-atlantic brokerage, llc.
MLS#:VAFV2044290
Source:BRIGHTMLS
Price summary
- Price:$389,990
- Price per sq. ft.:$206.02
- Monthly HOA dues:$200
About this home
Move-In Ready Villa in Hiatt Pointe at Snowden Bridge's Premier Gated 55+ Community! Experience the ease of low-maintenance living in this beautifully designed home, ready for immediate move-in. Enjoy the convenience of a main-level primary suite and laundry, plus a screened rear porch perfect for relaxing with morning coffee or entertaining friends. The stylish kitchen showcases quartz countertops, stainless steel appliances, and striking two-toned white and admiral cabinetry. Upstairs, you'll find two spacious bedrooms with walk-in closets, a full bath, and a flexible study ideal for hobbies or a home office.
Live the resort-style lifestyle you've been dreaming of with pickleball and bocce courts, a clubhouse, fitness and yoga studios, an outdoor kitchen, pool, and hot tub. Snow removal, trash, and recycling are included, allowing you more time to enjoy every day. Ask about special financing, closing cost assistance, and limited-time builder incentives available now!
Contact an agent
Home facts
- Year built:2026
- Subdivision & Development:HIATT POINTE AT SNOWDEN BRIDGE
- Listing ID #:VAFV2044290
- Added:64 day(s) ago
- Updated:October 22, 2026 at 08:31 AM
Rooms and interior
- Bedrooms:3
- Total bathrooms:3
- Full bathrooms:2
- Half bathrooms:1
- Bathrooms Description:Primary Bath(s)
- Kitchen Description:Dishwasher, Kitchen - Island, Oven/Range - Gas, Refrigerator
- Bedroom Description:Entry Level Bedroom
- Living area:1,893 sq. ft.
Heating and cooling
- Cooling:Central A/C
- Heating:Forced Air, Natural Gas
Structure and exterior
- Roof:Shingle
- Year built:2026
- Building area:1,893 sq. ft.
- Lot area:0.05 Acres
- Architectural Style:Craftsman
- Construction Materials:Vinyl Siding
- Foundation Description:Slab
- Levels:2 Stories
Schools
- High school:JAMES WOOD
- Middle school:JAMES WOOD
- Elementary school:JORDAN SPRINGS
Utilities
- Water:Public
- Sewer:Public Sewer
Finances and disclosures
- Price:$389,990
- Price per sq. ft.:$206.02
Features and amenities
- Laundry features:Washer/Dryer Hookups Only
- Amenities:Attic, Double Pane Windows, Insulated Windows, Smoke Detector
Parking
- Parking description:Attached Garage, Garage - Front Entry, On Street
- Garage:Yes
- Garage spaces:1
New listings near 107 Heirloom Way
- Coming Soon
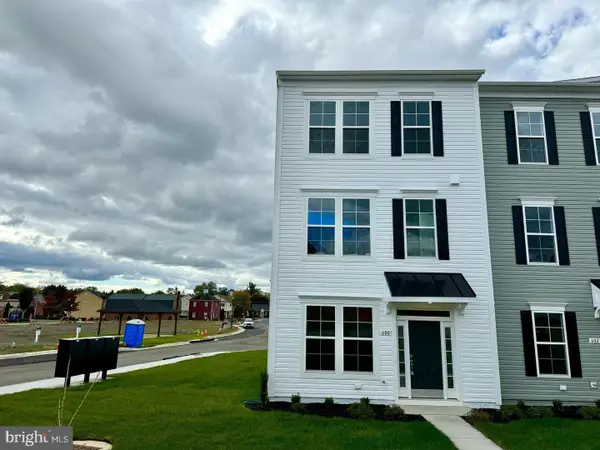 $410,000Coming Soon3 beds 2 baths1,900 sq. ft.
600 Hemsworth Ln, WINCHESTER, VA 22601
MLS# VAWI2011880Listed by: RE/MAX ROOTS - Coming Soon
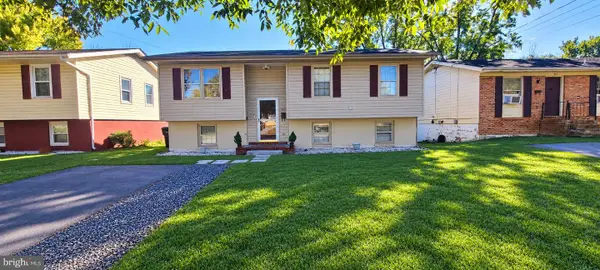 $409,900Coming Soon5 beds 2 baths1,710 sq. ft.
912 Opequon Ave, WINCHESTER, VA 22601
MLS# VAWI2011866Listed by: FIRST DECISION REALTY LLC - Coming SoonOpen Sun, 1 to 4pm
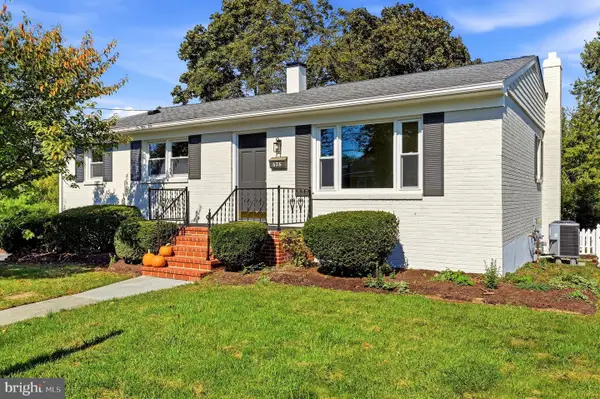 $399,044Coming Soon3 beds 2 baths2,276 sq. ft.
626 Bruce St, WINCHESTER, VA 22601
MLS# VAWI2011798Listed by: ROBERTS REALTY GROUP, LLC - Coming Soon
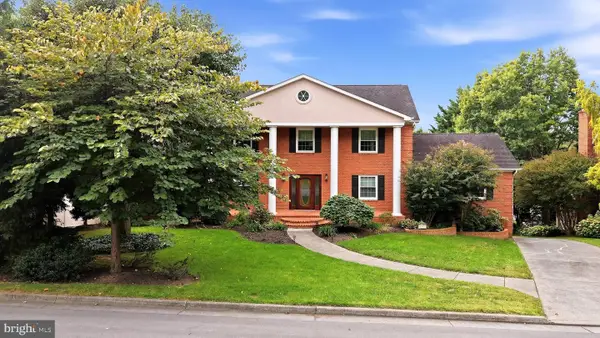 $850,000Coming Soon4 beds 5 baths3,213 sq. ft.
637 Treys Dr, WINCHESTER, VA 22601
MLS# VAWI2011744Listed by: CENTURY 21 REDWOOD REALTY - Coming Soon
 $429,900Coming Soon5 beds 2 baths1,971 sq. ft.
337 George St, WINCHESTER, VA 22601
MLS# VAWI2011688Listed by: SAMSON PROPERTIES - Coming Soon
 $295,000Coming Soon3 beds 1 baths913 sq. ft.
405 Shenandoah Ave, WINCHESTER, VA 22601
MLS# VAWI2010992Listed by: SAMSON PROPERTIES - New
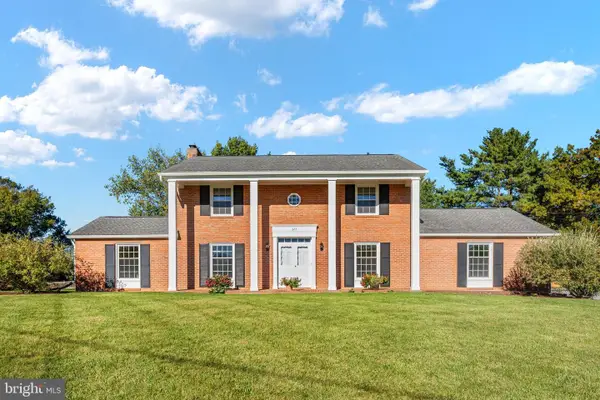 $639,900Active4 beds 3 baths3,075 sq. ft.
327 Ridge Ave, WINCHESTER, VA 22601
MLS# VAWI2011770Listed by: SAMSON PROPERTIES - Open Sat, 11am to 1pmNew
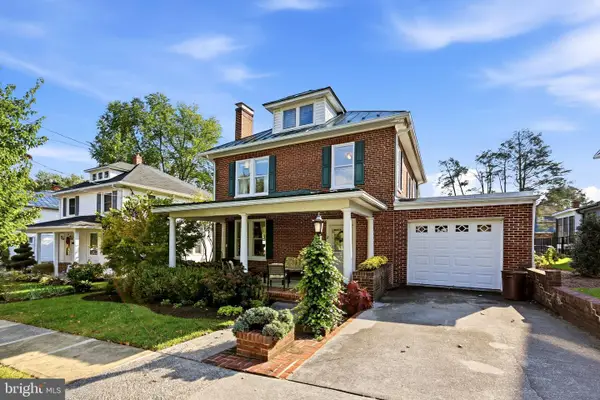 $645,000Active4 beds 2 baths2,380 sq. ft.
411 W Cecil St, WINCHESTER, VA 22601
MLS# VAWI2011870Listed by: COLONY REALTY - New
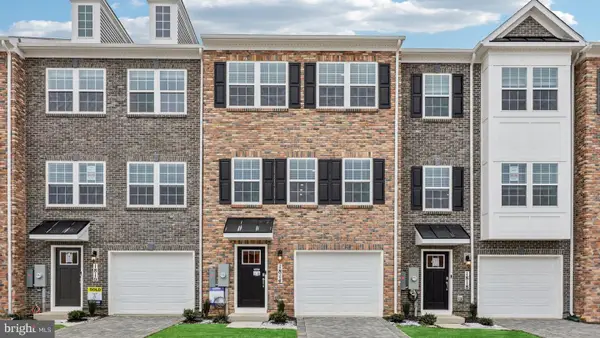 $359,990Active3 beds 3 baths1,651 sq. ft.
675 Arden Ct, WINCHESTER, VA 22601
MLS# VAWI2011864Listed by: D R HORTON REALTY OF VIRGINIA LLC - Open Sun, 1 to 3pmNew
 $579,000Active4 beds 4 baths3,523 sq. ft.
606 Pritchards Hill Ct, WINCHESTER, VA 22601
MLS# VAWI2011862Listed by: REALTY FC


Protect your home and budget from life's surprises with an Assurant Home Warranty, backed by a partner that supports you through every step of homeownership. Explore Plans.
© 2023 - 2026 ERA Franchise Systems LLC. All rights reserved. ERA Franchise Systems LLC fully supports the principles of the Fair Housing Act and the Equal Opportunity Act. ERA, ERA Real Estate powered, and their respective logos are registered service marks of ERA Franchise Systems LLC. Each office is independently owned and operated.