
131 Country Club Cir, Winchester, VA 22602
Local realty services provided by:ERA Martin Associates
131 Country Club Cir,Winchester, VA 22602
$437,000
- 3 Beds
- 3 Baths
- 2,327 sq. ft.
- Single family
- Active
Listed by: brenda mangum miller
Office: berkshire hathaway homeservices penfed realty
MLS#:VAFV2044502
Source:BRIGHTMLS
Price summary
- Price:$437,000
- Price per sq. ft.:$187.8
About this home
Move-In Ready & No HOA in the Heart of Winchester!
Welcome to this charming and spacious brick rancher offering timeless construction, incredible versatility, and a brand-new roof (October 2026)! Featuring 3 bedrooms and 3 full baths, the main level boasts soaring tall ceilings, fresh paint, gleaming hardwood floors, and a cozy fireplace.
The main floor also offers a versatile sunroom with a private entrance and a well-appointed kitchen equipped with stainless steel appliances. Head down to the expansive basement, complete with its own kitchen, a large storage room, a second fireplace, and a separate entrance—creating an incredible opportunity for rental income or guest space.
Step outside to a spacious, fully fenced backyard featuring a handy storage shed. Additional highlights include an oversized attached garage for ample parking.
Located just steps from the Winchester Country Club and minutes from local shopping, dining, and commuter routes, this home truly has it all. Plus, a one-year Home Warranty to give you total peace of mind!...
Contact an agent
Home facts
- Year built:1970
- Subdivision & Development:A MELVIN LEWIS
- Listing ID #:VAFV2044502
- Added:51 day(s) ago
- Updated:October 31, 2026 at 05:34 AM
Rooms and interior
- Bedrooms:3
- Total bathrooms:3
- Full bathrooms:3
- Flooring:Hardwood
- Basement:Yes
- Basement Description:Fully Finished
- Living area:2,327 sq. ft.
Heating and cooling
- Cooling:Central A/C, Heat Pump(s)
- Heating:Electric, Forced Air
Structure and exterior
- Year built:1970
- Building area:2,327 sq. ft.
- Lot area:0.29 Acres
- Architectural Style:Ranch/Rambler
- Construction Materials:Brick
- Foundation Description:Block, Brick/Mortar
- Levels:2 Stories
Utilities
- Water:Community
- Sewer:Public Sewer
Finances and disclosures
- Price:$437,000
- Price per sq. ft.:$187.8
- Tax amount:$1,742 (2025)
Parking
- Parking description:Asphalt Driveway, Attached Garage, Garage - Front Entry
- Garage:Yes
- Garage spaces:1
New listings near 131 Country Club Cir
- Coming Soon
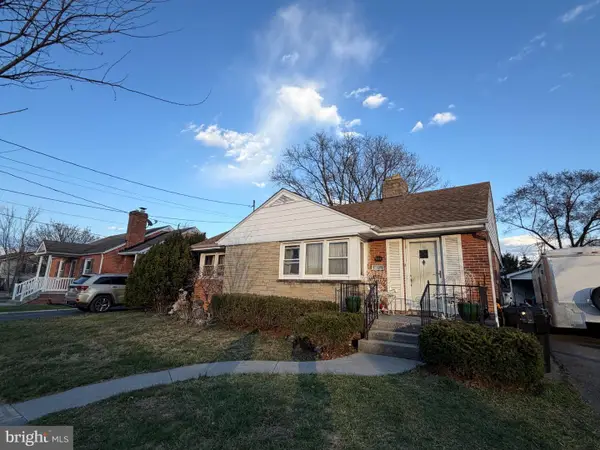 $220,000Coming Soon3 beds 2 baths1,365 sq. ft.
544 Dunlap St, WINCHESTER, VA 22601
MLS# VAWI2011928Listed by: SAMSON PROPERTIES - Coming Soon
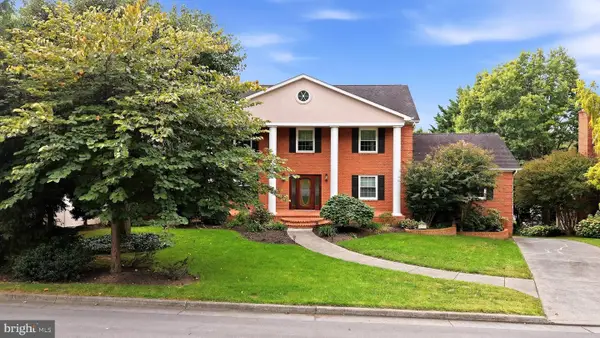 $850,000Coming Soon4 beds 5 baths3,213 sq. ft.
637 Treys Dr, WINCHESTER, VA 22601
MLS# VAWI2011744Listed by: CENTURY 21 REDWOOD REALTY - Coming Soon
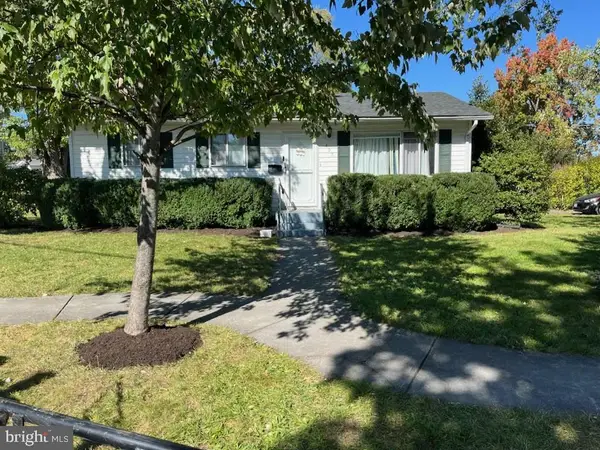 $210,000Coming Soon3 beds 1 baths913 sq. ft.
405 Shenandoah Ave, WINCHESTER, VA 22601
MLS# VAWI2010992Listed by: SAMSON PROPERTIES - New
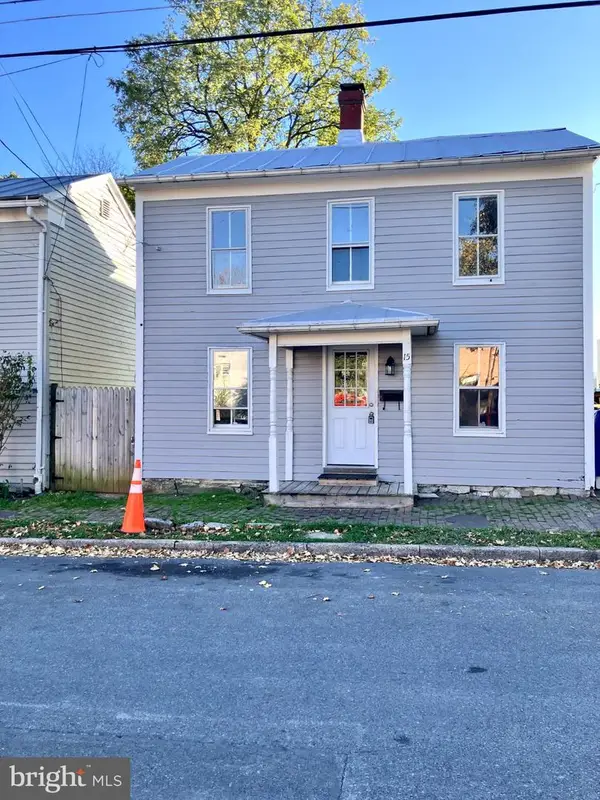 $219,000Active4 beds 2 baths1,251 sq. ft.
15 W Germain St, WINCHESTER, VA 22601
MLS# VAWI2011934Listed by: LEVI CLARKE, LLC - New
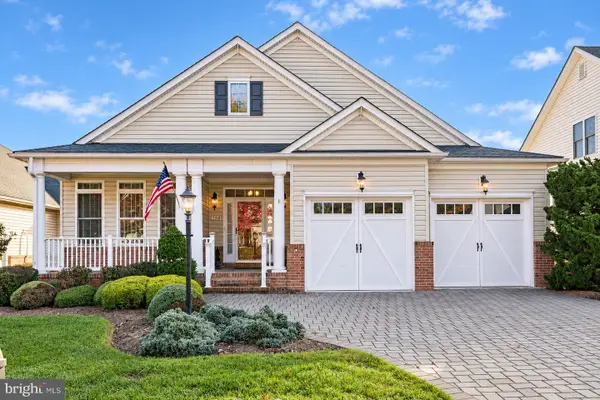 $689,900Active4 beds 3 baths4,385 sq. ft.
150 Harvest Ridge Dr, WINCHESTER, VA 22601
MLS# VAFV2045820Listed by: REALTY ONE GROUP OLD TOWNE - New
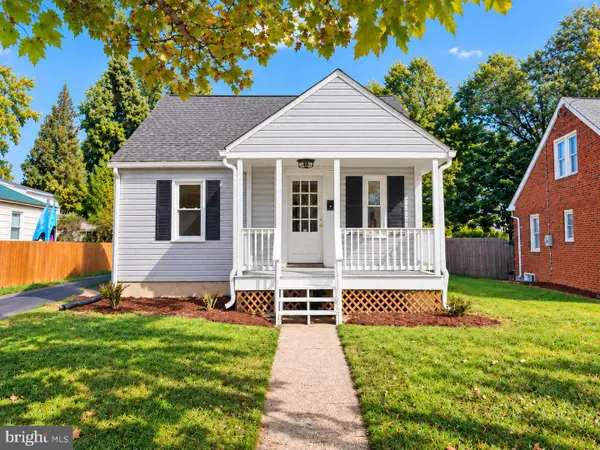 $295,000Active3 beds 1 baths1,066 sq. ft.
602 Patterson Ave, WINCHESTER, VA 22601
MLS# VAWI2011922Listed by: BEYCOME BROKERAGE REALTY LLC - New
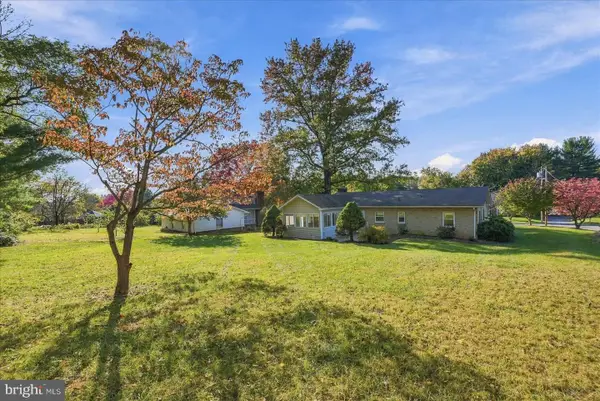 $400,000Active3 beds 2 baths2,185 sq. ft.
508 Lanny Dr, WINCHESTER, VA 22601
MLS# VAWI2011906Listed by: CORCORAN MCENEARNEY - New
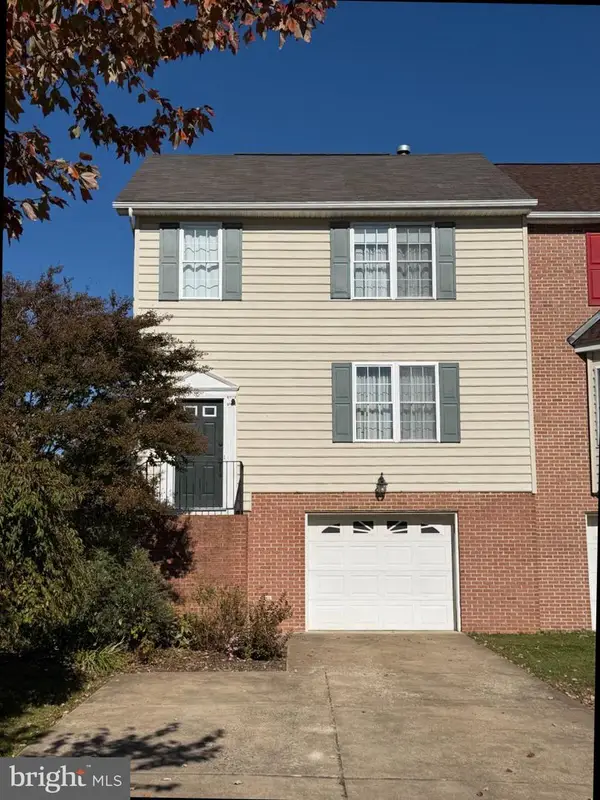 $359,900Active3 beds 3 baths2,000 sq. ft.
942 Beehive Way, WINCHESTER, VA 22601
MLS# VAWI2011916Listed by: COLONY REALTY 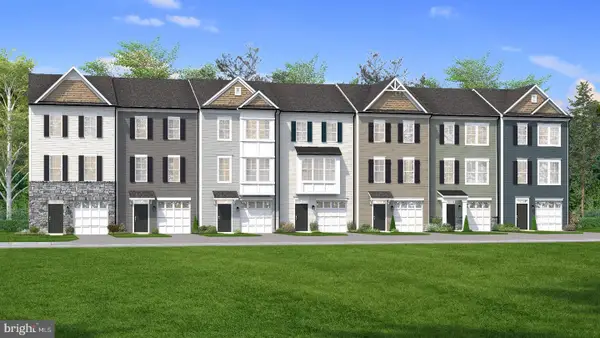 $381,500Pending3 beds 4 baths1,756 sq. ft.
238 Monteith Dr, WINCHESTER, VA 22601
MLS# VAWI2011914Listed by: DRB GROUP REALTY, LLC- Open Sat, 12 to 2pmNew
 $499,000Active3 beds 3 baths2,510 sq. ft.
2018 Colin Dr, WINCHESTER, VA 22601
MLS# VAFV2045744Listed by: MARKETPLACE REALTY


Protect your home and budget from life's surprises with an Assurant Home Warranty, backed by a partner that supports you through every step of homeownership. Explore Plans.
© 2023 - 2026 ERA Franchise Systems LLC. All rights reserved. ERA Franchise Systems LLC fully supports the principles of the Fair Housing Act and the Equal Opportunity Act. ERA, ERA Real Estate powered, and their respective logos are registered service marks of ERA Franchise Systems LLC. Each office is independently owned and operated.