
132 Dogwood Trl, Winchester, VA 22602
Local realty services provided by:Mountain Realty ERA Powered
132 Dogwood Trl,Winchester, VA 22602
$275,000
- 3 Beds
- 1 Baths
- 1,296 sq. ft.
- Single family
- Coming Soon
Listed by: sheila r pack
Office: re/max roots
MLS#:VAFV2044782
Source:BRIGHTMLS
Price summary
- Price:$275,000
- Price per sq. ft.:$212.19
About this home
Tucked away in the woods of Shawneeland, this 3-bedroom, 1-bath home sits on nearly half an acre and is just 20 minutes from Winchester City. With some TLC and a little vision, this property has the potential to become a charming retreat and a place to truly make your own. Set on a partially wooded lot, the property offers peaceful surroundings and inviting outdoor spaces, including a front deck and a private rear deck. A storage shed is located in the backyard for convenience. The open-concept main level features a kitchen with upgraded quartz countertops and stainless steel appliances, a living room with a stone wood-burning fireplace, and a dining area. Also on the main level is a spacious bedroom, a full bathroom, and a dedicated laundry area. Upstairs, a spiral staircase leads to two additional bedrooms, creating a cozy and flexible layout. Enjoy the privacy and natural beauty of a wooded setting while remaining conveniently close to Winchester. Approximate updates include new roof in 2023,new water heater in 2022, new water softener in 2022, septic pumped in 2026, new pressure tank in 2024, new microwave in 2026....
Contact an agent
Home facts
- Year built:1975
- Subdivision & Development:SHAWNEELAND
- Listing ID #:VAFV2044782
- Updated:September 17, 2026 at 02:45 AM
Rooms and interior
- Bedrooms:3
- Total bathrooms:1
- Full bathrooms:1
- Dining Description:Combination Kitchen/Dining, Dining Area, Dining Room
- Bathrooms Description:Full Bath
- Kitchen Description:Built-In Microwave, Combination Kitchen/Living, Dishwasher, Pantry, Refrigerator, Stainless Steel Appliances, Stove, Upgraded Countertops
- Bedroom Description:Entry Level Bedroom
- Living area:1,296 sq. ft.
Heating and cooling
- Cooling:Ceiling Fan(s), Central A/C
- Heating:Electric, Forced Air
Structure and exterior
- Year built:1975
- Building area:1,296 sq. ft.
- Lot area:0.48 Acres
- Lot Features:Backs to Trees, Partly Wooded
- Architectural Style:A-Frame
- Construction Materials:Vinyl Siding
- Exterior Features:Deck(s)
- Foundation Description:Concrete Perimeter, Crawl Space
- Levels:2 Stories
Schools
- High school:JAMES WOOD
- Middle school:FREDERICK COUNTY
- Elementary school:INDIAN HOLLOW
Utilities
- Water:Well
- Sewer:On Site Septic
Finances and disclosures
- Price:$275,000
- Price per sq. ft.:$212.19
- Tax amount:$1,168 (2025)
Features and amenities
- Laundry features:Laundry
- Amenities:Ceiling Fan(s), Spiral Staircase, Water Treat System
Parking
- Parking description:Gravel Driveway
New listings near 132 Dogwood Trl
- Coming Soon
 $499,900Coming Soon3 beds 3 baths1,564 sq. ft.
510 S Cameron St, WINCHESTER, VA 22601
MLS# VAWI2011602Listed by: SAMSON PROPERTIES - Coming Soon
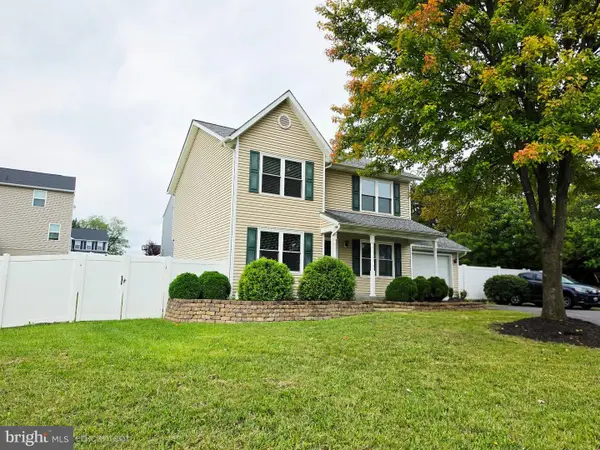 $471,000Coming Soon3 beds 3 baths2,260 sq. ft.
421 Longview Ave, WINCHESTER, VA 22601
MLS# VAWI2011610Listed by: SAMSON PROPERTIES - Coming Soon
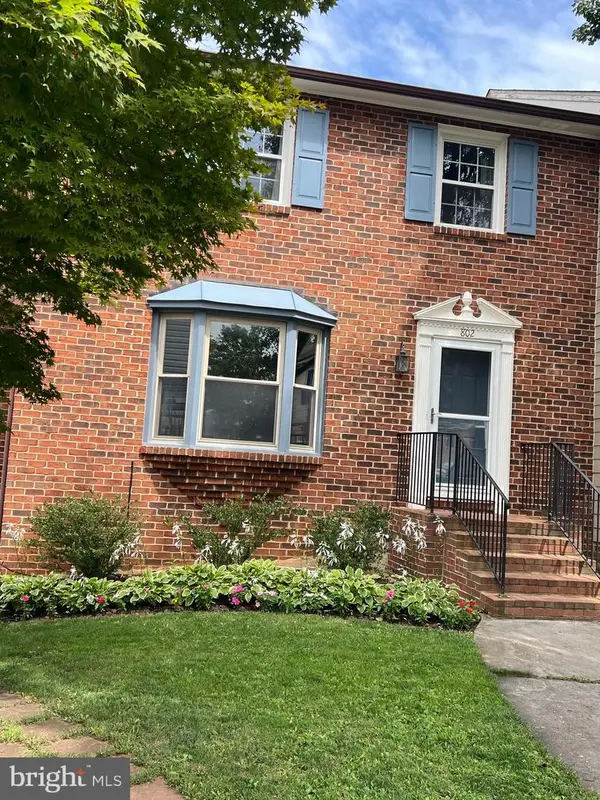 $364,900Coming Soon3 beds 3 baths2,064 sq. ft.
802 Appleseed Ct, WINCHESTER, VA 22601
MLS# VAWI2011444Listed by: COLONY REALTY - Coming Soon
 $295,000Coming Soon3 beds 1 baths913 sq. ft.
405 Shenandoah Ave, WINCHESTER, VA 22601
MLS# VAWI2010992Listed by: SAMSON PROPERTIES - Open Sat, 11am to 2pmNew
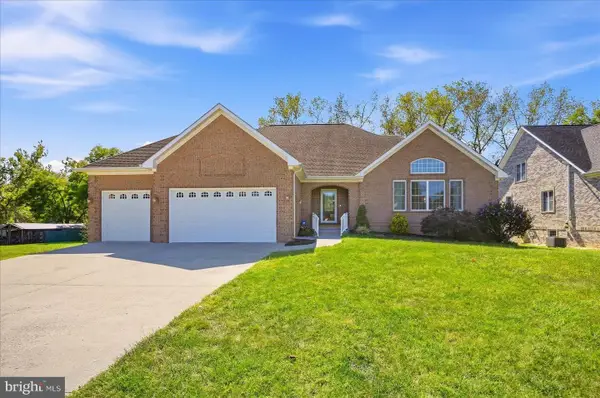 $735,000Active3 beds 3 baths2,572 sq. ft.
1748 Handley Ave, WINCHESTER, VA 22601
MLS# VAWI2011296Listed by: RE/MAX REAL ESTATE CONNECTIONS - New
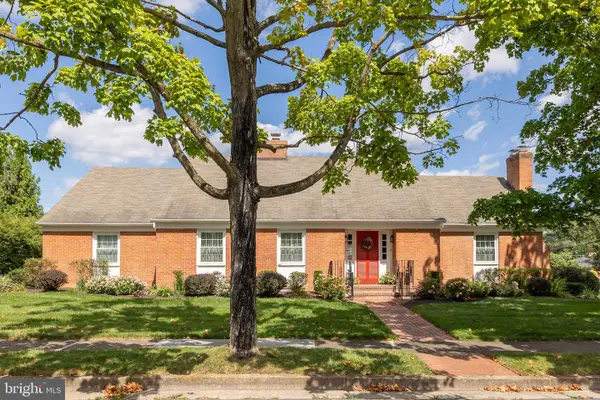 $748,900Active5 beds 3 baths5,430 sq. ft.
416 Briarmont Dr, WINCHESTER, VA 22601
MLS# VAWI2011626Listed by: COLONY REALTY - New
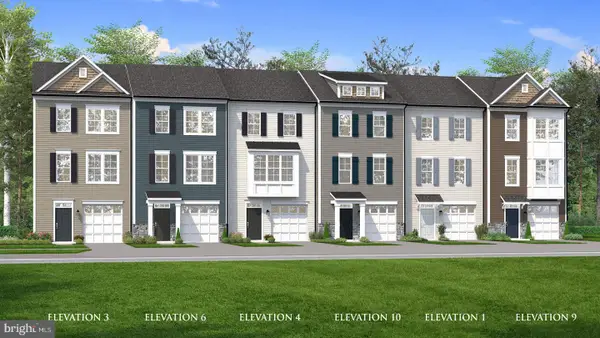 $384,990Active3 beds 4 baths1,756 sq. ft.
Homesite 126 Monteith Dr, WINCHESTER, VA 22601
MLS# VAWI2011622Listed by: DRB GROUP REALTY, LLC - New
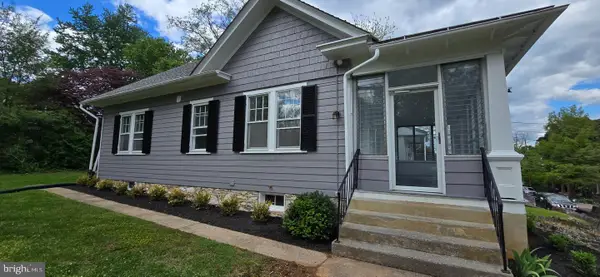 $419,000Active3 beds 3 baths1,453 sq. ft.
131 Shirley St, WINCHESTER, VA 22601
MLS# VAWI2011614Listed by: PIFER REALTY, LLC - New
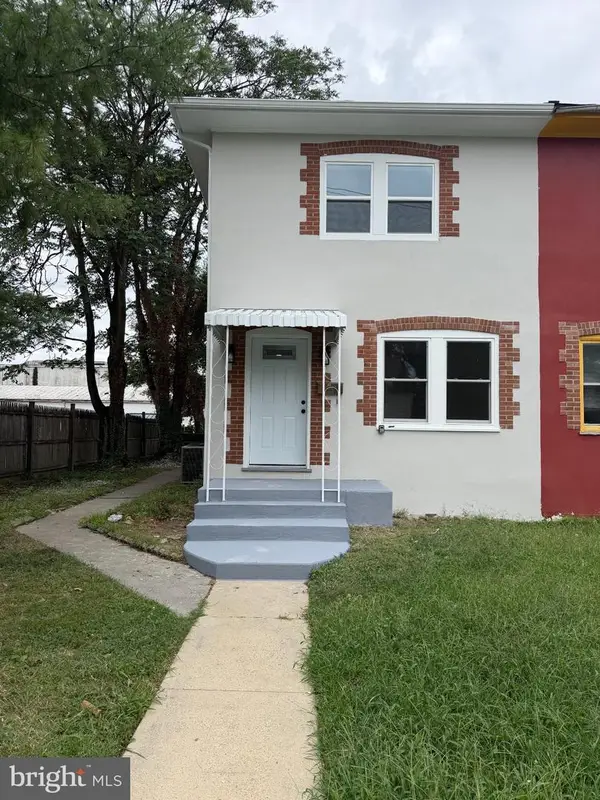 $299,500Active3 beds 2 baths1,138 sq. ft.
621 Watson Ave, WINCHESTER, VA 22601
MLS# VAWI2011582Listed by: SAMSON PROPERTIES - New
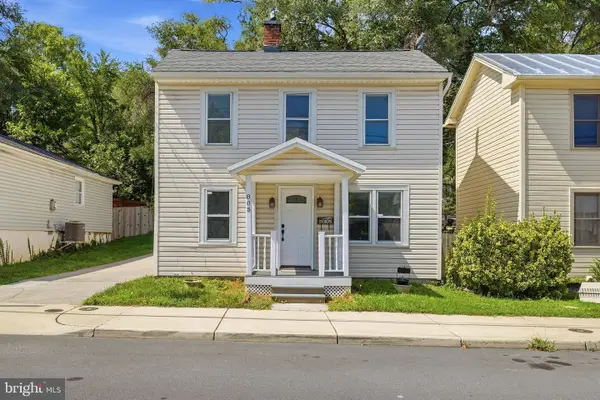 $325,000Active4 beds 2 baths1,592 sq. ft.
805 S Kent St, WINCHESTER, VA 22601
MLS# VAWI2011592Listed by: WEICHERT, REALTORS


Protect your home and budget from life's surprises with an Assurant Home Warranty, backed by a partner that supports you through every step of homeownership. Explore Plans.
© 2023 - 2026 ERA Franchise Systems LLC. All rights reserved. ERA Franchise Systems LLC fully supports the principles of the Fair Housing Act and the Equal Opportunity Act. ERA, ERA Real Estate powered, and their respective logos are registered service marks of ERA Franchise Systems LLC. Each office is independently owned and operated.