
132 Triangle Ct, Winchester, VA 22602
Local realty services provided by:O'BRIEN REALTY ERA POWERED
Listed by: kelly davis
Office: re/max gateway, llc.
MLS#:VAFV2043118
Source:BRIGHTMLS
Price summary
- Price:$649,900
- Price per sq. ft.:$289.88
- Monthly HOA dues:$37.5
About this home
**HUGE PRICE REDUCTION** Nearly new and designed for easy main-level living, this beautifully maintained Winchester ranch offers 2,242 finished square feet on the main level plus a full 2,242-square-foot walkout lower level—more than 4,400 total square feet of space and opportunity.
Built in 2024, the warm, open floor plan features 9-foot ceilings, abundant natural light, durable LVP flooring and a spacious family room that flows seamlessly into the kitchen. The kitchen is finished with quartz countertops, stainless steel appliances, a large center island with seating and a separate sun-filled breakfast area. Just off the kitchen, glass doors open to the covered rear porch overlooking the fenced backyard and protected wooded setting beyond.
The spacious primary suite offers a peaceful retreat with a spa-inspired bath featuring dual vanities, soaking tub and separate glass shower. Additional main-level spaces provide flexibility for bedrooms, guests or a dedicated home office. A mudroom with built-ins and desk space, along with an oversized walk-in pantry featuring custom real-wood shelving, adds exceptional everyday functionality.
The full walkout lower level nearly doubles the home's total footprint and provides approximately 2,242 additional square feet ready to customize for a recreation room, guest suite, home gym, theater, office or additional living space.
Enjoy the benefits of a nearly new home without the construction process, including an established fenced yard, covered outdoor living space, low HOA and a private setting backing to protected land. Conveniently located in Abrams Pointe with easy access to Winchester amenities, shopping, dining and commuter routes....
Contact an agent
Home facts
- Year built:2024
- Subdivision & Development:ABRAMS POINTE
- Listing ID #:VAFV2043118
- Added:48 day(s) ago
- Updated:August 24, 2026 at 01:53 PM
Rooms and interior
- Bedrooms:3
- Total bathrooms:2
- Full bathrooms:2
- Kitchen Description:Built-In Microwave, Cooktop, Dishwasher, Disposal, Icemaker, Oven - Wall, Refrigerator, Water Heater
- Basement:Yes
- Basement Description:Full
- Living area:2,242 sq. ft.
Heating and cooling
- Cooling:Central A/C
- Heating:Forced Air, Natural Gas
Structure and exterior
- Year built:2024
- Building area:2,242 sq. ft.
- Lot area:0.28 Acres
- Lot Features:Backs - Parkland, Backs to Trees, Cul-de-sac, No Thru Street, Trees/Wooded
- Architectural Style:Traditional
- Construction Materials:Vinyl Siding
- Foundation Description:Concrete Perimeter
- Levels:2 Stories
Schools
- High school:MILLBROOK
- Middle school:ADMIRAL RICHARD E. BYRD
- Elementary school:GREENWOOD MILL
Utilities
- Water:Public
- Sewer:Public Sewer
Finances and disclosures
- Price:$649,900
- Price per sq. ft.:$289.88
- Tax amount:$2,631 (2025)
Features and amenities
- Laundry features:Dryer, Washer
Parking
- Parking description:Attached Garage, Garage - Front Entry, Garage Door Opener
- Garage:Yes
- Garage spaces:2
New listings near 132 Triangle Ct
- Coming Soon
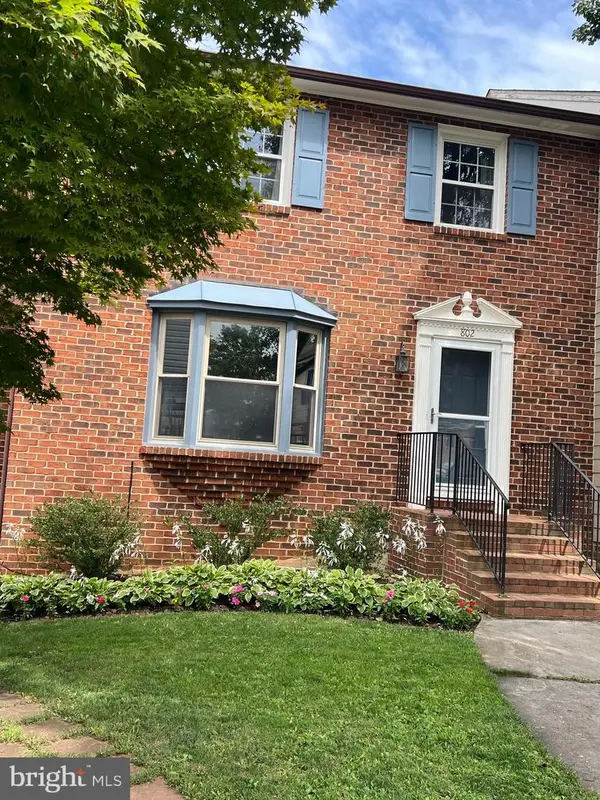 $364,900Coming Soon3 beds 3 baths2,064 sq. ft.
802 Appleseed Ct, WINCHESTER, VA 22601
MLS# VAWI2011444Listed by: COLONY REALTY - Coming Soon
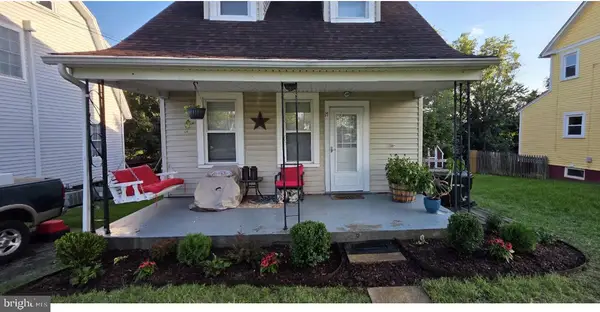 $240,000Coming Soon2 beds 1 baths757 sq. ft.
17 Glaize Ave, WINCHESTER, VA 22601
MLS# VAWI2011430Listed by: PEARSON SMITH REALTY, LLC - Coming Soon
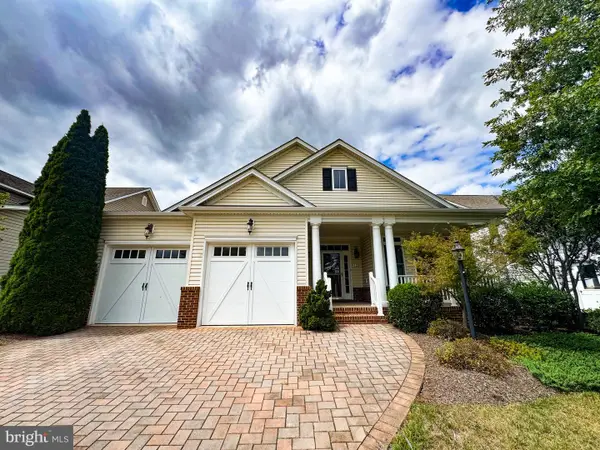 $575,000Coming Soon3 beds 2 baths2,205 sq. ft.
123 Harvest Ridge Dr, WINCHESTER, VA 22601
MLS# VAFV2044336Listed by: REALTY ONE GROUP OLD TOWNE - Coming Soon
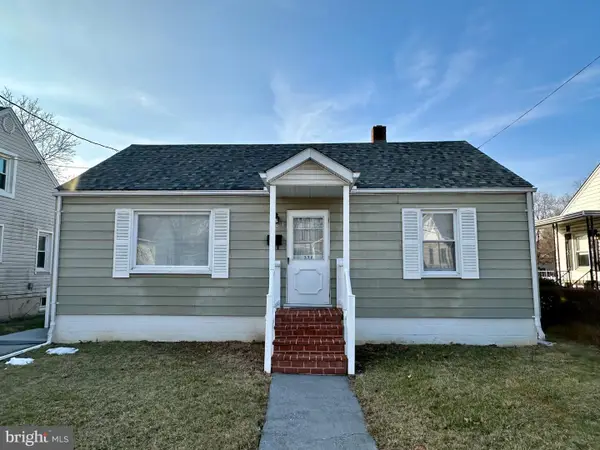 Listed by ERA$249,900Coming Soon2 beds 1 baths833 sq. ft.
221 Opequon Ave, WINCHESTER, VA 22601
MLS# VAWI2011404Listed by: ERA OAKCREST REALTY, INC. - Coming Soon
 $550,000Coming Soon3 beds 3 baths2,325 sq. ft.
414 N Braddock St, WINCHESTER, VA 22601
MLS# VAWI2011286Listed by: RE/MAX ROOTS - Coming Soon
 $450,000Coming Soon4 beds 2 baths2,493 sq. ft.
501 Fox Dr, WINCHESTER, VA 22601
MLS# VAWI2011324Listed by: COLDWELL BANKER PREMIER - Coming Soon
 $295,000Coming Soon3 beds 1 baths913 sq. ft.
405 Shenandoah Ave, WINCHESTER, VA 22601
MLS# VAWI2010992Listed by: SAMSON PROPERTIES - New
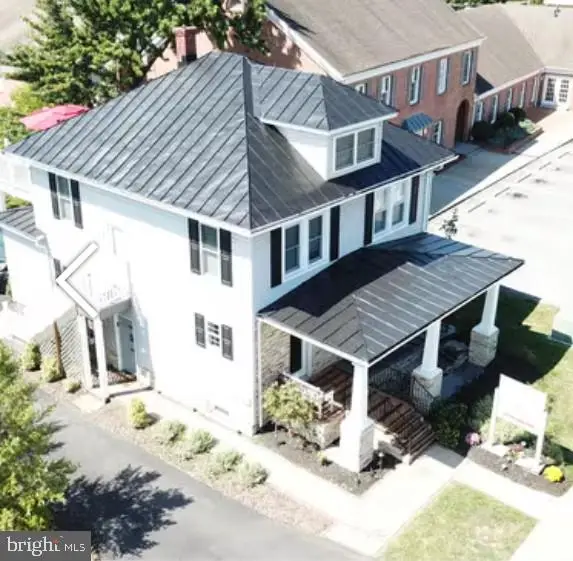 $499,000Active5 beds -- baths3,200 sq. ft.
1019 Berryville Ave, WINCHESTER, VA 22601
MLS# VAWI2011414Listed by: RE/MAX ROOTS - New
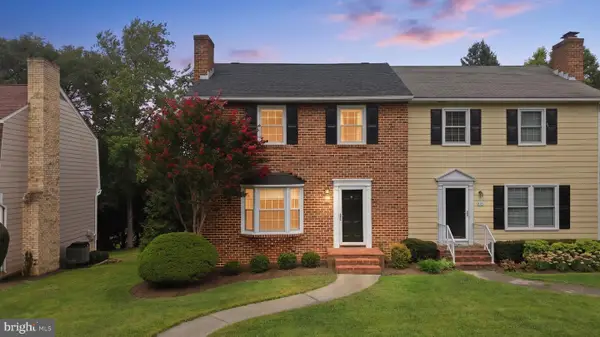 Listed by ERA$374,000Active3 beds 3 baths1,927 sq. ft.
820 Appleseed Ct, WINCHESTER, VA 22601
MLS# VAWI2011398Listed by: ERA OAKCREST REALTY, INC. - New
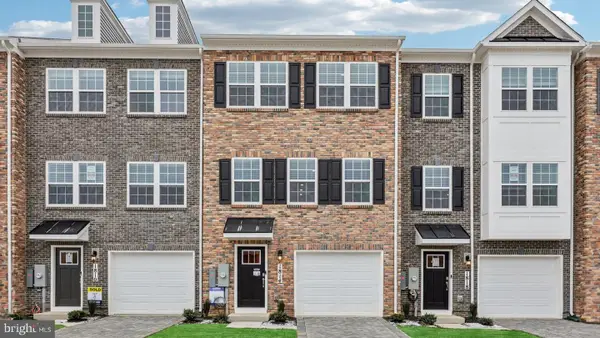 $385,690Active4 beds 4 baths1,889 sq. ft.
660 Arden Ct, WINCHESTER, VA 22601
MLS# VAWI2011424Listed by: D R HORTON REALTY OF VIRGINIA LLC


Protect your home and budget from life's surprises with an Assurant Home Warranty, backed by a partner that supports you through every step of homeownership. Explore Plans.
© 2023 - 2026 ERA Franchise Systems LLC. All rights reserved. ERA Franchise Systems LLC fully supports the principles of the Fair Housing Act and the Equal Opportunity Act. ERA, ERA Real Estate powered, and their respective logos are registered service marks of ERA Franchise Systems LLC. Each office is independently owned and operated.