
1950 Melvor Ln, Winchester, VA 22601
Local realty services provided by:O'BRIEN REALTY ERA POWERED
1950 Melvor Ln,Winchester, VA 22601
$650,000
- 4 Beds
- 3 Baths
- 3,108 sq. ft.
- Single family
- Active
Listed by: daniel j whitacre
Office: colony realty
MLS#:VAWI2011808
Source:BRIGHTMLS
Price summary
- Price:$650,000
- Price per sq. ft.:$209.14
- Monthly HOA dues:$25
About this home
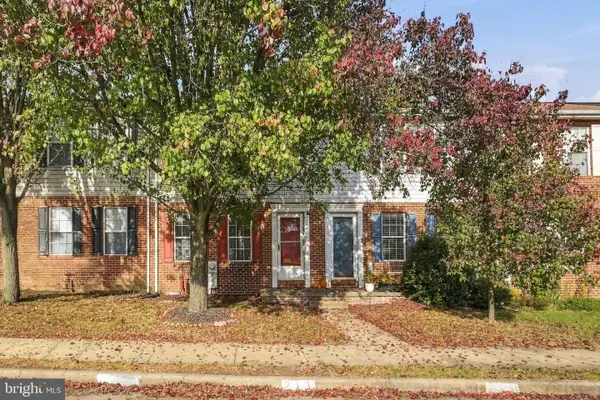
Prime, central Winchester living meets unmatched space and versatility at 1950 Melvor Lane. Set on a generous lot framed by mature foliage, this move-in-ready home offers an expansive layout crafted for effortless entertaining and everyday comfort. A striking two-story foyer with gleaming hardwood floors welcomes you inside, guiding you through a formal living room into a gracious dining space. From here, the dining room transitions effortlessly into the well-appointed kitchen, featuring rich cabinetry, expansive granite countertops, double wall ovens, a pantry, and a center island with a built-in cooktop. It opens seamlessly into a stunning breakfast room wrapped in wall-to-wall windows beneath vaulted ceilings, pouring natural light into every corner. Stately architectural pillars frame the expansive family room, offering a warm and inviting atmosphere anchored by a glowing gas fireplace that sets the tone for relaxed evenings. Double French doors lead into a quiet study or home office—perfect for remote work—while a tastefully appointed half bath completes the exceptionally spacious main level. The upper level is highlighted by a palatial primary suite featuring French doors, tray ceilings, a sitting area, an enormous walk-in closet, and a spa-inspired ensuite bath with dual vanities, a corner soaking tub, and a separate glass-enclosed shower. Three additional spacious bedrooms, a second full bathroom, and dedicated laundry facilities round out the top floor. Boundless possibilities await in the massive walkout basement, where abundant natural light streams through full windows and sliding glass doors. Offering vast storage space now or an incredible blank canvas ready to be finished into an in-law suite, home gym, theater, or rec room. Outside, enjoy a level backyard ready for play, entertaining, and outdoor relaxation. Situated in one of Winchester’s most desirable neighborhoods, residents also enjoy wonderful community amenities, including a neighborhood pool. Combining pristine condition, incredible room to grow, and an unbeatable location, this remarkable home is an exceptional opportunity you don’t want to miss....
Contact an agent
Home facts
- Year built:2004
- Subdivision & Development:BRANCH SOUTH
- Listing ID #:VAWI2011808
- Added:1 day(s) ago
- Updated:November 11, 2026 at 03:11 PM
Rooms and interior
- Bedrooms:4
- Total bathrooms:3
- Full bathrooms:2
- Half bathrooms:1
- Flooring:Carpet, Hardwood
- Dining Description:Combination Dining/Living, Dining Area, Dining Room, Formal/Separate Dining Room
- Bathrooms Description:Full Bath, Half Bath, Primary Bath(s), Primary Bathroom
- Kitchen Description:Breakfast Area, Built-In Microwave, Carpet, Cooktop, Dishwasher, Kitchen - Eat-In, Kitchen - Gourmet, Kitchen - Island, Kitchen - Table Space, Oven - Double, Oven - Wall, Pantry, Recessed Lighting, Refrigerator, Upgraded Countertops
- Bedroom Description:Carpet, Primary Bedroom, Walk In Closet(s)
- Basement:Yes
- Basement Description:Connecting Stairway, Full, Interior Access, Rough Bath Plumb, Unfinished, Walkout Level, Windows
- Living area:3,108 sq. ft.
Heating and cooling
- Cooling:Central A/C
- Heating:Electric, Heat Pump(s)
Structure and exterior
- Year built:2004
- Building area:3,108 sq. ft.
- Lot area:0.23 Acres
- Lot Features:Cleared
- Architectural Style:Colonial
- Construction Materials:Brick Front, Vinyl Siding
- Exterior Features:Porch(es)
- Foundation Description:Concrete Perimeter
- Levels:3 Story
Schools
- High school:JOHN HANDLEY
- Middle school:DANIEL MORGAN
Utilities
- Water:Public
- Sewer:Public Sewer
Finances and disclosures
- Price:$650,000
- Price per sq. ft.:$209.14
- Tax amount:$4,224 (2025)
Features and amenities
- Laundry features:Dryer, Washer
- Amenities:Carpet, Ceiling Fan(s), Recessed Lighting
Parking
- Parking description:Attached Garage, Garage - Front Entry, Inside Access, Off Street
- Garage:Yes
- Garage spaces:2
New listings near 1950 Melvor Ln
- Coming Soon
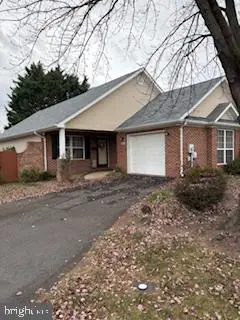 $345,000Coming Soon2 beds 2 baths1,264 sq. ft.
2604 Cornerstone Cir, WINCHESTER, VA 22601
MLS# VAWI2011962Listed by: SAMSON PROPERTIES - New
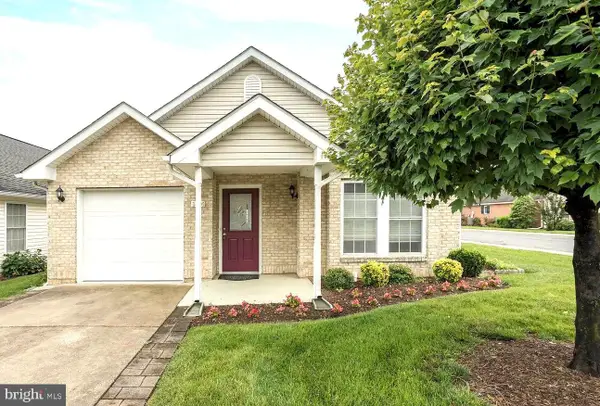 $385,500Active2 beds 2 baths1,431 sq. ft.
1826 Kershaw Ln, WINCHESTER, VA 22601
MLS# VAWI2012016Listed by: MARKETPLACE REALTY - New
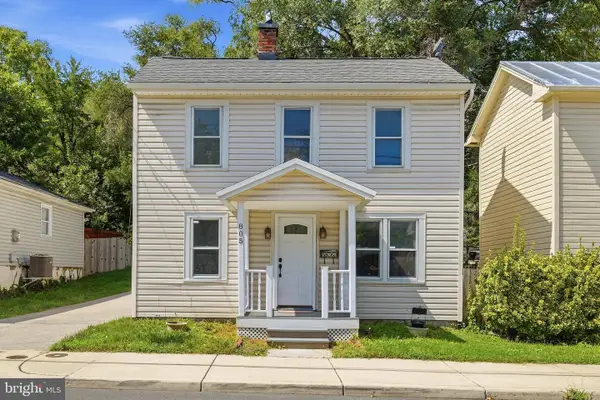 $319,900Active4 beds 2 baths1,592 sq. ft.
805 S Kent St, WINCHESTER, VA 22601
MLS# VAWI2011998Listed by: WEICHERT, REALTORS - New
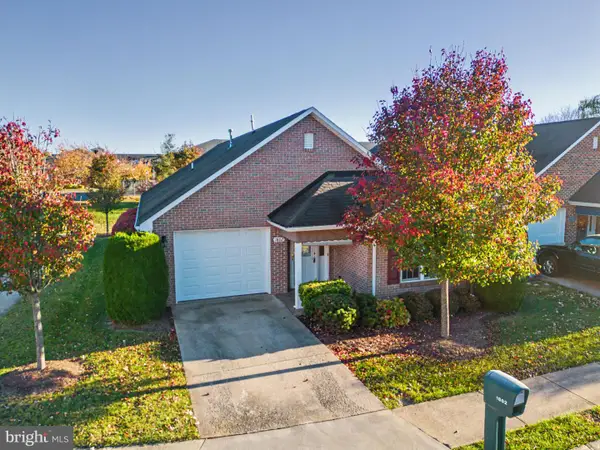 $394,000Active2 beds 2 baths1,642 sq. ft.
1802 Tilghman Ln, WINCHESTER, VA 22601
MLS# VAWI2012012Listed by: LINK REALTY SERVICES LLC - New
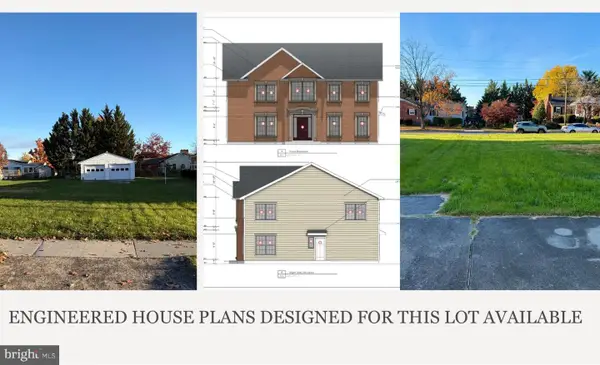 $129,900Active0.2 Acres
816 Allen Dr, WINCHESTER, VA 22601
MLS# VAWI2011956Listed by: PEARSON SMITH REALTY, LLC - Open Sun, 12 to 2pmNew
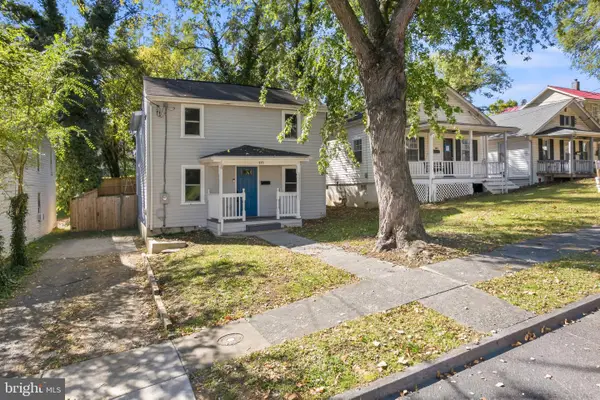 $350,000Active3 beds 3 baths1,230 sq. ft.
117 E Pall Mall St, WINCHESTER, VA 22601
MLS# VAWI2012004Listed by: CENTURY 21 REDWOOD REALTY - Open Sat, 12 to 2pmNew
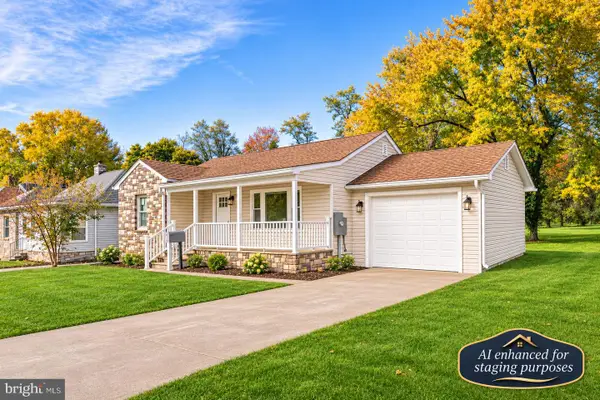 $399,990Active4 beds 2 baths1,800 sq. ft.
719 Pennsylvania Ave, WINCHESTER, VA 22601
MLS# VAWI2011988Listed by: SAMSON PROPERTIES - Open Sat, 10am to 12pmNew
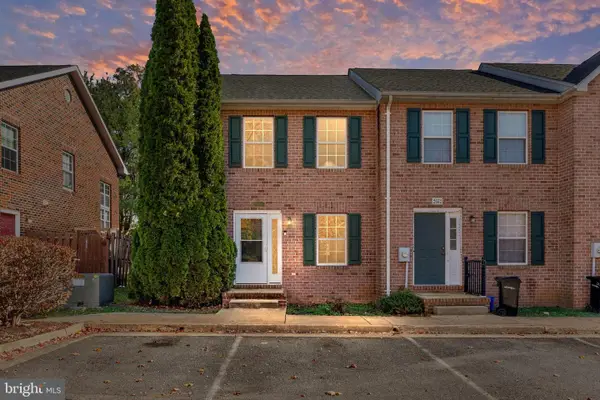 $275,000Active2 beds 2 baths1,024 sq. ft.
2650 Limestone Ct, WINCHESTER, VA 22601
MLS# VAWI2012000Listed by: RE/MAX GATEWAY - New
 Listed by ERA$269,000Active2 beds 2 baths1,120 sq. ft.
213 Banbury Ter, WINCHESTER, VA 22601
MLS# VAFV2044712Listed by: ERA OAKCREST REALTY, INC.


Protect your home and budget from life's surprises with an Assurant Home Warranty, backed by a partner that supports you through every step of homeownership. Explore Plans.
© 2023 - 2026 ERA Franchise Systems LLC. All rights reserved. ERA Franchise Systems LLC fully supports the principles of the Fair Housing Act and the Equal Opportunity Act. ERA, ERA Real Estate powered, and their respective logos are registered service marks of ERA Franchise Systems LLC. Each office is independently owned and operated.