
1826 Kershaw Ln, Winchester, VA 22601
Local realty services provided by:O'BRIEN REALTY ERA POWERED
1826 Kershaw Ln,Winchester, VA 22601
$385,500
- 2 Beds
- 2 Baths
- 1,431 sq. ft.
- Single family
- Active
Listed by: roger lamborne
Office: marketplace realty
MLS#:VAWI2012016
Source:BRIGHTMLS
Price summary
- Price:$385,500
- Price per sq. ft.:$269.39
- Monthly HOA dues:$140
About this home
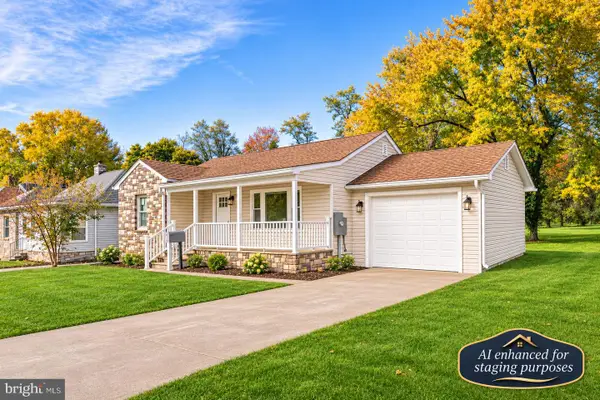
This charming one-level home is perfectly situated in one of Winchester's desirable 55+ senior communities, Willow Lawn Cottages at 1826 Kershaw Lane. This pristine home on a larger corner lot features two spacious bedrooms, two full bathrooms, hardwood floors, vaulted ceilings and a cozy gas fireplace. The open and inviting floor plan will make your new home ideal for both daily living and entertaining. The large owner’s suite offers a private retreat with its own bathroom, while the second bedroom and full bath are perfect for visitors.
The sun room was designed for relaxing, morning coffee, reading, home hobby room or office.
Your home also features vaulted ceilings, and an open floor plan filled with natural light and a cozy gas fireplace in the Great Room. The kitchen features an updated Moen faucet, decorative ceramic tile backsplash, a new refrigerator, and a new microwave.
This very well maintained home is designed for accessibility and ease of living….and the HOA plows your snow and mows your lawn. Willow Lawn has a friendly community atmosphere with convenient access to Shenandoah University and it’s Ostr Bryant Theatre, Historic Old Town Winchester, Winchester Medical Center, Jim Barnett Park, Community club house, the Museum of the Shenandoah Valley and the Winchester Green Circle Trail. Shopping, restaurants and year-round festivals and events are just moments away...
Contact an agent
Home facts
- Year built:2004
- Subdivision & Development:WILLOW LAWN COTTAGES
- Listing ID #:VAWI2012016
- Updated:November 12, 2026 at 12:01 PM
Rooms and interior
- Bedrooms:2
- Total bathrooms:2
- Full bathrooms:2
- Flooring:Hardwood
- Bathrooms Description:Primary Bath(s)
- Kitchen Description:Disposal, Microwave, Oven/Range - Electric, Refrigerator
- Bedroom Description:Entry Level Bedroom, Walk In Closet(s)
- Living area:1,431 sq. ft.
Heating and cooling
- Cooling:Central A/C
- Heating:Central, Forced Air, Natural Gas
Structure and exterior
- Year built:2004
- Building area:1,431 sq. ft.
- Lot area:0.1 Acres
- Lot Features:Corner
- Architectural Style:Ranch/Rambler
- Construction Materials:Brick, Vinyl Siding
- Exterior Features:Extensive Hardscape, Patio(s)
- Foundation Description:Slab
- Levels:1 Story
Utilities
- Water:Public
- Sewer:Public Sewer
Finances and disclosures
- Price:$385,500
- Price per sq. ft.:$269.39
- Tax amount:$2,989 (2025)
Features and amenities
- Laundry features:Dryer, Washer
- Amenities:Ceiling Fan(s)
Parking
- Parking description:Attached Garage, Garage - Front Entry, Garage Door Opener
- Garage:Yes
- Garage spaces:1
New listings near 1826 Kershaw Ln
- Coming Soon
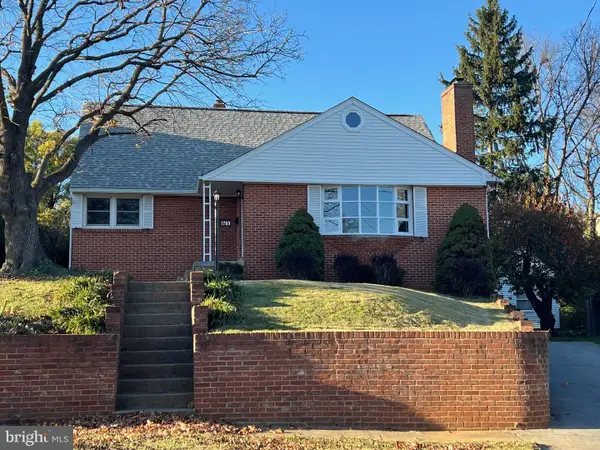 $425,000Coming Soon4 beds 3 baths2,157 sq. ft.
1709 Brandon Dr, WINCHESTER, VA 22601
MLS# VAWI2012026Listed by: COLONY REALTY - New
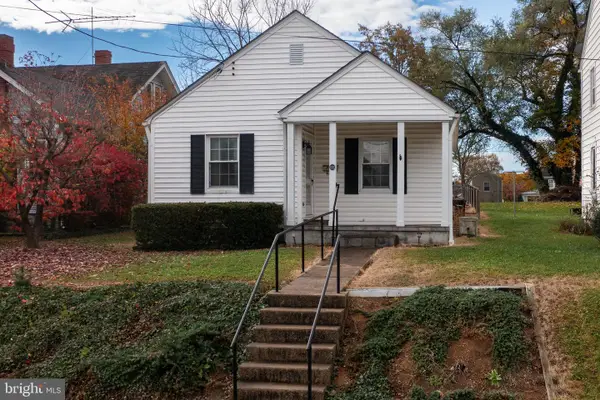 $100,000Active2 beds 1 baths762 sq. ft.
103 W Whitlock Ave, WINCHESTER, VA 22601
MLS# VAWI2012008Listed by: NEWTOWN REALTY - New
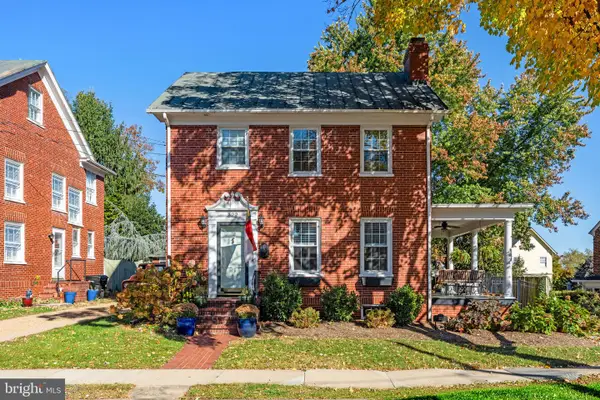 $525,000Active4 beds 2 baths1,456 sq. ft.
322 W Cecil St, WINCHESTER, VA 22601
MLS# VAWI2012018Listed by: COLONY REALTY - New
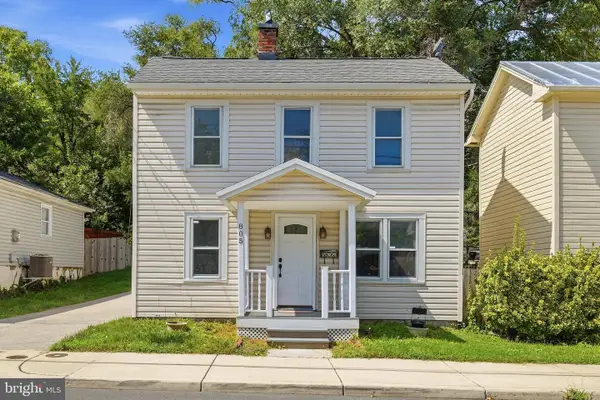 $319,900Active4 beds 2 baths1,592 sq. ft.
805 S Kent St, WINCHESTER, VA 22601
MLS# VAWI2011998Listed by: WEICHERT, REALTORS - New
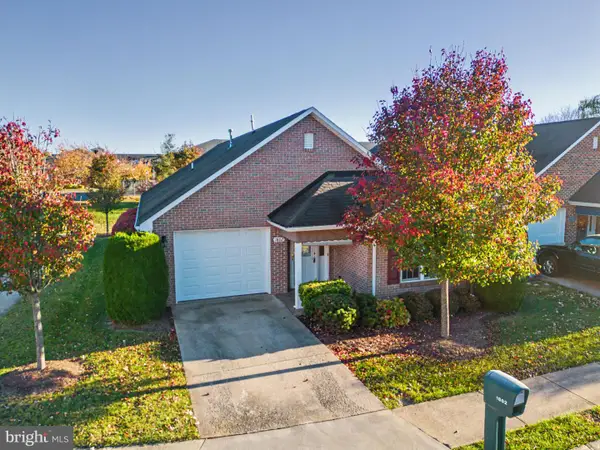 $394,000Active2 beds 2 baths1,642 sq. ft.
1802 Tilghman Ln, WINCHESTER, VA 22601
MLS# VAWI2012012Listed by: LINK REALTY SERVICES LLC - New
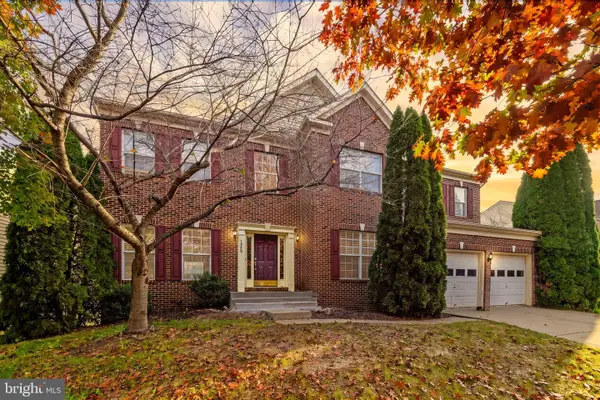 $650,000Active4 beds 3 baths3,108 sq. ft.
1950 Melvor Ln, WINCHESTER, VA 22601
MLS# VAWI2011808Listed by: COLONY REALTY - New
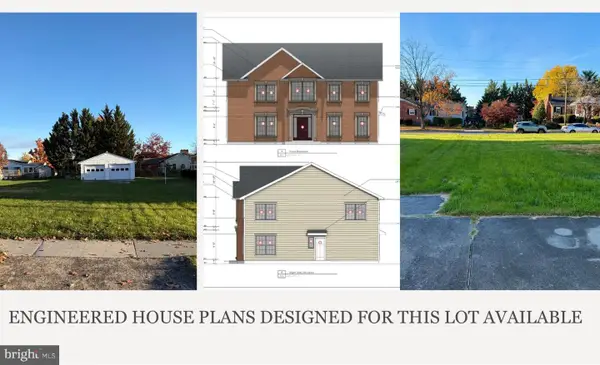 $129,900Active0.2 Acres
816 Allen Dr, WINCHESTER, VA 22601
MLS# VAWI2011956Listed by: PEARSON SMITH REALTY, LLC - Open Sun, 12 to 2pmNew
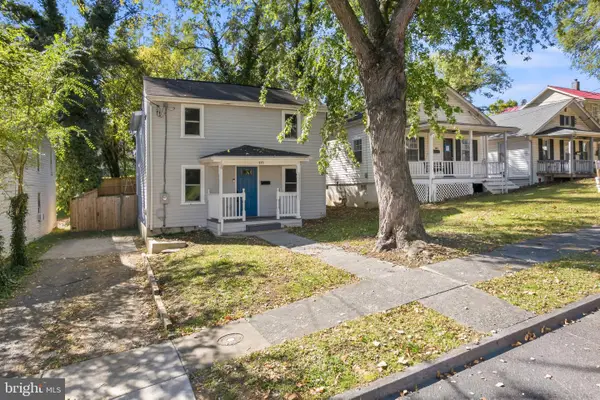 $350,000Active3 beds 3 baths1,230 sq. ft.
117 E Pall Mall St, WINCHESTER, VA 22601
MLS# VAWI2012004Listed by: CENTURY 21 REDWOOD REALTY - Open Sat, 12 to 2pmNew
 $399,990Active4 beds 2 baths1,800 sq. ft.
719 Pennsylvania Ave, WINCHESTER, VA 22601
MLS# VAWI2011988Listed by: SAMSON PROPERTIES


Protect your home and budget from life's surprises with an Assurant Home Warranty, backed by a partner that supports you through every step of homeownership. Explore Plans.
© 2023 - 2026 ERA Franchise Systems LLC. All rights reserved. ERA Franchise Systems LLC fully supports the principles of the Fair Housing Act and the Equal Opportunity Act. ERA, ERA Real Estate powered, and their respective logos are registered service marks of ERA Franchise Systems LLC. Each office is independently owned and operated.