
230 Tranquil Wood Ln, Winchester, VA 22602
Local realty services provided by:O'BRIEN REALTY ERA POWERED
Listed by: monique rodriguez
Office: pearson smith realty llc.
MLS#:VAFV2042378
Source:BRIGHTMLS
Price summary
- Price:$699,000
- Price per sq. ft.:$223.39
About this home
NEW PRICE — EXCEPTIONAL VALUE AT $699,000!
Discover the perfect blend of modern farmhouse charm, thoughtful design, and country privacy at 230 Tranquil Wood Lane. Set on 3.13 acres in Frederick County, this newly completed Water Creek Homes residence offers the freedom of no-HOA living while remaining conveniently located near Winchester amenities and major commuter routes.
Designed for effortless main-level living, this beautifully crafted home features 3 bedrooms, 2 full baths, and a powder room, complemented by an open, light-filled floor plan and elevated finishes throughout. The inviting living room showcases expansive windows and a striking electric fireplace, creating a warm focal point for everyday living and entertaining. The well-appointed kitchen features stainless steel appliances, an eat-in dining area, and a spacious pantry, while the private primary suite offers a relaxing retreat at the end of the day.
The partially finished walk-out basement provides additional flexible living space, with room to personalize to your needs, plus unfinished space for storage, hobbies, or future possibilities. An attached two-car garage and generous driveway parking add everyday convenience.
Enjoy the best of both worlds: peaceful surroundings, room to spread out, and easy access to the shopping, dining, and amenities of Winchester. Complete with a builder-provided 1-2-10 home warranty, this move-in-ready home offers quality craftsmanship, timeless style, and the opportunity to enjoy a more relaxed way of living.
Creating luxury is standard at Water Creek Homes. Come experience the space, privacy, and thoughtful design that make this property truly special.
**PREFERRED LENDER INCENTIVE AVAILABLE** CONTACT WATERCREEK TO FIND OUT MORE**...
Contact an agent
Home facts
- Year built:2026
- Subdivision & Development:NONE AVAILABLE
- Listing ID #:VAFV2042378
- Added:146 day(s) ago
- Updated:October 30, 2026 at 02:36 PM
Rooms and interior
- Bedrooms:3
- Total bathrooms:3
- Full bathrooms:2
- Half bathrooms:1
- Flooring:Luxury Vinyl Plank
- Dining Description:Dining Area
- Bathrooms Description:Primary Bath(s)
- Kitchen Description:Built-In Microwave, Dishwasher, Kitchen - Eat-In, Oven/Range - Electric, Pantry, Recessed Lighting, Refrigerator, Stainless Steel Appliances, Water Heater
- Bedroom Description:Entry Level Bedroom, Walk In Closet(s)
- Basement:Yes
- Basement Description:Partially Finished, Walkout Stairs, Windows
- Living area:3,129 sq. ft.
Heating and cooling
- Cooling:Central A/C
- Heating:Electric, Heat Pump(s)
Structure and exterior
- Roof:Architectural Shingle
- Year built:2026
- Building area:3,129 sq. ft.
- Lot area:3.13 Acres
- Lot Features:Trees/Wooded
- Architectural Style:Craftsman, Farmhouse/National Folk
- Construction Materials:Vinyl Siding
- Foundation Description:Concrete Perimeter
- Levels:1 Story
Utilities
- Water:Well
- Sewer:On Site Septic
Finances and disclosures
- Price:$699,000
- Price per sq. ft.:$223.39
- Tax amount:$310 (2025)
Features and amenities
- Laundry features:Hookup
- Amenities:Ceiling Fan(s), Recessed Lighting
Parking
- Parking description:Asphalt Driveway, Attached Garage, Garage - Front Entry, Garage Door Opener, Gravel Driveway
- Garage:Yes
- Garage spaces:2
New listings near 230 Tranquil Wood Ln
- Coming Soon
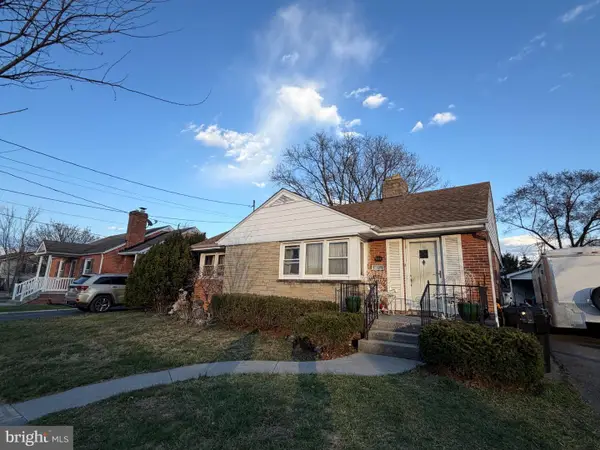 $220,000Coming Soon3 beds 2 baths1,365 sq. ft.
544 Dunlap St, WINCHESTER, VA 22601
MLS# VAWI2011928Listed by: SAMSON PROPERTIES - Coming Soon
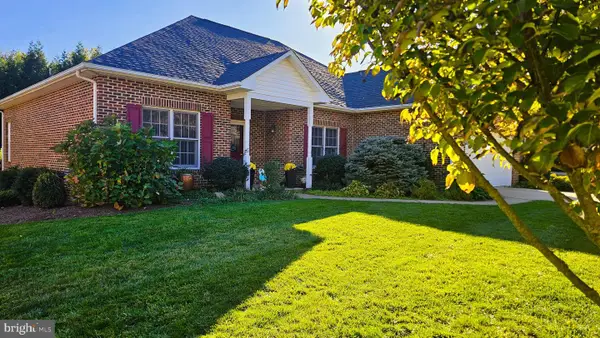 $610,000Coming Soon3 beds 2 baths1,951 sq. ft.
827 Buckner Dr, WINCHESTER, VA 22601
MLS# VAWI2011900Listed by: COLDWELL BANKER PREMIER - Coming Soon
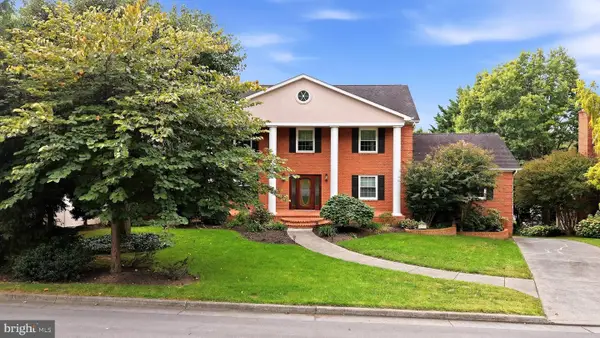 $850,000Coming Soon4 beds 5 baths3,213 sq. ft.
637 Treys Dr, WINCHESTER, VA 22601
MLS# VAWI2011744Listed by: CENTURY 21 REDWOOD REALTY - Coming Soon
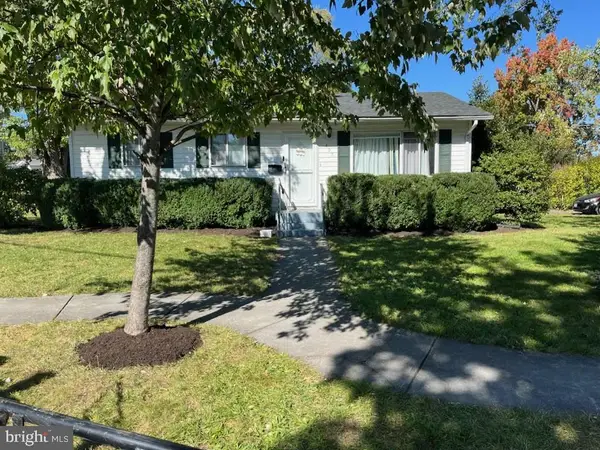 $210,000Coming Soon3 beds 1 baths913 sq. ft.
405 Shenandoah Ave, WINCHESTER, VA 22601
MLS# VAWI2010992Listed by: SAMSON PROPERTIES - New
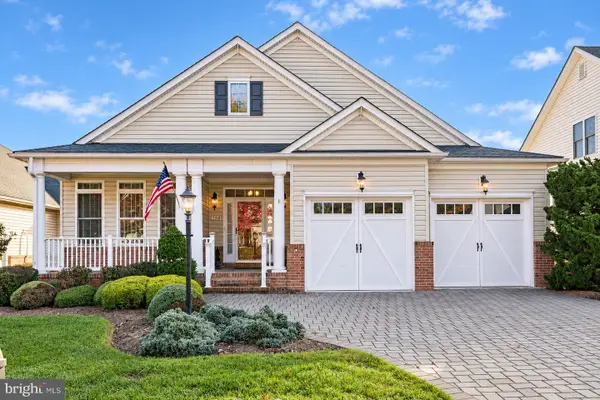 $689,900Active4 beds 3 baths4,385 sq. ft.
150 Harvest Ridge Dr, WINCHESTER, VA 22601
MLS# VAFV2045820Listed by: REALTY ONE GROUP OLD TOWNE - New
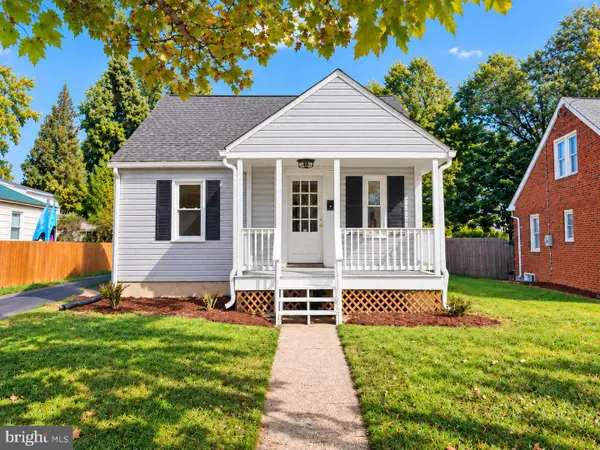 $295,000Active3 beds 1 baths1,066 sq. ft.
602 Patterson Ave, WINCHESTER, VA 22601
MLS# VAWI2011922Listed by: BEYCOME BROKERAGE REALTY LLC - New
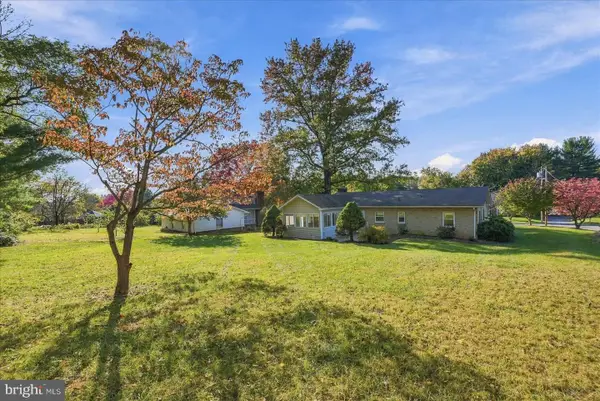 $400,000Active3 beds 2 baths2,185 sq. ft.
508 Lanny Dr, WINCHESTER, VA 22601
MLS# VAWI2011906Listed by: CORCORAN MCENEARNEY - New
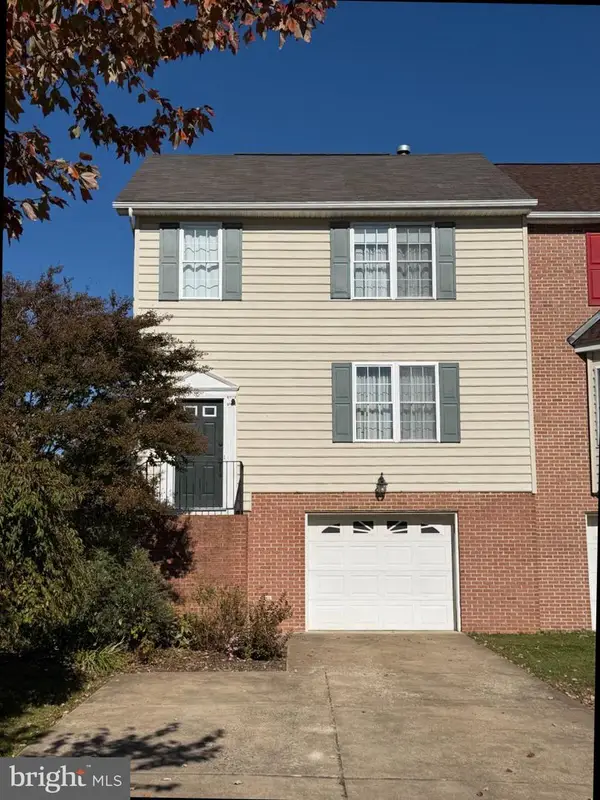 $359,900Active3 beds 3 baths2,000 sq. ft.
942 Beehive Way, WINCHESTER, VA 22601
MLS# VAWI2011916Listed by: COLONY REALTY 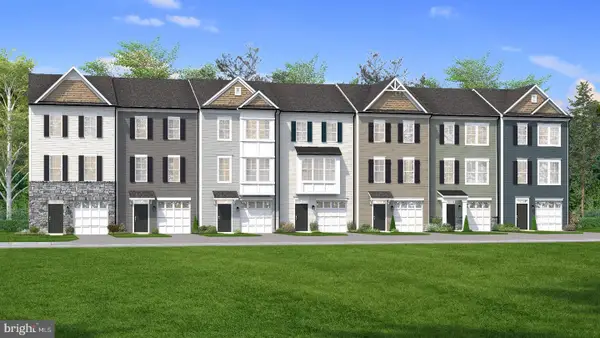 $381,500Pending3 beds 4 baths1,756 sq. ft.
238 Monteith Dr, WINCHESTER, VA 22601
MLS# VAWI2011914Listed by: DRB GROUP REALTY, LLC- Open Sat, 12 to 2pmNew
 $499,000Active3 beds 3 baths2,510 sq. ft.
2018 Colin Dr, WINCHESTER, VA 22601
MLS# VAFV2045744Listed by: MARKETPLACE REALTY


Protect your home and budget from life's surprises with an Assurant Home Warranty, backed by a partner that supports you through every step of homeownership. Explore Plans.
© 2023 - 2026 ERA Franchise Systems LLC. All rights reserved. ERA Franchise Systems LLC fully supports the principles of the Fair Housing Act and the Equal Opportunity Act. ERA, ERA Real Estate powered, and their respective logos are registered service marks of ERA Franchise Systems LLC. Each office is independently owned and operated.