
24135 Plaid Hill Dr, Winchester, VA 22603
Local realty services provided by:ERA OakCrest Realty, Inc.
24135 Plaid Hill Dr,Winchester, VA 22603
$729,990
- 5 Beds
- 5 Baths
- 3,403 sq. ft.
- Single family
- Active
Listed by: elizabeth ellis
Office: brookfield mid-atlantic brokerage, llc.
MLS#:VAFV2044292
Source:BRIGHTMLS
Price summary
- Price:$729,990
- Price per sq. ft.:$214.51
- Monthly HOA dues:$156
About this home
Rare cul-de-sac opportunity in sought-after Snowden Bridge! This stunning 5-bedroom Sinclair is under construction for a year-end move-in and offers the perfect blend of space, style, and location. Unwind on the screened porch overlooking your backyard retreat, while luxury vinyl plank flooring flows throughout the main level. The gourmet kitchen shines with stainless steel appliances, a designer hood, quartz countertops, farmhouse sink, and abundant gathering space. A flexible front room is ideal for a home office, while the mudroom keeps everyday living organized.
Upstairs, the luxurious primary suite features a spa-inspired bath with a freestanding soaking tub, frameless glass shower, and quartz vanities. Three additional bedrooms, two full baths, and a convenient laundry room with sink complete the second floor. The finished lower level adds even more living space with a recreation room, fifth bedroom, and full bath.
Located just minutes from shopping, dining, and entertainment in Winchester, Snowden Bridge offers resort-style living with a pool, pirate water park, indoor sportsplex, dog park, trails, bike track, playgrounds, and more. Ask about builder incentives! Photos are of a similar home and may show optional features....
Contact an agent
Home facts
- Year built:2026
- Subdivision & Development:SNOWDEN BRIDGE
- Listing ID #:VAFV2044292
- Added:1 day(s) ago
- Updated:August 19, 2026 at 10:24 AM
Rooms and interior
- Bedrooms:5
- Total bathrooms:5
- Full bathrooms:4
- Half bathrooms:1
- Flooring:Luxury Vinyl Plank
- Kitchen Description:Dishwasher, Oven/Range - Gas, Pantry, Refrigerator
- Bedroom Description:Entry Level Bedroom, Walk In Closet(s)
- Basement:Yes
- Basement Description:Full, Fully Finished
- Living area:3,403 sq. ft.
Heating and cooling
- Cooling:Central A/C
- Heating:Forced Air, Natural Gas
Structure and exterior
- Roof:Shingle
- Year built:2026
- Building area:3,403 sq. ft.
- Lot area:0.18 Acres
- Lot Features:Cul-de-sac
- Architectural Style:Craftsman
- Construction Materials:Vinyl Siding
- Exterior Features:Porch(es), Screened
- Foundation Description:Concrete Perimeter
- Levels:3 Story
Utilities
- Water:Public
- Sewer:Public Sewer
Finances and disclosures
- Price:$729,990
- Price per sq. ft.:$214.51
Features and amenities
- Laundry features:Hookup, Washer/Dryer Hookups Only
- Amenities:Attic, Double Pane Windows, Insulated Windows, Smoke Detector
Parking
- Parking description:Attached Garage, Garage - Front Entry, On Street
- Garage:Yes
- Garage spaces:2
New listings near 24135 Plaid Hill Dr
- Coming Soon
 $550,000Coming Soon3 beds 3 baths
414 N Braddock St, WINCHESTER, VA 22601
MLS# VAWI2011286Listed by: RE/MAX ROOTS - Coming Soon
 $369,999Coming Soon3 beds 2 baths
2919 S Pleasant Valley Rd, WINCHESTER, VA 22601
MLS# VAWI2011384Listed by: KELLER WILLIAMS REALTY DULLES - Coming Soon
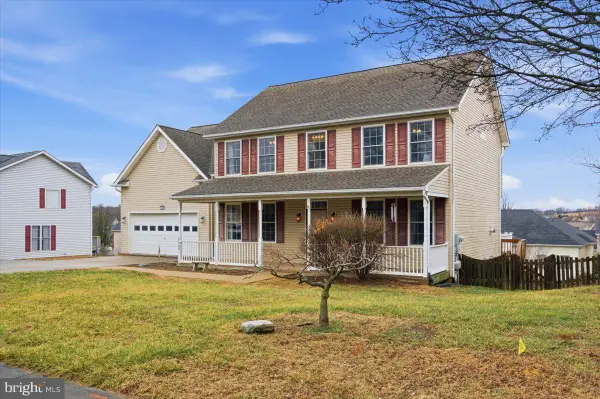 $499,999Coming Soon4 beds 4 baths
2643 Middle Rd, WINCHESTER, VA 22601
MLS# VAWI2011386Listed by: BERKSHIRE HATHAWAY HOMESERVICES PENFED REALTY - Coming Soon
 $530,000Coming Soon5 beds 4 baths
1605 Fort Braddock Ct, WINCHESTER, VA 22601
MLS# VAWI2011346Listed by: LONG & FOSTER REAL ESTATE, INC. - Coming Soon
 $450,000Coming Soon4 beds 2 baths
501 Fox Dr, WINCHESTER, VA 22601
MLS# VAWI2011324Listed by: COLDWELL BANKER PREMIER - Coming Soon
 $295,000Coming Soon3 beds 1 baths
405 Shenandoah Ave, WINCHESTER, VA 22601
MLS# VAWI2010992Listed by: SAMSON PROPERTIES - New
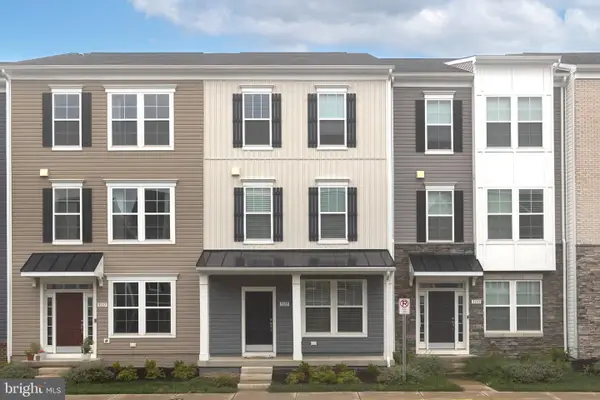 $400,000Active3 beds 3 baths2,330 sq. ft.
3135 Eton Pl, WINCHESTER, VA 22601
MLS# VAWI2011392Listed by: RE/MAX ROOTS - New
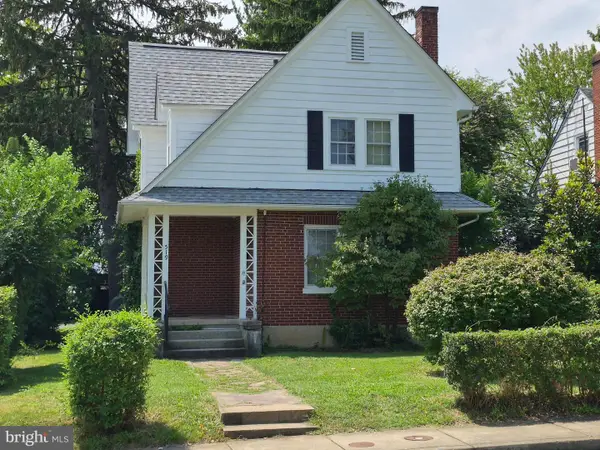 $299,000Active3 beds 2 baths1,161 sq. ft.
519 Virginia Ave, WINCHESTER, VA 22601
MLS# VAWI2011358Listed by: COLONY REALTY - Open Wed, 5:30 to 7pmNew
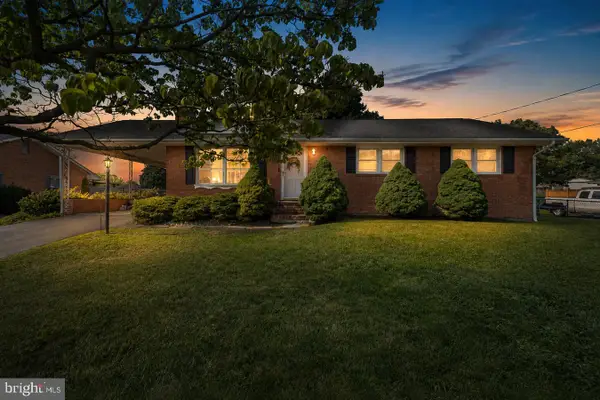 $440,000Active3 beds 2 baths2,030 sq. ft.
413 Superior Ave, WINCHESTER, VA 22601
MLS# VAWI2011370Listed by: SAMSON PROPERTIES - New
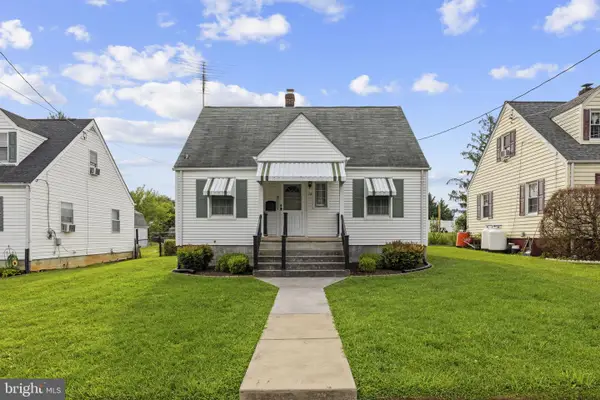 $319,900Active3 beds 1 baths1,050 sq. ft.
12 N Purcell Ave, WINCHESTER, VA 22601
MLS# VAWI2011354Listed by: COLONY REALTY


Protect your home and budget from life's surprises with an Assurant Home Warranty, backed by a partner that supports you through every step of homeownership. Explore Plans.
© 2023 - 2026 ERA Franchise Systems LLC. All rights reserved. ERA Franchise Systems LLC fully supports the principles of the Fair Housing Act and the Equal Opportunity Act. ERA, ERA Real Estate powered, and their respective logos are registered service marks of ERA Franchise Systems LLC. Each office is independently owned and operated.