
342 Canyon Rd, Winchester, VA 22602
Local realty services provided by:ERA Valley Realty
342 Canyon Rd,Winchester, VA 22602
$699,900
- 5 Beds
- 4 Baths
- 4,264 sq. ft.
- Single family
- Active
Listed by: michele l gibson
Office: samson properties
MLS#:VAFV2043330
Source:BRIGHTMLS
Price summary
- Price:$699,900
- Price per sq. ft.:$164.14
- Monthly HOA dues:$75
About this home
Welcome to 342 Canyon Rd, a spacious and beautifully maintained home in the desirable Twin Lakes Overlook community on Winchester's east side close to Rt 7. Situated on a beautifully landscaped corner lot of nearly .40 acres where the schoolbus stop is at the front door, this impressive home offers over 4,264 finished square feet with a thoughtfully designed floor plan perfect for both everyday living and entertaining. The inviting great room features a stunning stone fireplace, while the gourmet kitchen boasts a large center island, abundant cabinetry, and a bright breakfast area. A private main-level office provides the ideal space for working from home or a quiet study.
Upstairs, you'll find four generously sized bedrooms, two full bathrooms, dual staircases, and an additional hallway for added convenience. The oversized primary suite has been custom expanded to include a spacious sitting area, creating a true owner's retreat. The partially finished walk-out basement includes a full bedroom, full bath and a wide staircase leading to the backyard, offering excellent flexibility for a recreation room, guest space, home gym, or future finishing. Enjoy outdoor living on the rear deck overlooking mature landscaping that provides exceptional privacy, with seasonal lake views and a nearby walking path to the lake. Additional highlights include a side-loading garage, one of the largest floor plans in the neighborhood, and high-speed Glo Fiber Optic internet. Conveniently located near shopping, dining, schools, and major commuter routes, this exceptional home offers the perfect combination of space, comfort, and versatility.
This property is under active video surveillance, all access codes are extremely confidential.
Huge primary suite and bonus room/bedroom over garage. School bus stop is at the front door so kids can wait inside for the bus! Water oriented properties don't last long , so schedule your private showing today!...
Contact an agent
Home facts
- Year built:2006
- Subdivision & Development:TWIN LAKES OVERLOOK
- Listing ID #:VAFV2043330
- Added:60 day(s) ago
- Updated:September 16, 2026 at 02:09 PM
Rooms and interior
- Bedrooms:5
- Total bathrooms:4
- Full bathrooms:3
- Half bathrooms:1
- Flooring:Ceramic Tile, Hardwood, Luxury Vinyl Plank, Partially Carpeted
- Dining Description:Dining Room
- Bathrooms Description:Bathroom 3, Primary Bathroom
- Kitchen Description:Breakfast Area, Butlers Pantry, Cooktop, Cooktop - Down Draft, Crown Moldings, Dishwasher, Disposal, Double/Dual Staircase, Kitchen - Island, Oven - Double, Oven - Self Cleaning, Oven/Range - Gas, Recessed Lighting, Stainless Steel Appliances, Upgraded Countertops
- Bedroom Description:Primary Bedroom
- Basement:Yes
- Basement Description:Full, Outside Entrance, Partially Finished, Poured Concrete, Walkout Stairs
- Living area:4,264 sq. ft.
Heating and cooling
- Cooling:Central A/C
- Heating:Forced Air, Natural Gas
Structure and exterior
- Year built:2006
- Building area:4,264 sq. ft.
- Lot area:0.4 Acres
- Lot Features:Corner Lot/Unit, Landscaping, Premium, Private
- Architectural Style:Colonial
- Construction Materials:Brick, Vinyl Siding
- Exterior Features:Brick, Deck(s), Exterior Lighting
- Foundation Description:Concrete Perimeter
- Levels:3 Story
Utilities
- Water:Public
- Sewer:Public Sewer
Finances and disclosures
- Price:$699,900
- Price per sq. ft.:$164.14
- Tax amount:$3,012 (2022)
Features and amenities
- Amenities:Crown Moldings, Curved Staircase, Double/Dual Staircase, Natural Gas Available, Recessed Lighting, Skylight(s), Store/Office, Underground Utilities
Parking
- Parking description:Attached Garage, Garage - Side Entry, Garage Door Opener, Inside Access
- Garage:Yes
- Garage spaces:2
New listings near 342 Canyon Rd
- Coming Soon
 $499,900Coming Soon3 beds 3 baths1,564 sq. ft.
510 S Cameron St, WINCHESTER, VA 22601
MLS# VAWI2011602Listed by: SAMSON PROPERTIES - Coming Soon
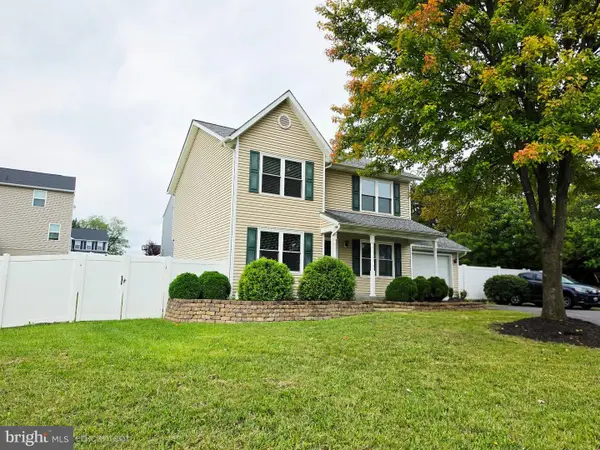 $471,000Coming Soon3 beds 3 baths2,260 sq. ft.
421 Longview Ave, WINCHESTER, VA 22601
MLS# VAWI2011610Listed by: SAMSON PROPERTIES - Coming Soon
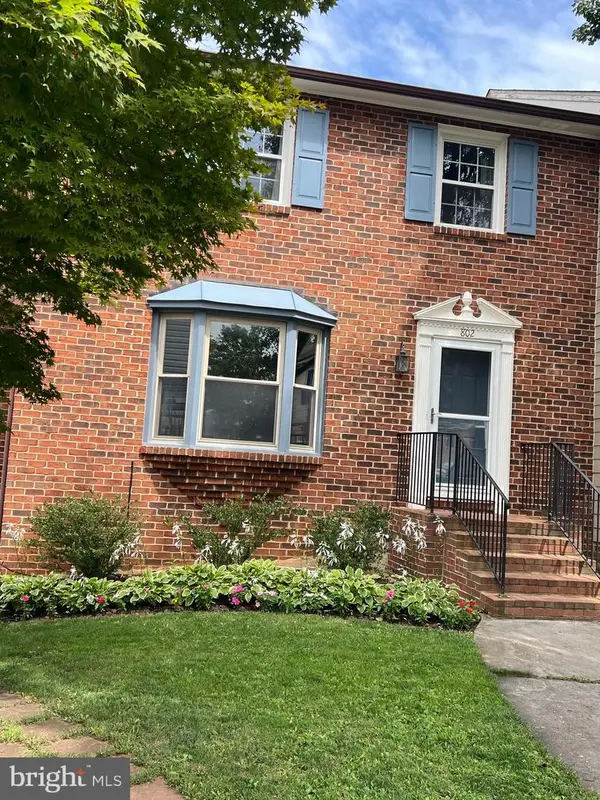 $364,900Coming Soon3 beds 3 baths2,064 sq. ft.
802 Appleseed Ct, WINCHESTER, VA 22601
MLS# VAWI2011444Listed by: COLONY REALTY - Coming Soon
 $295,000Coming Soon3 beds 1 baths913 sq. ft.
405 Shenandoah Ave, WINCHESTER, VA 22601
MLS# VAWI2010992Listed by: SAMSON PROPERTIES - New
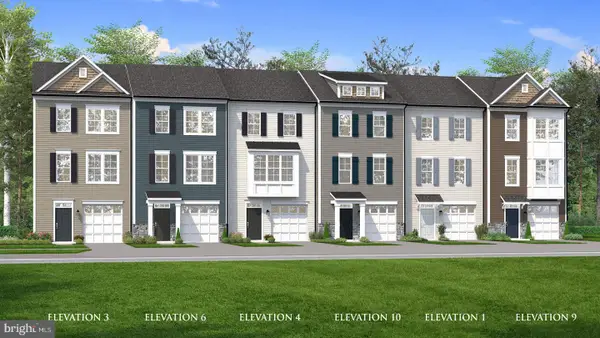 $384,990Active3 beds 4 baths1,756 sq. ft.
Homesite 126 Monteith Dr, WINCHESTER, VA 22601
MLS# VAWI2011622Listed by: DRB GROUP REALTY, LLC - New
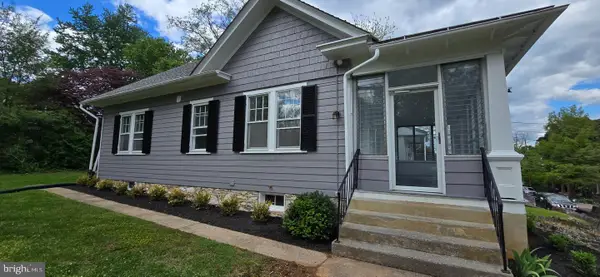 $419,000Active3 beds 3 baths1,453 sq. ft.
131 Shirley St, WINCHESTER, VA 22601
MLS# VAWI2011614Listed by: PIFER REALTY, LLC - New
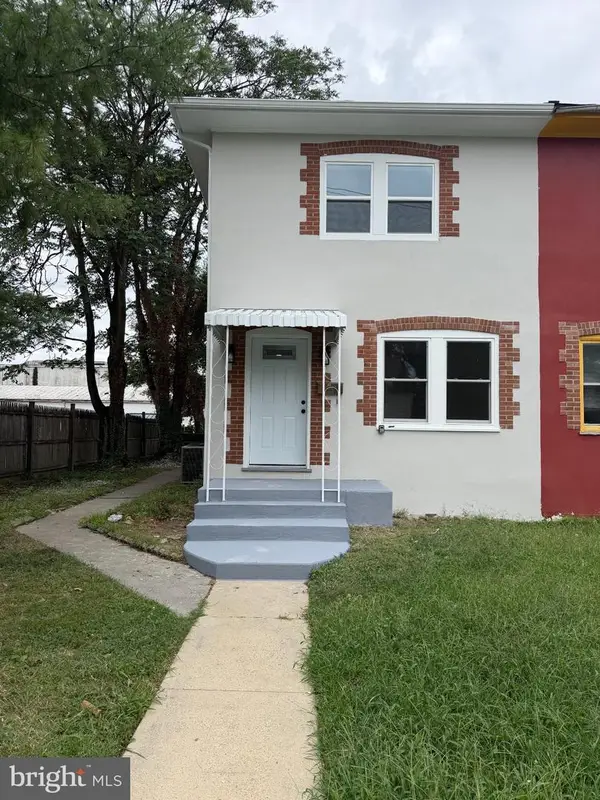 $299,500Active3 beds 2 baths1,138 sq. ft.
621 Watson Ave, WINCHESTER, VA 22601
MLS# VAWI2011582Listed by: SAMSON PROPERTIES - New
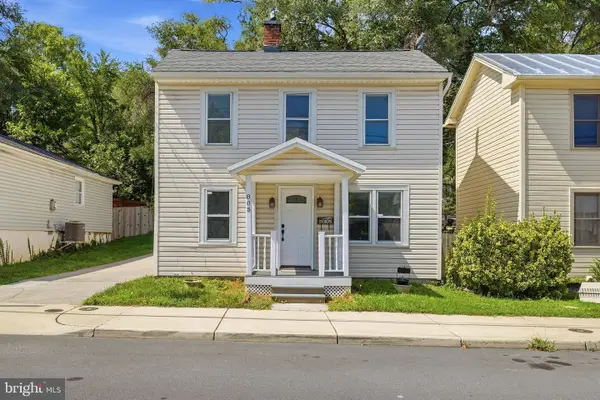 $325,000Active4 beds 2 baths1,592 sq. ft.
805 S Kent St, WINCHESTER, VA 22601
MLS# VAWI2011592Listed by: WEICHERT, REALTORS - New
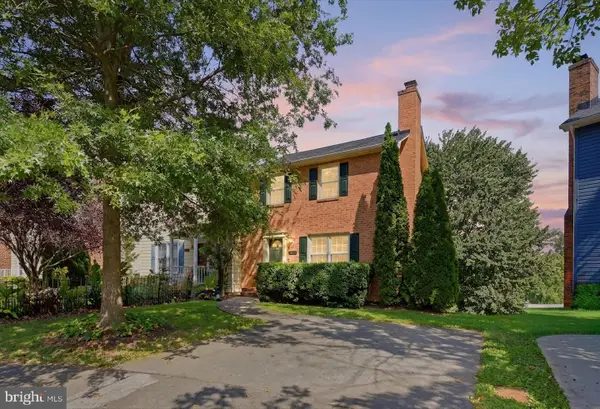 $359,000Active3 beds 2 baths1,710 sq. ft.
812 Appleseed Ct, WINCHESTER, VA 22601
MLS# VAWI2011584Listed by: REALTY FC - Open Sun, 1:30 to 3:30pmNew
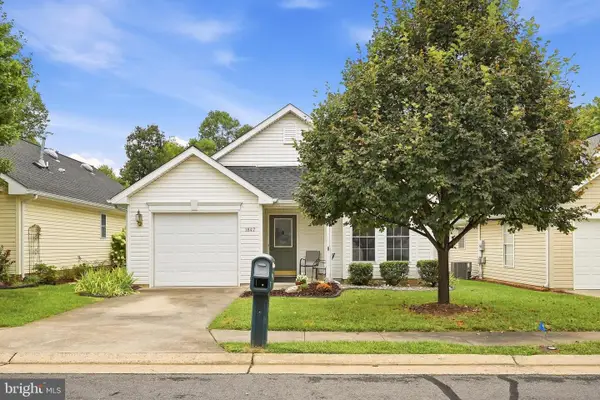 $355,000Active2 beds 2 baths1,234 sq. ft.
1847 Melvor Ln, WINCHESTER, VA 22601
MLS# VAWI2011574Listed by: CENTURY 21 REDWOOD REALTY


Protect your home and budget from life's surprises with an Assurant Home Warranty, backed by a partner that supports you through every step of homeownership. Explore Plans.
© 2023 - 2026 ERA Franchise Systems LLC. All rights reserved. ERA Franchise Systems LLC fully supports the principles of the Fair Housing Act and the Equal Opportunity Act. ERA, ERA Real Estate powered, and their respective logos are registered service marks of ERA Franchise Systems LLC. Each office is independently owned and operated.