
405 Spring Valley Dr, Winchester, VA 22603
Local realty services provided by:ERA Central Realty Group
405 Spring Valley Dr,Winchester, VA 22603
$679,900
- 4 Beds
- 3 Baths
- 4,050 sq. ft.
- Single family
- Active
Listed by: ralph marion harvey iii
Office: listwithfreedom.com
MLS#:VAFV2041286
Source:BRIGHTMLS
Price summary
- Price:$679,900
- Price per sq. ft.:$167.88
About this home
NEW PRICE REDUCTION!
NO HOA!!!
Built in 1971, this 4 Bed/2.5 Bath home is located on over 2 wooded acres features built-ins, upgraded countertops, new water treatment system, new HVAC, hardwood floors throughout the main level, 2 fireplaces, French doors, bay windows, and many upgrades.
Two car garage (attached)
Circular driveway
Main-level laundry room. The kitchen has granite countertops, an extra large walk-in pantry, upgraded cabinetry, an island with seating, a farmer's sink, and stainless steel appliances.
Finished basement with a second fireplace.
Separate & fully finished building with office and bonus room. Can be used for additional storage, workout room or garage. Has dual zone mini split for temperature control in all rooms. 550 square feet. Completed in 2023.
High speed internet. House wired with CAT 6.
2026 updates:
- Repaired & sealed driveway
- Freshly painted front porch
- Front yard cleared & hydroseeded
- Newly carpeted basement & stairs
- New epoxy paint- garage floor
- Fresh paint throughout house, excluding bedrooms &
laundry
Prior updates:
- water pressure tank replaced (2019)
- water heater replaced (2019)
- Electrical panel rewired for generator compatibility (2019)
- Basement fireplace- new liner installed (2019)
- Radon mitigation system installed (2019)
- Septic pumped (2025)
- HVAC: upstairs heat replaced (2017); air handler replaced (2016)
- Roof replaced with 50-year shingles (2009)
- Culligan water softening system, including filtered water in kitchen (year not specified)
- New 1st floor AC unit installed (2024)
- Backyard landscaping hardscaping, including firepit area
- UV light system added for water treatment (2022)
- New stove installed (2022)
- Garden with established raspberries, blueberries, & asparagus
- Custom-built handrail installed
- Fully finished detached shed, now garage/storage area, plus an in-home office with mini splits (2023)
- Hall bathroom remodeled (2020)
- Master bathroom remodeled (2020)
- Ceiling fans installed in three bedrooms (2020)
- Front entry door replaced (2020)
- Solid core interior doors replaced throughout upstairs & downstairs (2020)
- Kitchen updates: new door to sunroom & garage (2019)
- Recessed lighting installed in living & den (2019)
- LED lighting added to upstairs closets (2019)
- Den upgraded with French doors & custom cabinet/bookcase (2019)
- Laundry sink & faucet replaced (2019)
Beautiful landscaping and hardscape. Enjoy the backyard sanctuary on the patio surrounded by trees. Gorgeous fire pit, established garden, room for playset and chicken coop! Portable home generator hook-up. Just minutes from the Winchester Medical Center and downtown. Frederick County Public Schools....
Contact an agent
Home facts
- Year built:1971
- Subdivision & Development:BRADDOCK HILLS ESTATES
- Listing ID #:VAFV2041286
- Added:155 day(s) ago
- Updated:September 29, 2026 at 02:00 PM
Rooms and interior
- Bedrooms:4
- Total bathrooms:3
- Full bathrooms:2
- Half bathrooms:1
- Flooring:Carpet, Laminated, Vinyl, Wood
- Dining Description:Dining Room
- Kitchen Description:Dishwasher, Kitchen - Island, Microwave, Oven/Range - Electric, Refrigerator
- Bedroom Description:Primary Bedroom
- Basement:Yes
- Basement Description:Partially Finished
- Living area:4,050 sq. ft.
Heating and cooling
- Cooling:Ceiling Fan(s), Central A/C, Zoned
- Heating:Baseboard - Electric, Central, Electric
Structure and exterior
- Roof:Shingle
- Year built:1971
- Building area:4,050 sq. ft.
- Lot area:2.09 Acres
- Architectural Style:Traditional
- Construction Materials:Brick Veneer, Frame, Vinyl Siding
- Foundation Description:Block
- Levels:2 Stories
Schools
- High school:JAMES WOOD
- Middle school:FREDERICK COUNTY
- Elementary school:APPLE PIE RIDGE
Utilities
- Water:Private, Well
- Sewer:On Site Septic
Finances and disclosures
- Price:$679,900
- Price per sq. ft.:$167.88
- Tax amount:$2,578 (2025)
Features and amenities
- Laundry features:Dryer, Washer
Parking
- Parking description:Attached Garage, Garage - Side Entry, Garage Door Opener
- Garage:Yes
- Garage spaces:2
New listings near 405 Spring Valley Dr
- Coming Soon
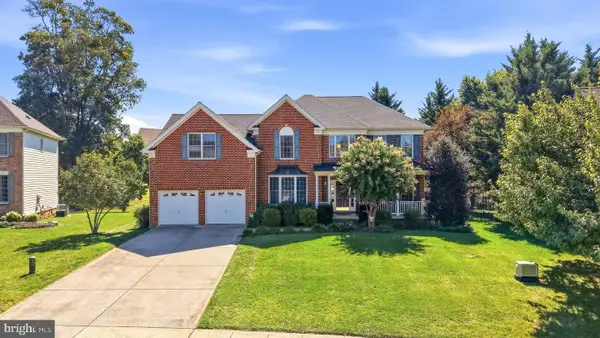 $719,000Coming Soon5 beds 5 baths4,539 sq. ft.
961 Meadow Ct, WINCHESTER, VA 22601
MLS# VAWI2011706Listed by: COLONY REALTY - Coming Soon
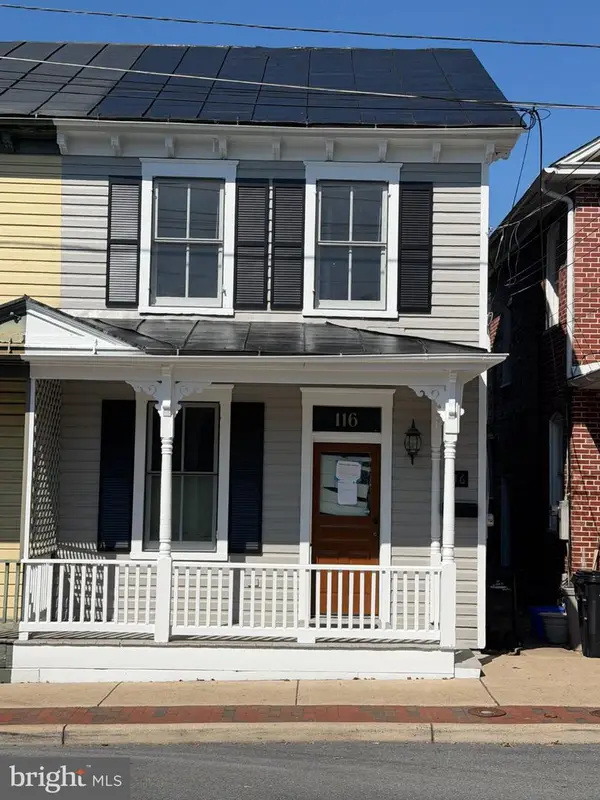 $389,000Coming Soon2 beds 1 baths1,216 sq. ft.
116 E Cork St, WINCHESTER, VA 22601
MLS# VAWI2011702Listed by: KELLER WILLIAMS REALTY - Coming Soon
 $429,900Coming Soon5 beds 2 baths1,971 sq. ft.
337 George St, WINCHESTER, VA 22601
MLS# VAWI2011688Listed by: SAMSON PROPERTIES - Coming Soon
 $305,500Coming Soon3 beds 2 baths1,350 sq. ft.
3 S Euclid Ave, WINCHESTER, VA 22601
MLS# VAWI2011690Listed by: MAIN STREET REALTY - Coming Soon
 $295,000Coming Soon3 beds 1 baths913 sq. ft.
405 Shenandoah Ave, WINCHESTER, VA 22601
MLS# VAWI2010992Listed by: SAMSON PROPERTIES - New
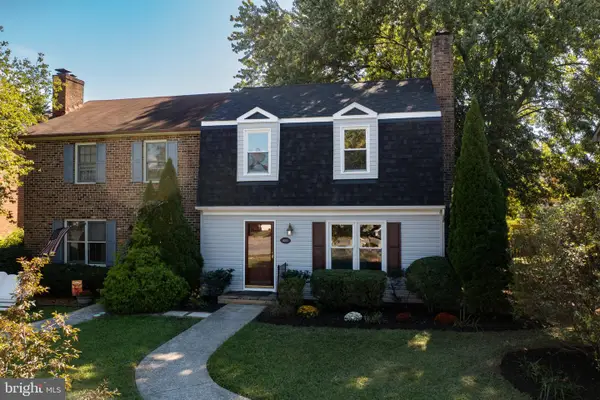 $299,900Active3 beds 2 baths1,648 sq. ft.
1013 Orchard Hill Dr, WINCHESTER, VA 22601
MLS# VAWI2011704Listed by: REALTY ONE GROUP OLD TOWNE - New
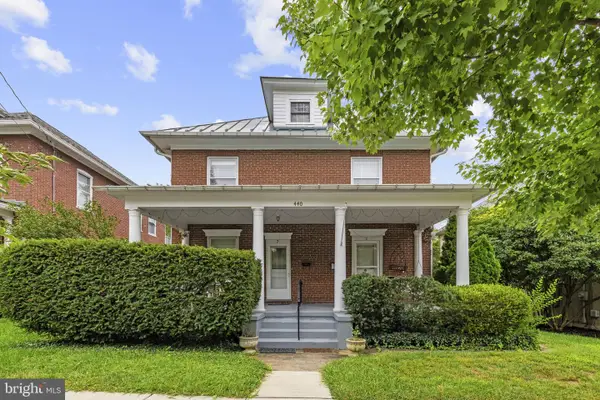 $529,000Active6 beds -- baths3,688 sq. ft.
440 N Braddock St, WINCHESTER, VA 22601
MLS# VAWI2011700Listed by: COLONY REALTY - New
 $376,990Active3 beds 4 baths1,806 sq. ft.
Homesite 3 Monteith Dr, WINCHESTER, VA 22601
MLS# VAWI2011692Listed by: DRB GROUP REALTY, LLC - New
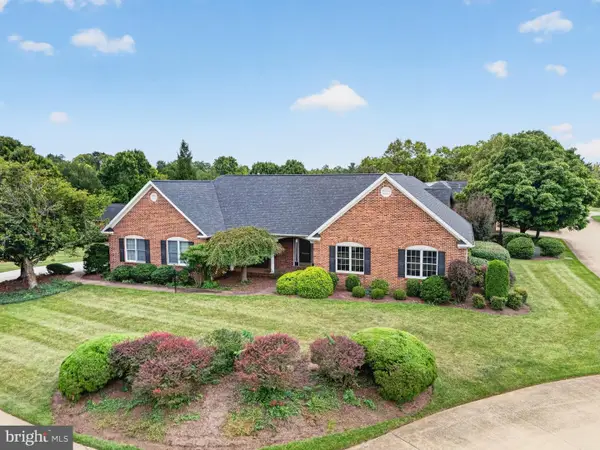 $670,000Active3 beds 2 baths2,450 sq. ft.
1400 Gordon Pl, WINCHESTER, VA 22601
MLS# VAWI2011674Listed by: BERKSHIRE HATHAWAY HOMESERVICES PENFED REALTY - New
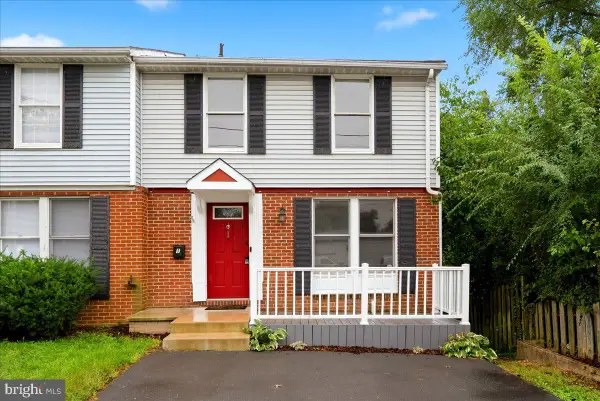 $299,900Active4 beds 3 baths1,680 sq. ft.
1 E Hart St, WINCHESTER, VA 22601
MLS# VAWI2011694Listed by: REALTY ONE GROUP OLD TOWNE


Protect your home and budget from life's surprises with an Assurant Home Warranty, backed by a partner that supports you through every step of homeownership. Explore Plans.
© 2023 - 2026 ERA Franchise Systems LLC. All rights reserved. ERA Franchise Systems LLC fully supports the principles of the Fair Housing Act and the Equal Opportunity Act. ERA, ERA Real Estate powered, and their respective logos are registered service marks of ERA Franchise Systems LLC. Each office is independently owned and operated.