
416 Briarmont Dr, Winchester, VA 22601
Local realty services provided by:ERA Valley Realty
416 Briarmont Dr,Winchester, VA 22601
$748,900
- 5 Beds
- 3 Baths
- 5,430 sq. ft.
- Single family
- Active
Listed by: john b schroth, daniel j whitacre
Office: colony realty
MLS#:VAWI2011626
Source:BRIGHTMLS
Price summary
- Price:$748,900
- Price per sq. ft.:$137.92
About this home
Classic all-brick home in a highly desirable Winchester location! Well maintained and thoughtfully designed, this five bedroom, three full bath home offers timeless character, spacious living areas and exceptional convenience. The main level features a gracious living room with fireplace, cozy den with fireplace and bookshelves and a primary bedroom on the main level. Four additional bedrooms provide excellent flexibility for family or guests. The finished basement offers valuable living and recreational space. Outside, enjoy the beautifully landscaped level lot and inviting brick patio. Two car garage. Ideally situated within walking distance to Handley High School and downtown Winchester.
Contact an agent
Home facts
- Year built:1964
- Subdivision & Development:VOYNE B OMPS
- Listing ID #:VAWI2011626
- Added:1 day(s) ago
- Updated:September 17, 2026 at 03:38 AM
Rooms and interior
- Bedrooms:5
- Total bathrooms:3
- Full bathrooms:3
- Flooring:Hardwood
- Kitchen Description:Breakfast Area, Built-In Range, Crown Moldings, Dishwasher, Disposal, Exhaust Fan, Kitchen - Eat-In, Microwave, Oven/Range - Electric, Refrigerator
- Basement:Yes
- Basement Description:Connecting Stairway, Full, Improved, Outside Entrance
- Living area:5,430 sq. ft.
Heating and cooling
- Cooling:Central A/C
- Heating:Baseboard - Hot Water, Natural Gas
Structure and exterior
- Roof:Asphalt
- Year built:1964
- Building area:5,430 sq. ft.
- Lot area:0.28 Acres
- Lot Features:Corner
- Architectural Style:Cape Cod
- Construction Materials:Brick, Frame
- Exterior Features:Brick, Patio(s)
- Foundation Description:Block
- Levels:2 1/2 Stories
Schools
- High school:JOHN HANDLEY
- Middle school:DANIEL MORGAN
- Elementary school:JOHN KERR
Utilities
- Water:Public
- Sewer:Public Septic
Finances and disclosures
- Price:$748,900
- Price per sq. ft.:$137.92
- Tax amount:$5,366 (2025)
Features and amenities
- Laundry features:Dryer - Electric, Washer
- Amenities:Attic, Bar, Cable TV Available, Crown Moldings, Electric Alarm
Parking
- Parking description:Attached Garage, Garage - Side Entry
- Garage:Yes
- Garage spaces:2
New listings near 416 Briarmont Dr
- Coming Soon
 $499,900Coming Soon3 beds 3 baths1,564 sq. ft.
510 S Cameron St, WINCHESTER, VA 22601
MLS# VAWI2011602Listed by: SAMSON PROPERTIES - Coming Soon
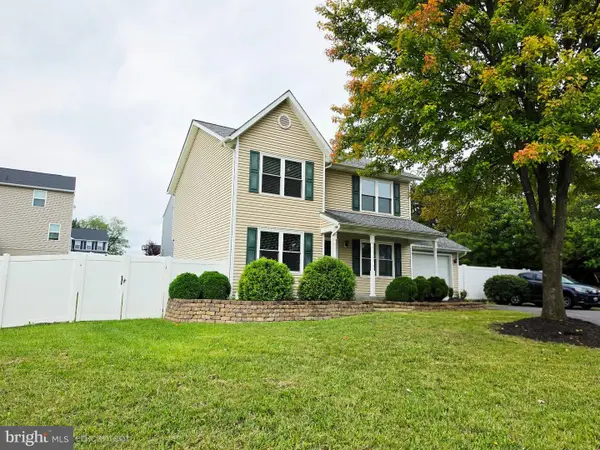 $471,000Coming Soon3 beds 3 baths2,260 sq. ft.
421 Longview Ave, WINCHESTER, VA 22601
MLS# VAWI2011610Listed by: SAMSON PROPERTIES - Coming Soon
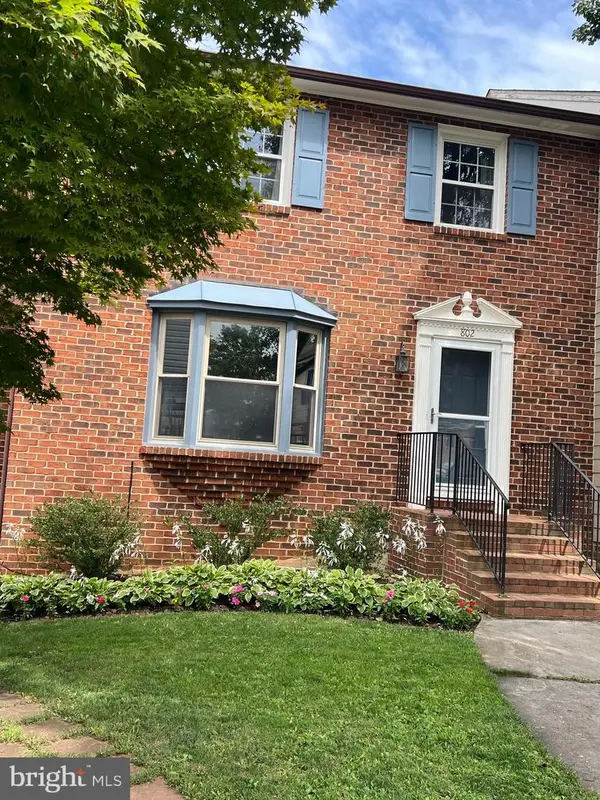 $364,900Coming Soon3 beds 3 baths2,064 sq. ft.
802 Appleseed Ct, WINCHESTER, VA 22601
MLS# VAWI2011444Listed by: COLONY REALTY - Coming Soon
 $295,000Coming Soon3 beds 1 baths913 sq. ft.
405 Shenandoah Ave, WINCHESTER, VA 22601
MLS# VAWI2010992Listed by: SAMSON PROPERTIES - Open Sat, 11am to 2pmNew
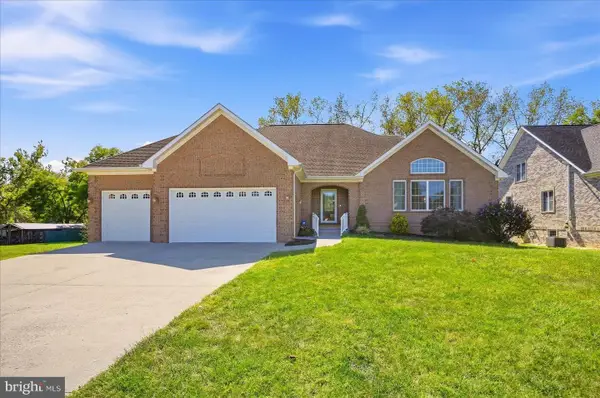 $735,000Active3 beds 3 baths2,572 sq. ft.
1748 Handley Ave, WINCHESTER, VA 22601
MLS# VAWI2011296Listed by: RE/MAX REAL ESTATE CONNECTIONS - New
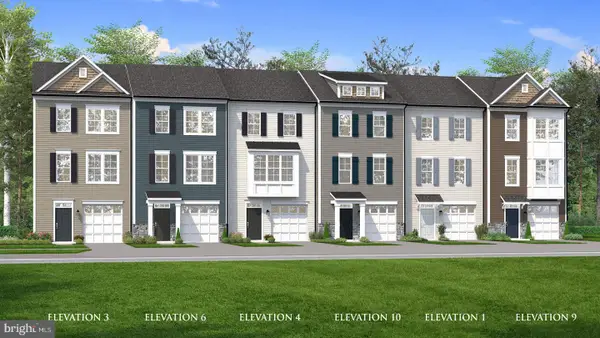 $384,990Active3 beds 4 baths1,756 sq. ft.
Homesite 126 Monteith Dr, WINCHESTER, VA 22601
MLS# VAWI2011622Listed by: DRB GROUP REALTY, LLC - New
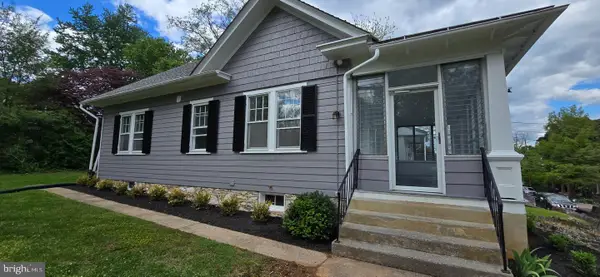 $419,000Active3 beds 3 baths1,453 sq. ft.
131 Shirley St, WINCHESTER, VA 22601
MLS# VAWI2011614Listed by: PIFER REALTY, LLC - New
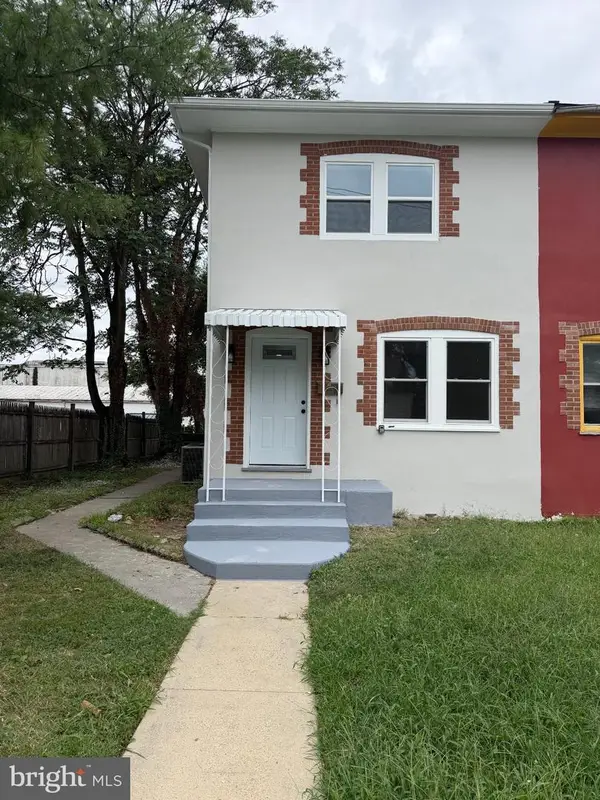 $299,500Active3 beds 2 baths1,138 sq. ft.
621 Watson Ave, WINCHESTER, VA 22601
MLS# VAWI2011582Listed by: SAMSON PROPERTIES - New
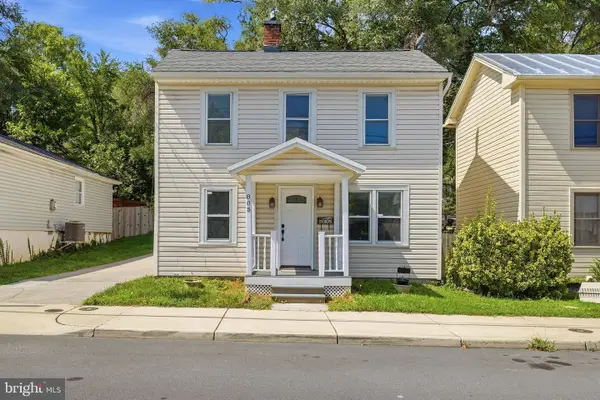 $325,000Active4 beds 2 baths1,592 sq. ft.
805 S Kent St, WINCHESTER, VA 22601
MLS# VAWI2011592Listed by: WEICHERT, REALTORS


Protect your home and budget from life's surprises with an Assurant Home Warranty, backed by a partner that supports you through every step of homeownership. Explore Plans.
© 2023 - 2026 ERA Franchise Systems LLC. All rights reserved. ERA Franchise Systems LLC fully supports the principles of the Fair Housing Act and the Equal Opportunity Act. ERA, ERA Real Estate powered, and their respective logos are registered service marks of ERA Franchise Systems LLC. Each office is independently owned and operated.