
608 Bellview Ave, Winchester, VA 22601
Local realty services provided by:ERA Byrne Realty
608 Bellview Ave,Winchester, VA 22601
$580,000
- 4 Beds
- 3 Baths
- - sq. ft.
- Single family
- Sold
Listed by: kevin e larue
Office: century 21 redwood realty
MLS#:VAWI2011172
Source:BRIGHTMLS
Sorry, we are unable to map this address
Price summary
- Price:$580,000
About this home
Open House Sunday, July 19th from 12pm - 2pm! Welcome home to this spacious single-family home in the sought-after Williamsburg Heights community! This great home, located in the Winchester City limits, features 4 bedrooms, 2.5 bathrooms, 1 car detached garage, 3200 finished square feet on 2 levels, a huge deck, brick patio and vinyl fenced backyard.<br><br>Recent updates include the kitchen with new white cabinetry, countertops, lighting and flooring (2019). Roof and HVAC (2019), composite deck (2026), vinyl fence (2025), water heater (2024), insulation and ductwork in the crawl space (2024), laundry room flooring (2024), seamless gutters (2023), wood burning stove (2025), and updated bathrooms (2020).<br><br>The main level features an open kitchen with stainless steel appliances and a breakfast area. Great living room with hardwood floors, crown and chair moldings and a gas fireplace. Spacious family room with hardwood floors and a wood burning stove. Situated off the family room is the dining room and a huge open & bright sunroom with a bonus room. Completing the main level is the laundry room and half bathroom.<br><br>Head upstairs to your large primary bedroom, which features an inviting sitting room with hardwood floors and built-in shelving and an updated bathroom. The bedroom level also includes 3 large bedrooms and a full bathroom.<br><br>Looking to entertain, head outside to your fully fenced backyard featuring an oversized composite deck, brick patio, vinyl fence and tons of great landscaping. You are just minutes from Winchester Medical, schools, shopping, parks and restaurants! Don't miss the opportunity to make this amazing property your next home. Schedule a showing today!...
Contact an agent
Home facts
- Year built:1974
- Subdivision & Development:WILLIAMSBURG HEIGHTS
- Listing ID #:VAWI2011172
- Added:37 day(s) ago
- Updated:August 23, 2026 at 06:06 AM
Rooms and interior
- Bedrooms:4
- Total bathrooms:3
- Full bathrooms:2
- Half bathrooms:1
- Dining Description:Dining Room
- Kitchen Description:Dishwasher, Disposal, Exhaust Fan, Icemaker, Refrigerator, Stainless Steel Appliances, Stove, Water Heater
- Bedroom Description:Primary Bedroom
Heating and cooling
- Cooling:Ceiling Fan(s), Central A/C
- Heating:Baseboard - Electric, Forced Air, Heat Pump(s), Natural Gas
Structure and exterior
- Year built:1974
- Architectural Style:Colonial
- Construction Materials:Brick
- Exterior Features:Deck(s)
- Foundation Description:Crawl Space
- Levels:2 Stories
Schools
- High school:JOHN HANDLEY
- Middle school:DANIEL MORGAN
- Elementary school:JOHN KERR
Utilities
- Water:Public
- Sewer:Public Sewer
Finances and disclosures
- Price:$580,000
- Tax amount:$4,719 (2025)
Features and amenities
- Laundry features:Dryer, Laundry, Washer
Parking
- Parking description:Detached Garage, Garage - Front Entry, Garage Door Opener
- Garage:Yes
- Garage spaces:1
New listings near 608 Bellview Ave
- Coming Soon
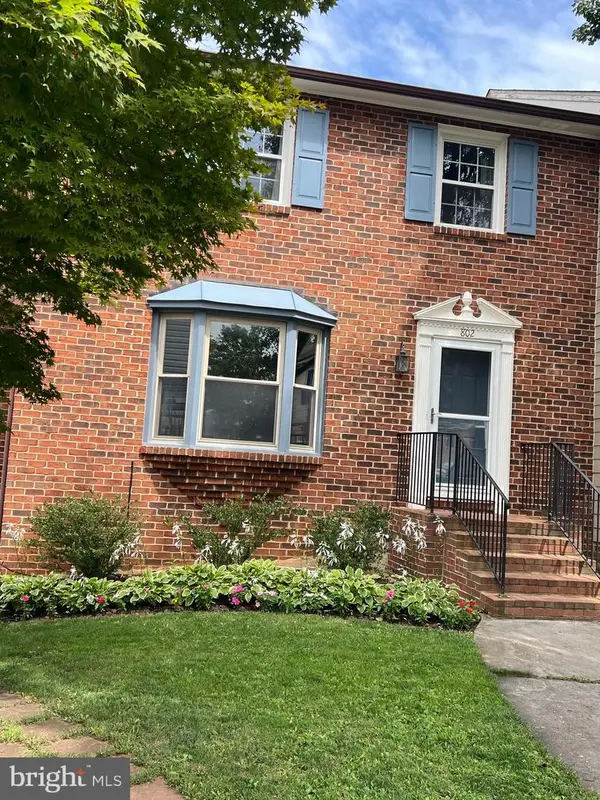 $364,900Coming Soon3 beds 3 baths2,064 sq. ft.
802 Appleseed Ct, WINCHESTER, VA 22601
MLS# VAWI2011444Listed by: COLONY REALTY - Coming Soon
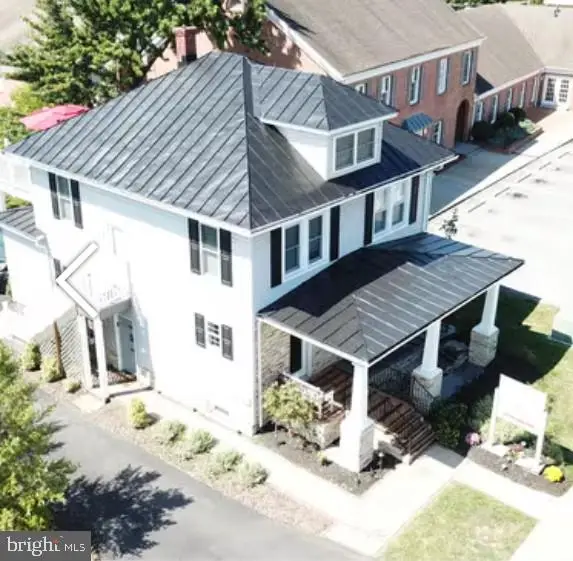 $499,000Coming Soon5 beds -- baths3,200 sq. ft.
1019 Berryville Ave, WINCHESTER, VA 22601
MLS# VAWI2011414Listed by: RE/MAX ROOTS - Coming Soon
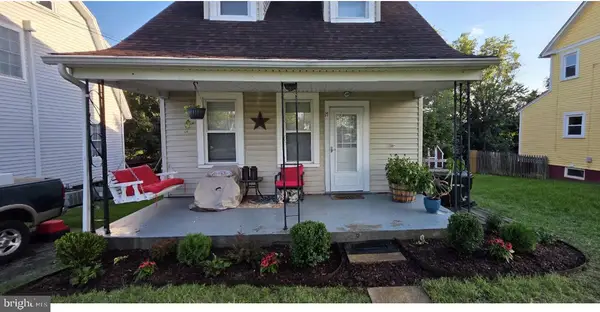 $240,000Coming Soon2 beds 1 baths757 sq. ft.
17 Glaize Ave, WINCHESTER, VA 22601
MLS# VAWI2011430Listed by: PEARSON SMITH REALTY, LLC - Coming Soon
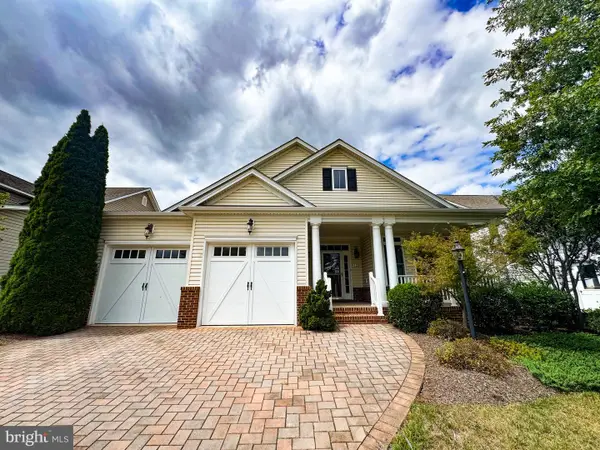 $575,000Coming Soon3 beds 2 baths2,205 sq. ft.
123 Harvest Ridge Dr, WINCHESTER, VA 22601
MLS# VAFV2044336Listed by: REALTY ONE GROUP OLD TOWNE - Coming Soon
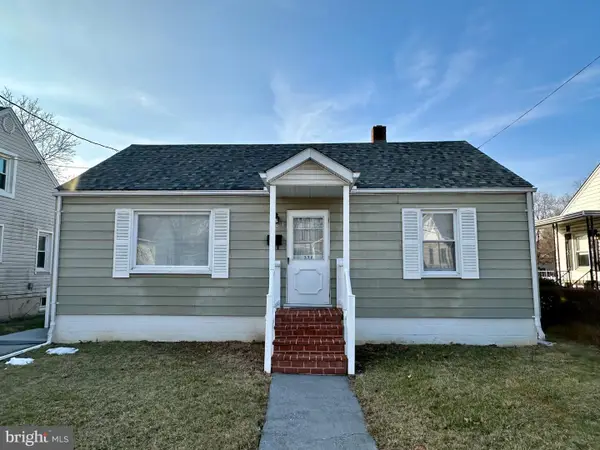 Listed by ERA$249,900Coming Soon2 beds 1 baths833 sq. ft.
221 Opequon Ave, WINCHESTER, VA 22601
MLS# VAWI2011404Listed by: ERA OAKCREST REALTY, INC. - Coming Soon
 $550,000Coming Soon3 beds 3 baths2,325 sq. ft.
414 N Braddock St, WINCHESTER, VA 22601
MLS# VAWI2011286Listed by: RE/MAX ROOTS - Coming Soon
 $450,000Coming Soon4 beds 2 baths2,493 sq. ft.
501 Fox Dr, WINCHESTER, VA 22601
MLS# VAWI2011324Listed by: COLDWELL BANKER PREMIER - Coming Soon
 $295,000Coming Soon3 beds 1 baths913 sq. ft.
405 Shenandoah Ave, WINCHESTER, VA 22601
MLS# VAWI2010992Listed by: SAMSON PROPERTIES - New
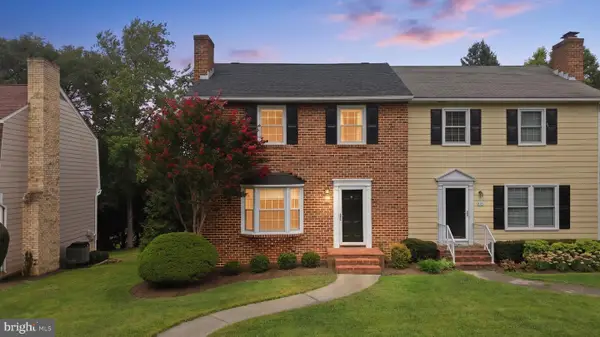 Listed by ERA$374,000Active3 beds 3 baths1,927 sq. ft.
820 Appleseed Ct, WINCHESTER, VA 22601
MLS# VAWI2011398Listed by: ERA OAKCREST REALTY, INC. - New
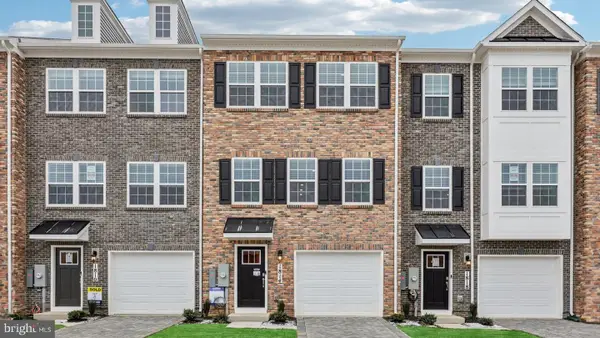 $385,690Active4 beds 4 baths1,889 sq. ft.
660 Arden Ct, WINCHESTER, VA 22601
MLS# VAWI2011424Listed by: D R HORTON REALTY OF VIRGINIA LLC


Protect your home and budget from life's surprises with an Assurant Home Warranty, backed by a partner that supports you through every step of homeownership. Explore Plans.
© 2023 - 2026 ERA Franchise Systems LLC. All rights reserved. ERA Franchise Systems LLC fully supports the principles of the Fair Housing Act and the Equal Opportunity Act. ERA, ERA Real Estate powered, and their respective logos are registered service marks of ERA Franchise Systems LLC. Each office is independently owned and operated.