
621 Patterson Ave, Winchester, VA 22601
Local realty services provided by:ERA Liberty Realty
621 Patterson Ave,Winchester, VA 22601
$359,900
- 4 Beds
- 3 Baths
- 2,050 sq. ft.
- Single family
- Active
Upcoming open houses
- Sun, Aug 1611:00 am - 01:00 pm
Listed by: leslie a. webb
Office: long & foster real estate, inc.
MLS#:VAWI2011360
Source:BRIGHTMLS
Price summary
- Price:$359,900
- Price per sq. ft.:$175.56
About this home
CHARMING CAPE COD IN AN IDEAL IN‑TOWN LOCATION, THIS HOME HAS A WELCOMING EASE TO IT, OFFERING 3–4 BEDROOMS AND 2.5 BATHROOMS WITH A LAYOUT THAT ADAPTS BEAUTIFULLY TO EVERYDAY LIVING. THE MAIN LEVEL INCLUDES TWO CONVENIENT BEDROOMS, A COMFORTABLE, LIGHT‑FILLED LIVING ROOM, A SEPARATE DINING AREA, AND A RENOVATED KITCHEN FEATURING NEW CABINETS AND STAINLESS‑STEEL APPLIANCES. IN 2021, THE HOME RECEIVED A THOUGHTFUL REFRESH: NEW VINYL PLANK FLOORING THROUGHOUT, RENOVATED BATHROOMS, NEW LIGHT FIXTURES, NEW RECEPTACLES/SWITCHES/COVERS, A NEW ROOF, AND MORE PAIRED WITH UPDATED PLUMBING FOR ADDED PEACE OF MIND. UPSTAIRS, YOU’LL FIND TWO ADDITIONAL ROOMS AND A BATHROOM, INCLUDING A POTENTIAL FOURTH BEDROOM OR BONUS ROOM IDEAL FOR AN OFFICE OR EXTRA SPACE. WITH OVER 2,000 SQ FT OF FINISHED LIVING SPACE, THE HOME ALSO INCLUDES A FINISHED BASEMENT WITH A FULL BATH AND A DOOR LEADING DIRECTLY TO THE BACKYARD, OFFERING ROOM TO EXPAND, UNWIND, OR CREATE A SECOND LIVING AREA. OUTSIDE YOU WILL FIND A SPACIOUS DECK AND FULLY FENCED BACKYARD WITH PRIVACY FENCING CREATING A COMFORTABLE OUTDOOR RETREAT—PERFECT FOR RELAXED EVENINGS, WEEKEND GRILLING, AND EASY GATHERINGS. ALL OF THIS IN A DOWNTOWN WINCHESTER LOCATION, CLOSE TO SHOPPING, RESTAURANTS, AND EVERYDAY CONVENIENCES. FOR ANYONE SEARCHING FOR A PLACE THAT SIMPLY FEELS RIGHT THE MOMENT YOU ARRIVE—A REMINDER THAT HOME ISN’T JUST A PLACE, IT’S A FEELING—THIS ENCHANTING CAPE COD CAPTURES IT. SCHEDULE YOUR TOUR TODAY!...
Contact an agent
Home facts
- Year built:1944
- Subdivision & Development:GLAIZE
- Listing ID #:VAWI2011360
- Added:1 day(s) ago
- Updated:August 13, 2026 at 04:36 AM
Rooms and interior
- Bedrooms:4
- Total bathrooms:3
- Full bathrooms:2
- Half bathrooms:1
- Dining Description:Dining Area, Dining Room
- Kitchen Description:Built-In Microwave, Dishwasher, Disposal, Exhaust Fan, Kitchen - Country, Oven/Range - Electric, Refrigerator, Stainless Steel Appliances
- Bedroom Description:Entry Level Bedroom
- Basement:Yes
- Basement Description:Full
- Living area:2,050 sq. ft.
Heating and cooling
- Cooling:Central A/C
- Heating:Central, Electric, Heat Pump(s)
Structure and exterior
- Year built:1944
- Building area:2,050 sq. ft.
- Lot area:0.11 Acres
- Lot Features:Front Yard, Level, Rear Yard
- Architectural Style:Cape Cod
- Construction Materials:Brick, Vinyl Siding
- Levels:3 Story
Utilities
- Water:Public
- Sewer:Public Sewer
Finances and disclosures
- Price:$359,900
- Price per sq. ft.:$175.56
- Tax amount:$2,375 (2025)
Features and amenities
- Laundry features:Dryer, Laundry, Washer
- Amenities:Window Treatments
Parking
- Parking description:On Street
New listings near 621 Patterson Ave
- Open Sat, 1 to 3pmNew
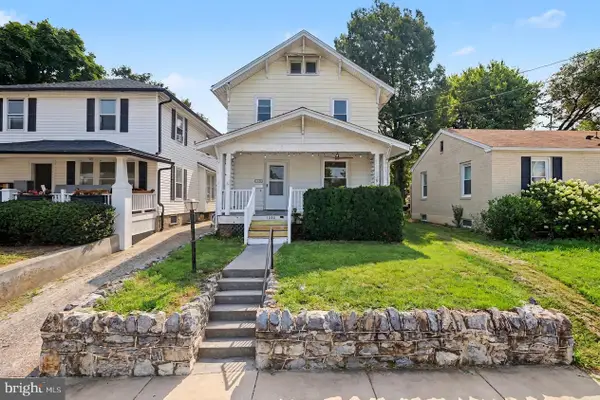 $370,000Active4 beds 2 baths1,588 sq. ft.
1008 S Cameron St, WINCHESTER, VA 22601
MLS# VAWI2011300Listed by: REDFIN CORPORATION - New
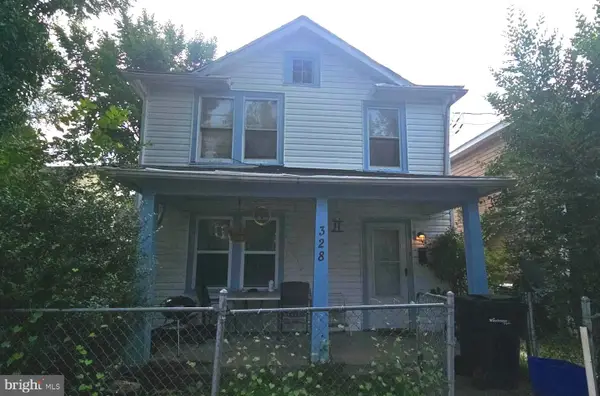 $260,000Active4 beds -- baths1,676 sq. ft.
328 Smithfield Ave, WINCHESTER, VA 22601
MLS# VAWI2011334Listed by: LONG & FOSTER REAL ESTATE, INC. - New
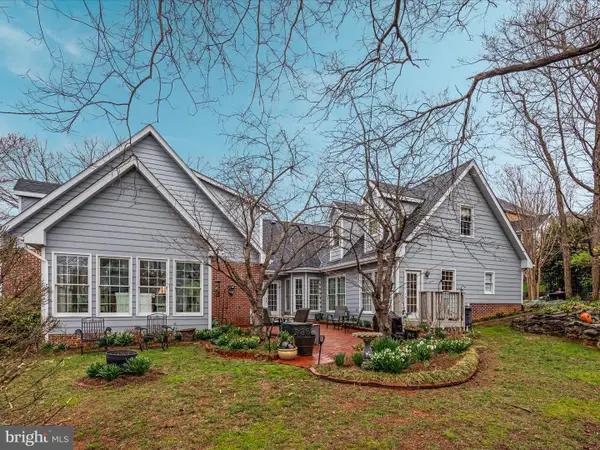 $760,000Active5 beds 5 baths4,438 sq. ft.
769 Seldon Dr, WINCHESTER, VA 22601
MLS# VAWI2011348Listed by: KELLER WILLIAMS REALTY - New
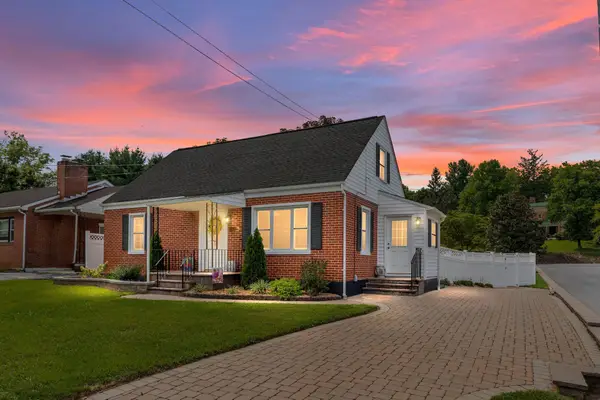 $439,900Active3 beds 2 baths1,307 sq. ft.
153 Fox Dr, WINCHESTER, VA 22601
MLS# VAWI2011326Listed by: CENTURY 21 REDWOOD REALTY - New
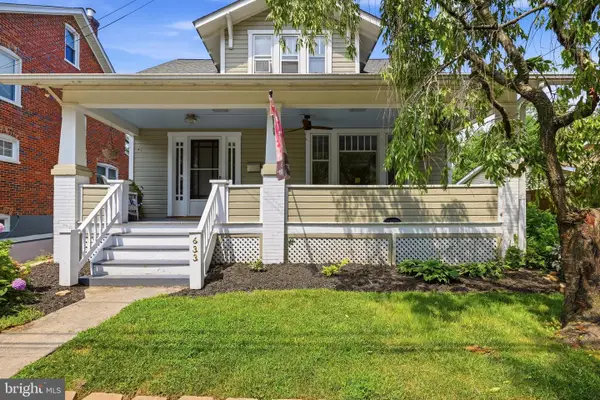 $399,000Active3 beds 2 baths1,725 sq. ft.
633 Pennsylvania Ave, WINCHESTER, VA 22601
MLS# VAWI2011128Listed by: COLONY REALTY - New
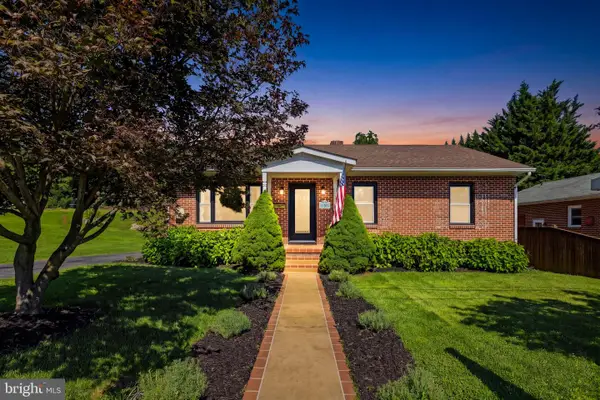 $375,000Active3 beds 1 baths1,474 sq. ft.
805 Pennsylvania Ave, WINCHESTER, VA 22601
MLS# VAWI2011328Listed by: HUNT COUNTRY SOTHEBY'S INTERNATIONAL REALTY - Coming Soon
 $400,000Coming Soon2 beds 2 baths
1853 Rosser Ln, WINCHESTER, VA 22601
MLS# VAWI2011294Listed by: REALTY FC - New
 $295,000Active2 beds 2 baths1,200 sq. ft.
207 Banbury Ter, WINCHESTER, VA 22601
MLS# VAFV2043868Listed by: ROBERTS REALTY GROUP, LLC - Open Sat, 11am to 1pmNew
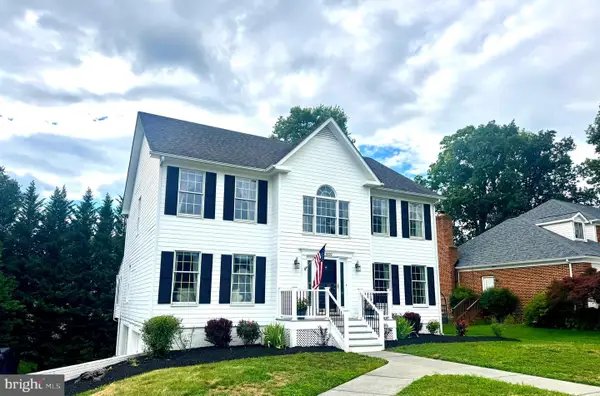 $650,000Active4 beds 4 baths4,179 sq. ft.
1529 Dalton Pl, WINCHESTER, VA 22601
MLS# VAWI2011266Listed by: RE/MAX ROOTS 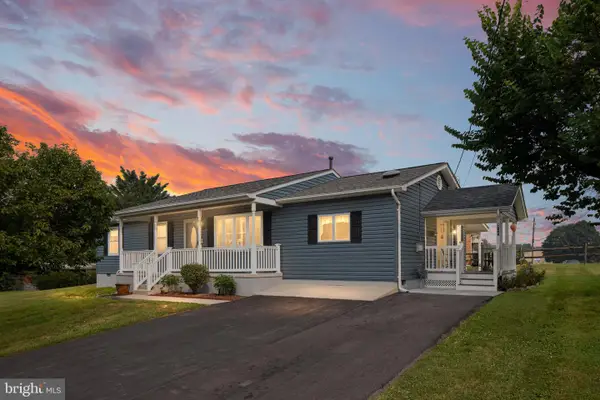 $375,000Active3 beds 2 baths1,678 sq. ft.
1004 Pennsylvania Ave, WINCHESTER, VA 22601
MLS# VAWI2011076Listed by: SAMSON PROPERTIES


Protect your home and budget from life's surprises with an Assurant Home Warranty, backed by a partner that supports you through every step of homeownership. Explore Plans.
© 2023 - 2026 ERA Franchise Systems LLC. All rights reserved. ERA Franchise Systems LLC fully supports the principles of the Fair Housing Act and the Equal Opportunity Act. ERA, ERA Real Estate powered, and their respective logos are registered service marks of ERA Franchise Systems LLC. Each office is independently owned and operated.