
633 Pennsylvania Ave, Winchester, VA 22601
Local realty services provided by:ERA OakCrest Realty, Inc.
633 Pennsylvania Ave,Winchester, VA 22601
$399,000
- 3 Beds
- 2 Baths
- 1,725 sq. ft.
- Single family
- Active
Listed by: karen m o'hare
Office: colony realty
MLS#:VAWI2011128
Source:BRIGHTMLS
Price summary
- Price:$399,000
- Price per sq. ft.:$231.3
About this home
OPEN HOUSE SATURDAY SEPTEMBER 19TH 1:30 TO 3:30PM Charming 1932 Craftsman Near Downtown Winchester! Step into this classic 1932 Craftsman home, where timeless historic character perfectly meets modern updates. Stunning original craftsman style windows in every room. Boasting an abundance of original woodwork and original wood floors throughout, this home radiates warmth, style, and craftsmanship. The main level highlights Large, open rooms designed for seamless living and entertaining. Bright and open kitchen enjoys newer double ovens, dishwasher, new cooktop and SS hood, new kitchen sink, faucet and new butcher block countertops! The Sunroom features beautiful, heated terracotta tile floors and new double pane windows that flood the space with natural light. Outdoor boasts your classic front porch spanning the width of the house, perfect for relaxing with your favorite beverage. The main floor hosts a 1/2 bath and convenient laundry room. The second level with three generous bedrooms, each equipped with spacious closets, also features a large hall linen closet. The renovated Full Bath comes with custom tile flooring and a sleek, walk-in glass shower. Enjoy the perfect blend of neighborhood charm and urban convenience. If outdoors is your vibe, relaxing on the stone patio with plenty of room for outdoor furniture and a deep, fully fenced yard for kids and pets to enjoy! This home sits just minutes from vibrant downtown restaurants, shopping, and entertainment. Don't miss the opportunity to own a piece of history featuring the perfect balance of original 1930s details and thoughtful modern updates! Call me today to arrange your private showing. PLEASE NOTE: THE DRIVEWAY IS ON THE RIGHT SIDE OF THE HOME LEADING TO THE GATED BACKYARD AND REAR ENTRANCE TO THE HOME. Agent Related to Seller....
Contact an agent
Home facts
- Year built:1932
- Subdivision & Development:LOUDOUN MANOR
- Listing ID #:VAWI2011128
- Added:49 day(s) ago
- Updated:September 27, 2026 at 01:47 PM
Rooms and interior
- Bedrooms:3
- Total bathrooms:2
- Full bathrooms:1
- Half bathrooms:1
- Rooms Total:7
- Flooring:Hardwood
- Kitchen Description:Breakfast Area, Cooktop, Dishwasher, Disposal, Kitchen - Country, Kitchen - Eat-In, Kitchen - Table Space, Oven - Double, Pantry, Refrigerator
- Basement:Yes
- Basement Description:Connecting Stairway, Partial, Partially Finished, Side Entrance
- Living area:1,725 sq. ft.
Heating and cooling
- Cooling:Ceiling Fan(s), Window Unit(s)
- Heating:Oil, Radiator
Structure and exterior
- Roof:Architectural Shingle, Composite
- Year built:1932
- Building area:1,725 sq. ft.
- Lot area:0.22 Acres
- Lot Features:Backs to Trees, Front Yard, Rear Yard
- Architectural Style:Craftsman
- Construction Materials:Wood Siding
- Exterior Features:Outbuilding(s), Sidewalks
- Foundation Description:Block
- Levels:2 Stories
Utilities
- Water:Public
- Sewer:Public Sewer
Finances and disclosures
- Price:$399,000
- Price per sq. ft.:$231.3
- Tax amount:$2,542 (2025)
Features and amenities
- Laundry features:Dryer - Electric, Washer - Front Loading, Washer/Dryer Stacked
- Amenities:Attic, Cable TV Available, Ceiling Fan(s), Electric Available
Parking
- Parking description:Fenced, Off Street, Paved Driveway
New listings near 633 Pennsylvania Ave
- Coming Soon
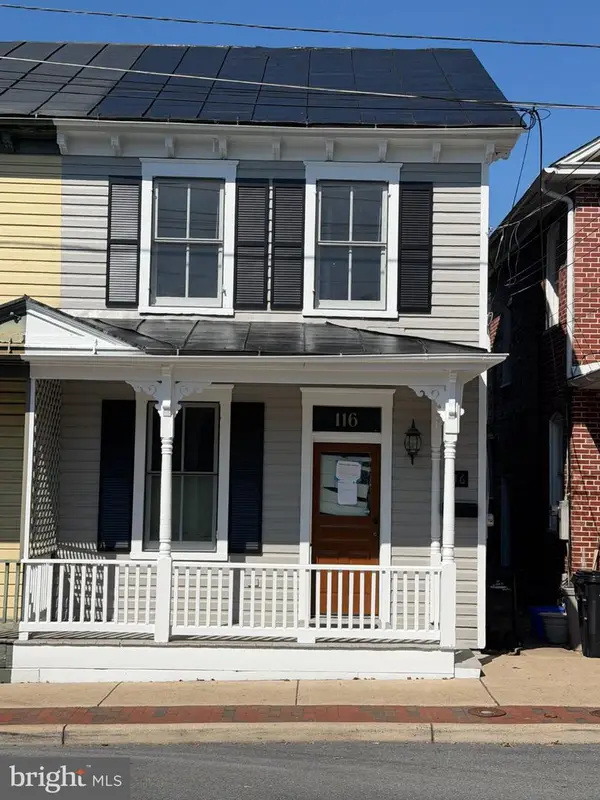 $389,000Coming Soon2 beds 1 baths1,216 sq. ft.
116 E Cork St, WINCHESTER, VA 22601
MLS# VAWI2011702Listed by: KELLER WILLIAMS REALTY - Coming Soon
 $429,900Coming Soon5 beds 2 baths1,971 sq. ft.
337 George St, WINCHESTER, VA 22601
MLS# VAWI2011688Listed by: SAMSON PROPERTIES - Coming Soon
 $305,500Coming Soon3 beds 2 baths1,350 sq. ft.
3 S Euclid Ave, WINCHESTER, VA 22601
MLS# VAWI2011690Listed by: MAIN STREET REALTY - Coming Soon
 $625,000Coming Soon6 beds -- baths4,146 sq. ft.
25 W Boscawen St, WINCHESTER, VA 22601
MLS# VAWI2011664Listed by: YOUR HOME SOLD GUARANTEED REALTY - EAST LLC - Coming Soon
 $295,000Coming Soon3 beds 1 baths913 sq. ft.
405 Shenandoah Ave, WINCHESTER, VA 22601
MLS# VAWI2010992Listed by: SAMSON PROPERTIES - New
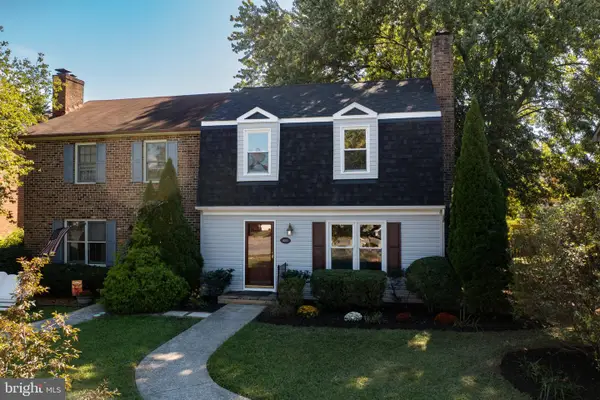 $299,900Active3 beds 2 baths1,648 sq. ft.
1013 Orchard Hill Dr, WINCHESTER, VA 22601
MLS# VAWI2011704Listed by: REALTY ONE GROUP OLD TOWNE - New
 $409,990Active4 beds 4 baths2,026 sq. ft.
132 Swansong Pl, WINCHESTER, VA 22603
MLS# VAFV2045132Listed by: BROOKFIELD MID-ATLANTIC BROKERAGE, LLC - New
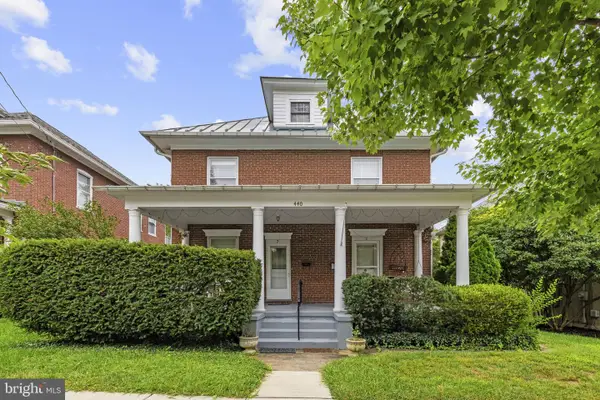 $529,000Active6 beds -- baths3,688 sq. ft.
440 N Braddock St, WINCHESTER, VA 22601
MLS# VAWI2011700Listed by: COLONY REALTY - New
 $376,990Active3 beds 4 baths1,806 sq. ft.
Homesite 3 Monteith Dr, WINCHESTER, VA 22601
MLS# VAWI2011692Listed by: DRB GROUP REALTY, LLC - New
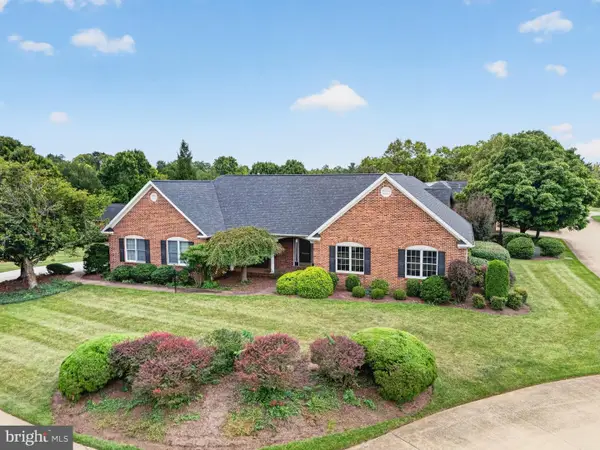 $670,000Active3 beds 2 baths2,450 sq. ft.
1400 Gordon Pl, WINCHESTER, VA 22601
MLS# VAWI2011674Listed by: BERKSHIRE HATHAWAY HOMESERVICES PENFED REALTY


Protect your home and budget from life's surprises with an Assurant Home Warranty, backed by a partner that supports you through every step of homeownership. Explore Plans.
© 2023 - 2026 ERA Franchise Systems LLC. All rights reserved. ERA Franchise Systems LLC fully supports the principles of the Fair Housing Act and the Equal Opportunity Act. ERA, ERA Real Estate powered, and their respective logos are registered service marks of ERA Franchise Systems LLC. Each office is independently owned and operated.