
854 Valley Mill Rd, Winchester, VA 22602
Local realty services provided by:ERA Byrne Realty
854 Valley Mill Rd,Winchester, VA 22602
$1,075,000
- 5 Beds
- 6 Baths
- 3,846 sq. ft.
- Single family
- Pending
Listed by: linden mclean, stephanie l brock
Office: samson properties
MLS#:VAFV2040822
Source:BRIGHTMLS
Price summary
- Price:$1,075,000
- Price per sq. ft.:$279.51
About this home
Unique 5+ acre property in Winchester. Beautiful home with plenty of space for everyone's interests. 5 bedrooms- all with en suite bathrooms. High end kitchen designed by a chef. Plenty of outdoor entertaining areas. 2400 sq ft garage/workshop, green house, extensive gardens including koi pond. Abrams Creek runs along the back of property. Wildlife including Bald eagles, Blue heron, and deer frequent the property. All this within minute to Winchester.
Contact an agent
Home facts
- Year built:2022
- Subdivision & Development:NONE AVAILABLE
- Listing ID #:VAFV2040822
- Added:57 day(s) ago
- Updated:October 22, 2026 at 08:31 AM
Rooms and interior
- Bedrooms:5
- Total bathrooms:6
- Full bathrooms:5
- Half bathrooms:1
- Flooring:Engineered Wood
- Kitchen Description:Cooktop, Dishwasher, Disposal, Exhaust Fan, Extra Refrigerator/Freezer, Freezer, Icemaker, Oven - Double, Oven - Wall, Oven/Range - Gas, Range Hood, Refrigerator, Six Burner Stove, Water Heater
- Bedroom Description:Entry Level Bedroom, Walk In Closet(s)
- Living area:3,846 sq. ft.
Heating and cooling
- Cooling:Central A/C
- Heating:Heat Pump(s), Natural Gas
Structure and exterior
- Roof:Metal
- Year built:2022
- Building area:3,846 sq. ft.
- Lot area:5.58 Acres
- Lot Features:Backs to Trees, Creek/Stream, Landscaping, Stream/Creek
- Architectural Style:Contemporary
- Construction Materials:Combination, Concrete, Frame, HardiPlank Type
- Exterior Features:Extensive Hardscape, Water Fountains
- Foundation Description:Slab
- Levels:2 Stories
Utilities
- Water:Public
- Sewer:Public Sewer
Finances and disclosures
- Price:$1,075,000
- Price per sq. ft.:$279.51
- Tax amount:$3,684 (2025)
Features and amenities
- Laundry features:Dryer, Dryer - Electric, Dryer - Front Loading, Washer - Front Loading
- Amenities:200+ Amp Service, Ceiling Fan(s), Smoke Detector
Parking
- Parking description:Additional Storage Area, Attached Carport, Circular Driveway, Concrete Driveway, Crushed Stone, Detached Garage, Garage - Front Entry, Garage - Side Entry, Garage Door Opener, Private
- Garage:Yes
- Garage spaces:3
New listings near 854 Valley Mill Rd
- Coming Soon
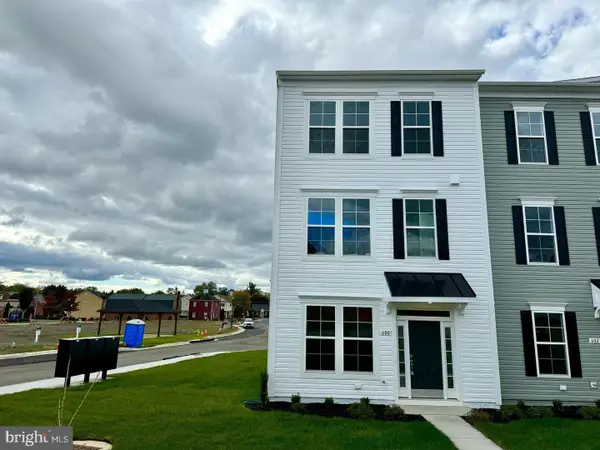 $410,000Coming Soon3 beds 2 baths1,900 sq. ft.
600 Hemsworth Ln, WINCHESTER, VA 22601
MLS# VAWI2011880Listed by: RE/MAX ROOTS - Coming Soon
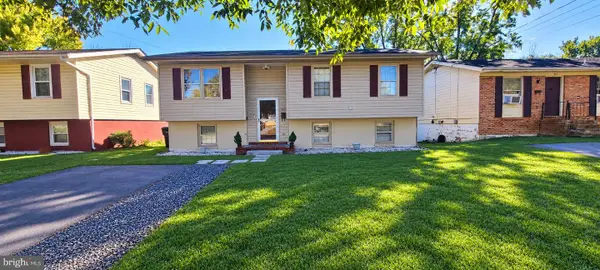 $409,900Coming Soon5 beds 2 baths1,710 sq. ft.
912 Opequon Ave, WINCHESTER, VA 22601
MLS# VAWI2011866Listed by: FIRST DECISION REALTY LLC - Coming SoonOpen Sun, 1 to 4pm
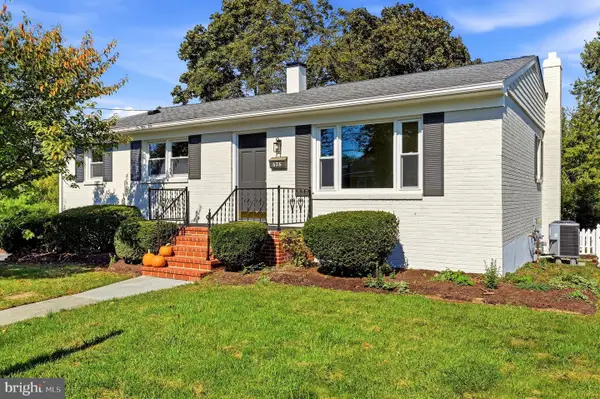 $399,044Coming Soon3 beds 2 baths2,276 sq. ft.
626 Bruce St, WINCHESTER, VA 22601
MLS# VAWI2011798Listed by: ROBERTS REALTY GROUP, LLC - Coming Soon
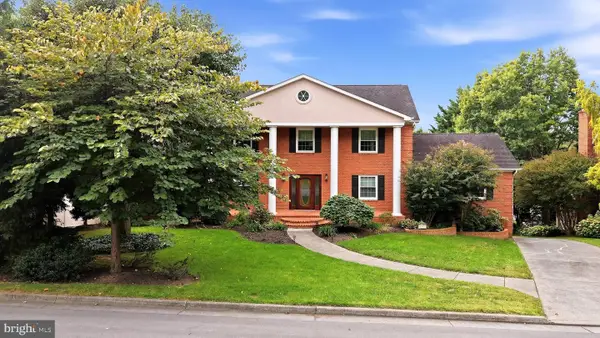 $850,000Coming Soon4 beds 5 baths3,213 sq. ft.
637 Treys Dr, WINCHESTER, VA 22601
MLS# VAWI2011744Listed by: CENTURY 21 REDWOOD REALTY - Coming Soon
 $429,900Coming Soon5 beds 2 baths1,971 sq. ft.
337 George St, WINCHESTER, VA 22601
MLS# VAWI2011688Listed by: SAMSON PROPERTIES - Coming Soon
 $295,000Coming Soon3 beds 1 baths913 sq. ft.
405 Shenandoah Ave, WINCHESTER, VA 22601
MLS# VAWI2010992Listed by: SAMSON PROPERTIES - New
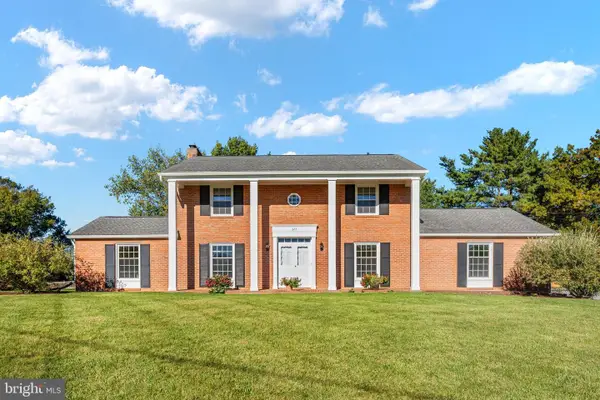 $639,900Active4 beds 3 baths3,075 sq. ft.
327 Ridge Ave, WINCHESTER, VA 22601
MLS# VAWI2011770Listed by: SAMSON PROPERTIES - Open Sat, 11am to 1pmNew
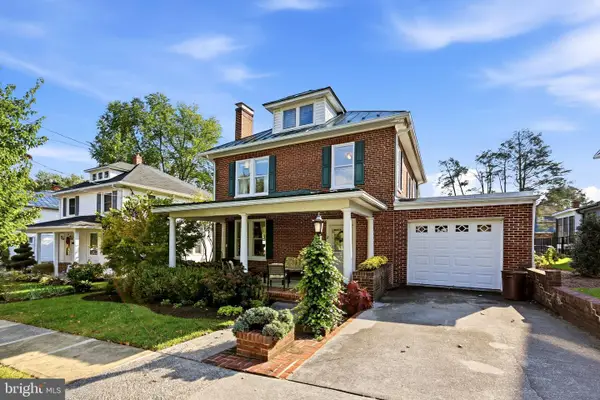 $645,000Active4 beds 2 baths2,380 sq. ft.
411 W Cecil St, WINCHESTER, VA 22601
MLS# VAWI2011870Listed by: COLONY REALTY - New
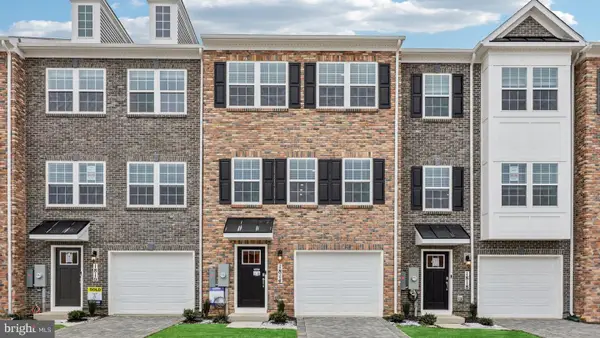 $359,990Active3 beds 3 baths1,651 sq. ft.
675 Arden Ct, WINCHESTER, VA 22601
MLS# VAWI2011864Listed by: D R HORTON REALTY OF VIRGINIA LLC - Open Sun, 1 to 3pmNew
 $579,000Active4 beds 4 baths3,523 sq. ft.
606 Pritchards Hill Ct, WINCHESTER, VA 22601
MLS# VAWI2011862Listed by: REALTY FC


Protect your home and budget from life's surprises with an Assurant Home Warranty, backed by a partner that supports you through every step of homeownership. Explore Plans.
© 2023 - 2026 ERA Franchise Systems LLC. All rights reserved. ERA Franchise Systems LLC fully supports the principles of the Fair Housing Act and the Equal Opportunity Act. ERA, ERA Real Estate powered, and their respective logos are registered service marks of ERA Franchise Systems LLC. Each office is independently owned and operated.