
911 Devils Knob Loop, Wintergreen Resort, VA 22967
Local realty services provided by:Napier Realtors ERA
Listed by: chastity morgan
Office: mountain area nest realty
MLS#:682638
Source:CHARLOTTESVILLE
Price summary
- Price:$657,000
- Price per sq. ft.:$229.32
- Monthly HOA dues:$189.92
About this home
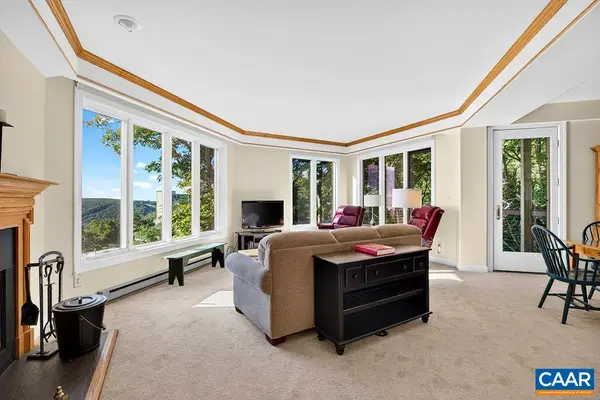
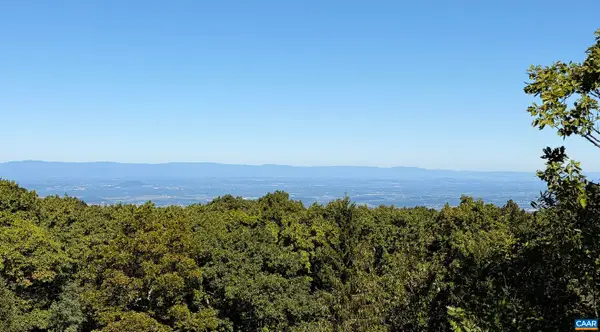
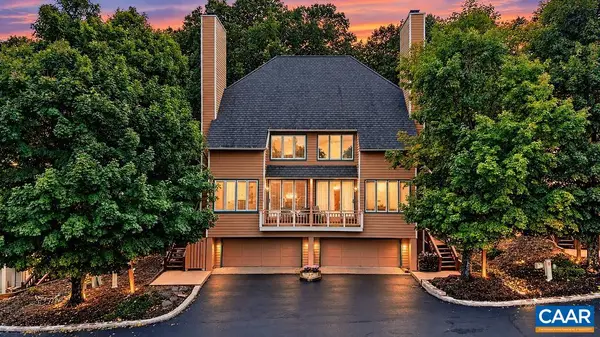
Location, location, location! Perched at one of the highest elevations within Wintergreen Resort, this 4BR/3.5BA mountain home sits on the prestigious Devils Knob Loop. Directly bordering the 15th fairway of Devils Knob Golf Course, this property pairs a golf-front setting with rare dual-aspect views: dramatic Shenandoah Valley sunsets to the west andsunrises to the east. Designed for effortless entertaining, the main level features a great room with soaring vaulted wood ceilings and a cozy stone gas fireplace. The kitchen boasts Corian countertops and an abundance of cabinet space. The thoughtful layout includes two luxurious primary suites with private baths, plus two additional bedrooms sharing a full hall bath. The lower level expands your hosting space with a second living room and its own gas fireplace—ideal for guests to spread out. Adding to the versatility, the detached garage serves as a bonus game room. Whether a premier golf getaway or an upscale rental investment (fully equiped with hairdryers, fans, fully equipped kitchen, etc), this home offers the perfect Wintergreen retreat....
Contact an agent
Home facts
- Year built:2005
- Subdivision & Development:WINTERGREEN MOUNTAIN VILLAGE
- Listing ID #:682638
- Added:1 day(s) ago
- Updated:October 02, 2026 at 08:48 PM
Rooms and interior
- Bedrooms:4
- Total bathrooms:4
- Full bathrooms:3
- Half bathrooms:1
- Flooring:Carpet, Ceramic Tile, Hardwood
- Kitchen Description:Disposal, Electric Range, Microwave, Refrigerator
- Living area:2,865 sq. ft.
Heating and cooling
- Cooling:Central Air, Heat Pump
- Heating:Central, Heat Pump
- Central air:Yes
Structure and exterior
- Year built:2005
- Building area:2,865 sq. ft.
- Lot area:0.34 Acres
- Lot Features:Wooded
- Architectural Style:Contemporary
- Construction Materials:Stick Built
- Foundation Description:Block
Schools
- High school:Nelson
- Middle school:Nelson
- Elementary school:Rockfish
Utilities
- Water:Public
- Sewer:Public Sewer
Finances and disclosures
- Price:$657,000
- Price per sq. ft.:$229.32
- Tax amount:$3,895 (2026)
Features and amenities
- Appliances:Dishwasher, Disposal, Electric Range, Microwave, Refrigerator
- Laundry features:Dryer, Sink, Washer
- Amenities:Casement Windows, Gated Community, Smoke Detector(s)
Parking
- Parking description:Detached, Garage, Garage Faces Side
- Garage:Yes
- Garage spaces:1
New listings near 911 Devils Knob Loop
- New
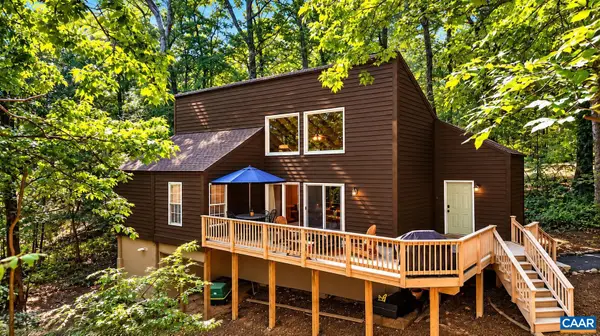 $385,000Active3 beds 2 baths1,504 sq. ft.
16 Chestnut Ln, Wintergreen Resort, VA 22967
MLS# 682655Listed by: PEAK REALTY VIRGINIA, LLC - New
 $795,000Active4 beds 5 baths3,850 sq. ft.
33 Coopers Vantage, Wintergreen Resort, VA 22967
MLS# 682626Listed by: MOUNTAIN AREA NEST REALTY - New
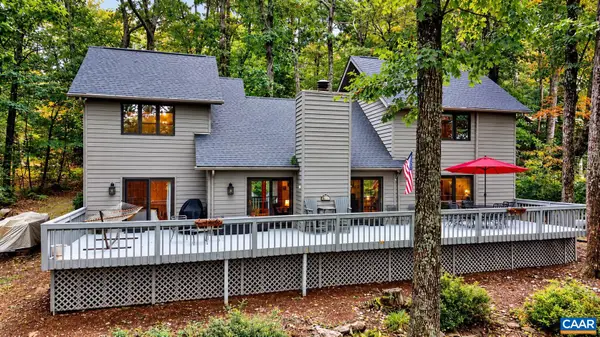 $569,000Active4 beds 3 baths2,145 sq. ft.
27 Veery Ln, Wintergreen Resort, VA 22967
MLS# 682600Listed by: PEAK REALTY VIRGINIA, LLC - New
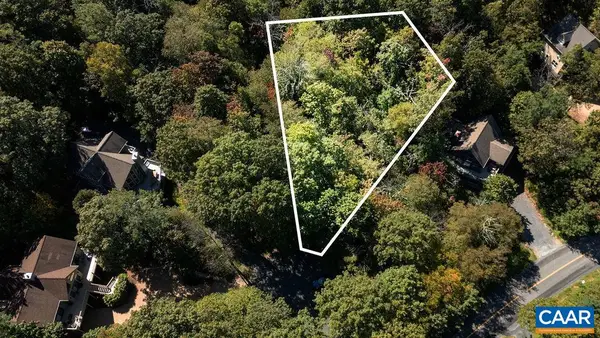 $17,900Active0.48 Acres
12 Dripping Rock Ln, Wintergreen Resort, VA 22967
MLS# 682575Listed by: MOUNTAIN AREA NEST REALTY - New
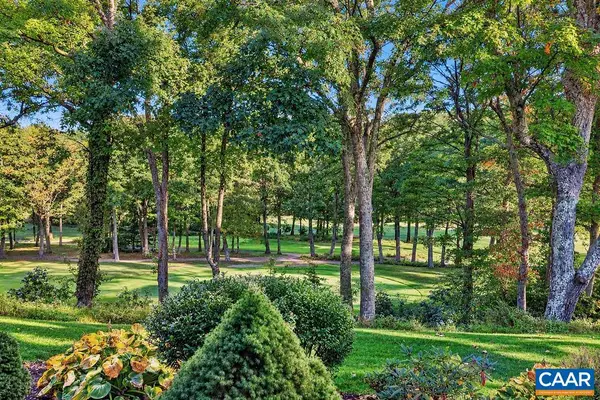 $109,000Active1 beds 1 baths384 sq. ft.
2064 Stone Ridge Condos, Wintergreen Resort, VA 22967
MLS# 682570Listed by: PEAK REALTY VIRGINIA, LLC - New
 $460,000Active3 beds 3 baths1,483 sq. ft.
1802 High Ridge Ct Condos, Wintergreen Resort, VA 22967
MLS# 682491Listed by: PEAK REALTY VIRGINIA, LLC - New
 $450,000Active4 beds 5 baths1,992 sq. ft.
3 Shenandoah Ridge Ct, Wintergreen Resort, VA 22967
MLS# 682403Listed by: PEAK REALTY VIRGINIA, LLC - New
 $499,000Active4 beds 4 baths2,440 sq. ft.
27 Briarwood Ln, Wintergreen Resort, VA 22967
MLS# 682250Listed by: PEAK REALTY VIRGINIA, LLC - New
 $49,500Active0.54 Acres
116 East Catoctin Dr, Wintergreen Resort, VA 22967
MLS# 682387Listed by: WINTERGREEN REALTY, LLC


Protect your home and budget from life's surprises with an Assurant Home Warranty, backed by a partner that supports you through every step of homeownership. Explore Plans.
© 2023 - 2026 ERA Franchise Systems LLC. All rights reserved. ERA Franchise Systems LLC fully supports the principles of the Fair Housing Act and the Equal Opportunity Act. ERA, ERA Real Estate powered, and their respective logos are registered service marks of ERA Franchise Systems LLC. Each office is independently owned and operated.