
926 Blue Ridge Dr, Wintergreen Resort, VA 22967
Local realty services provided by:ERA Bill May Realty Company
Listed by: dima holmes
Office: peak realty virginia, llc.
MLS#:682670
Source:CHARLOTTESVILLE
Price summary
- Price:$459,000
- Price per sq. ft.:$326.92
- Monthly HOA dues:$189.92
About this home
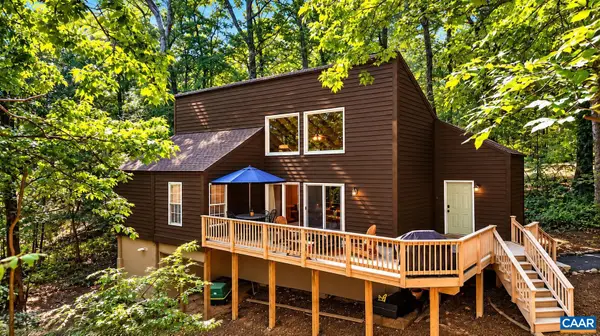
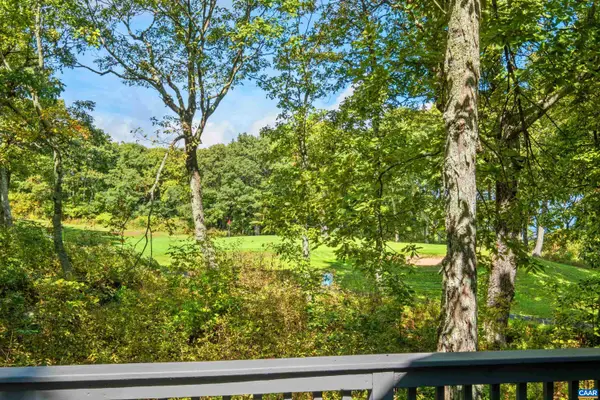
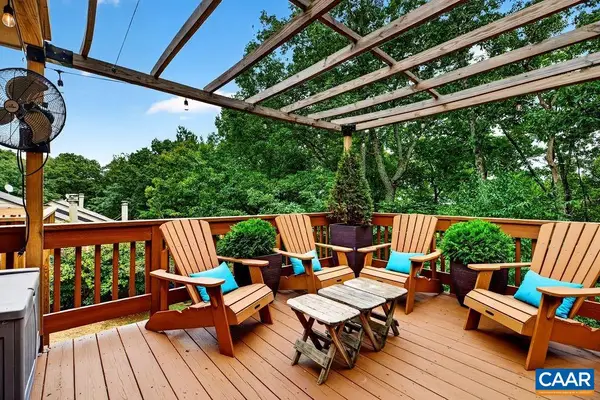
Tucked into a peaceful wooded setting at Wintergreen, this cozy 2006-built mountain home is in like-new condition and ready for its next chapter. The bright, open floor plan brings the kitchen, dining and great room together beneath an impressive A-frame wall of glass, filling the space with natural light and views of the surrounding woods. A spacious deck spans the entire rear of the home for easy outdoor living. Recent updates include fresh interior paint, new carpet in all bedrooms, new LVP flooring, new tile flooring in the foyer and laundry/ pantry, plus a new refrigerator and dishwasher. The exterior, deck and front porch were just power washed. The primary suite offers a private bath and walk-in closet. Offered unfurnished, the home is a blank canvas to make your own. Walk to nearby hiking trails and Chestnut Springs Pool Park, with golf, racquet sports, dining and fitness amenities just a short drive away. A wonderful mountain retreat for weekends, vacations or year-round enjoyment....
Contact an agent
Home facts
- Year built:2005
- Subdivision & Development:WINTERGREEN MOUNTAIN VILLAGE
- Listing ID #:682670
- Added:1 day(s) ago
- Updated:October 03, 2026 at 05:40 PM
Rooms and interior
- Bedrooms:3
- Total bathrooms:2
- Full bathrooms:2
- Flooring:Carpet, Ceramic Tile, Luxury Vinyl Plank
- Kitchen Description:Disposal, Electric Range, Microwave, Refrigerator
- Basement:Yes
- Living area:1,404 sq. ft.
Heating and cooling
- Cooling:Central Air, Heat Pump
- Heating:Central, Electric, Heat Pump
- Central air:Yes
Structure and exterior
- Year built:2005
- Building area:1,404 sq. ft.
- Lot area:0.44 Acres
- Lot Features:Private, Wooded
- Construction Materials:Stick Built
- Foundation Description:Poured
- Levels:1 Level
Schools
- High school:Nelson
- Middle school:Nelson
- Elementary school:Rockfish
Utilities
- Water:Public
- Sewer:Public Sewer
Finances and disclosures
- Price:$459,000
- Price per sq. ft.:$326.92
- Tax amount:$2,438 (2026)
Features and amenities
- Appliances:Dishwasher, Disposal, Electric Range, Microwave, Refrigerator
- Laundry features:Sink, Stacked
- Amenities:Casement Windows, Insulated Windows, Screens
- Pool features:Community, Pool
New listings near 926 Blue Ridge Dr
- New
 $385,000Active3 beds 2 baths1,504 sq. ft.
16 Chestnut Ln, Wintergreen Resort, VA 22967
MLS# 682655Listed by: PEAK REALTY VIRGINIA, LLC - New
 $657,000Active4 beds 4 baths2,865 sq. ft.
911 Devils Knob Loop, Wintergreen Resort, VA 22967
MLS# 682638Listed by: MOUNTAIN AREA NEST REALTY - Open Sat, 1:30 to 3:30pmNew
 $299,000Active2 beds 2 baths992 sq. ft.
620 White Oak Condos, Wintergreen Resort, VA 22967
MLS# 682653Listed by: PEAK REALTY VIRGINIA, LLC - New
 $795,000Active4 beds 5 baths3,850 sq. ft.
33 Coopers Vantage, Wintergreen Resort, VA 22967
MLS# 682626Listed by: MOUNTAIN AREA NEST REALTY - New
 $569,000Active4 beds 3 baths2,145 sq. ft.
27 Veery Ln, Wintergreen Resort, VA 22967
MLS# 682600Listed by: PEAK REALTY VIRGINIA, LLC - New
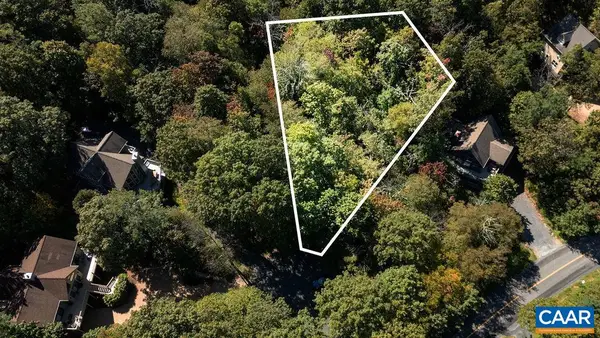 $17,900Active0.48 Acres
12 Dripping Rock Ln, Wintergreen Resort, VA 22967
MLS# 682575Listed by: MOUNTAIN AREA NEST REALTY - New
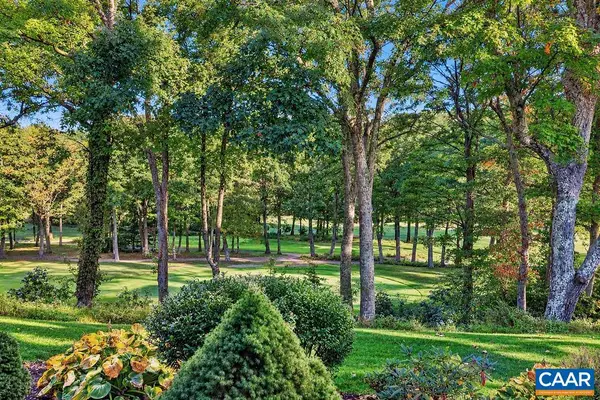 $109,000Active1 beds 1 baths384 sq. ft.
2064 Stone Ridge Condos, Wintergreen Resort, VA 22967
MLS# 682570Listed by: PEAK REALTY VIRGINIA, LLC - New
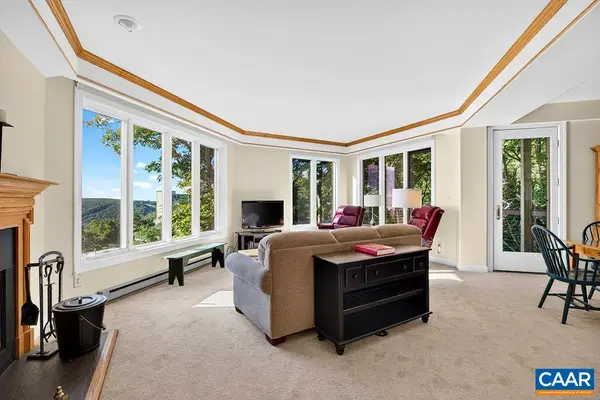 $460,000Active3 beds 3 baths1,483 sq. ft.
1802 High Ridge Ct Condos, Wintergreen Resort, VA 22967
MLS# 682491Listed by: PEAK REALTY VIRGINIA, LLC - New
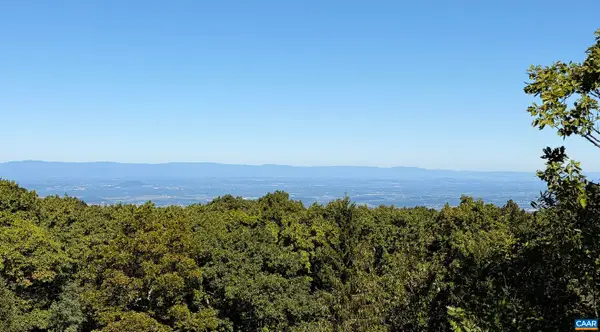 $450,000Active4 beds 5 baths1,992 sq. ft.
3 Shenandoah Ridge Ct, Wintergreen Resort, VA 22967
MLS# 682403Listed by: PEAK REALTY VIRGINIA, LLC


Protect your home and budget from life's surprises with an Assurant Home Warranty, backed by a partner that supports you through every step of homeownership. Explore Plans.
© 2023 - 2026 ERA Franchise Systems LLC. All rights reserved. ERA Franchise Systems LLC fully supports the principles of the Fair Housing Act and the Equal Opportunity Act. ERA, ERA Real Estate powered, and their respective logos are registered service marks of ERA Franchise Systems LLC. Each office is independently owned and operated.