
54 Firtree Dr, Wintergreen, VA 22967
Local realty services provided by:ERA Bill May Realty Company
54 Firtree Dr,Wintergreen, VA 22967
$460,000
- 3 Beds
- 2 Baths
- 1,396 sq. ft.
- Single family
- Active
Listed by: patricia gooden
Office: wintergreen realty, llc.
MLS#:682758
Source:CHARLOTTESVILLE
Price summary
- Price:$460,000
- Price per sq. ft.:$329.51
- Monthly HOA dues:$189.92
About this home
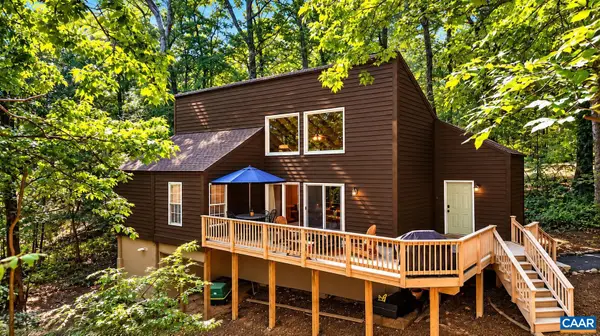
Perched among the treetops, this charming 3-bedroom, 2-bath mountain retreat offers the perfect blend of natural beauty, thoughtful updates, and outdoor adventure. Enjoy beautiful seasonal sunset views from the spacious deck, complete with Trex decking and railings, or access the Laurel Ridge Loop Trail for a scenic walk toward the Blackrock Village area. Inside, numerous improvements enhance both comfort and peace of mind, including updated windows and sliding glass doors, a tankless water heater, remodeled bathrooms, and durable LVP flooring and carpeting. Additional upgrades include replacement of the home’s support structures (except one), along with improvements to the gable and gable vents. These updates complement the home’s inviting mountain character and make it easy to settle in and enjoy all that Wintergreen has to offer. Whether you’re looking for a weekend retreat, vacation rental, or year-round mountain escape, 54 Firtree Drive invites you to slow down, reconnect, and enjoy all that Wintergreen has to offer. Your mountain getaway awaits!...
Contact an agent
Home facts
- Year built:1979
- Subdivision & Development:WINTERGREEN RESORT
- Listing ID #:682758
- Added:4 day(s) ago
- Updated:October 11, 2026 at 07:43 PM
Rooms and interior
- Bedrooms:3
- Total bathrooms:2
- Full bathrooms:2
- Flooring:Carpet, Luxury Vinyl Plank
- Kitchen Description:Disposal, Electric Range, Microwave, Refrigerator
- Basement:Yes
- Living area:1,396 sq. ft.
Heating and cooling
- Cooling:Central Air
- Heating:Central
- Central air:Yes
Structure and exterior
- Year built:1979
- Building area:1,396 sq. ft.
- Lot area:0.38 Acres
- Lot Features:Wooded
- Construction Materials:Cedar, Stick Built
- Exterior Features:Patio/Porch
- Foundation Description:Block
- Levels:2 Levels
Schools
- High school:Nelson
- Middle school:Nelson
- Elementary school:Rockfish
Utilities
- Water:Community Coop
- Sewer:Community Coop Sewer
Finances and disclosures
- Price:$460,000
- Price per sq. ft.:$329.51
- Tax amount:$1,973 (2026)
Features and amenities
- Appliances:Dishwasher, Disposal, Electric Range, Microwave, Refrigerator
- Laundry features:Dryer, Washer
- Amenities:Twenty Four Hour Security
- Pool features:Community, Pool
New listings near 54 Firtree Dr
- Open Sat, 2 to 5pmNew
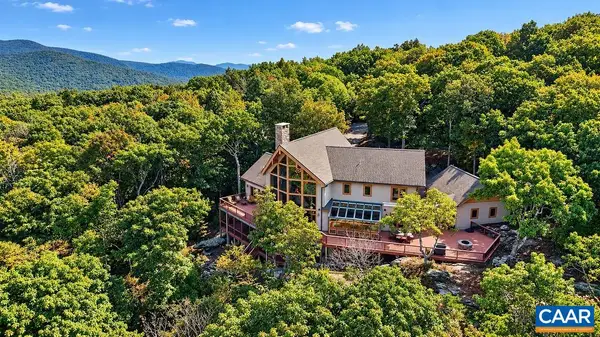 $1,950,000Active6 beds 6 baths5,588 sq. ft.
18 Valley View Ct, Wintergreen Resort, VA 22952
MLS# 682830Listed by: PEAK REALTY VIRGINIA, LLC 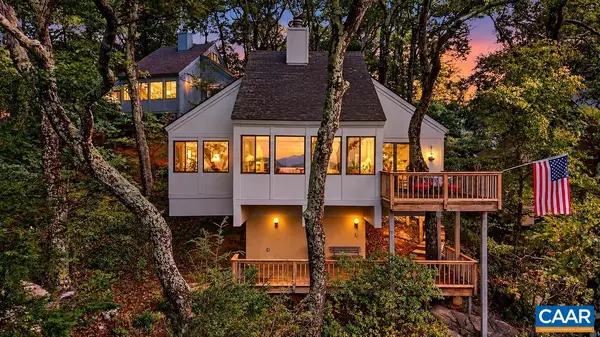 $645,000Active3 beds 3 baths1,196 sq. ft.
83 Pinnacle Dr, Wintergreen Resort, VA 22967
MLS# 682347Listed by: PEAK REALTY VIRGINIA, LLC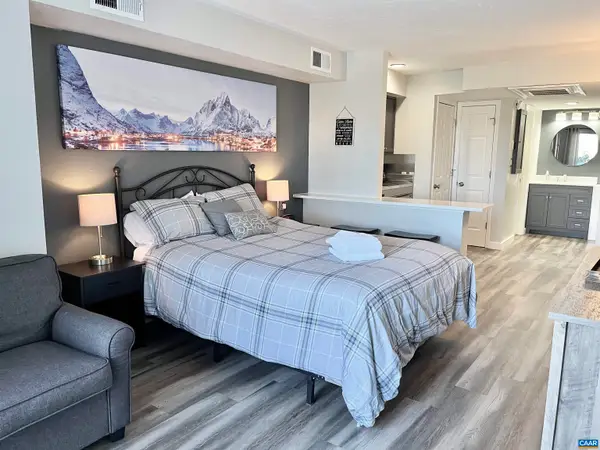 $119,000Active1 beds 1 baths384 sq. ft.
2052 Stone Ridge Condos, Wintergreen Resort, VA 22967
MLS# 654686Listed by: FOUR SEASONS REALTY 1 LLC/HOWARD HANNA REAL ESTATE SERVICES- New
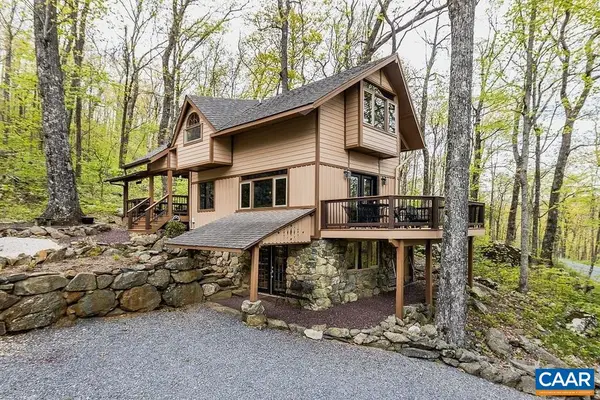 $539,975Active3 beds 3 baths1,636 sq. ft.
160 Firtree Dr, Wintergreen, VA 22967
MLS# 682754Listed by: WINTERGREEN REALTY, LLC - New
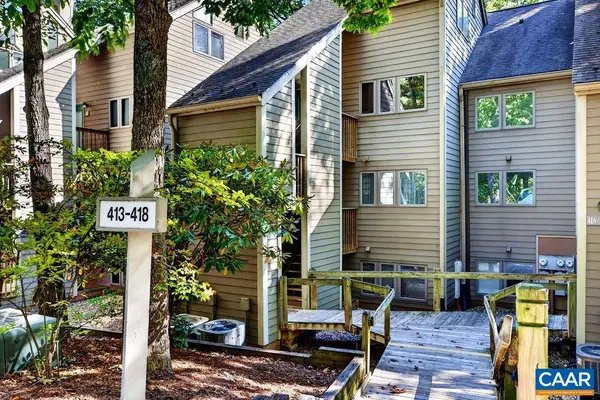 $248,000Active2 beds 2 baths852 sq. ft.
413 Three Ridges Condos, Wintergreen, VA 22967
MLS# 682800Listed by: WINTERGREEN REALTY, LLC - New
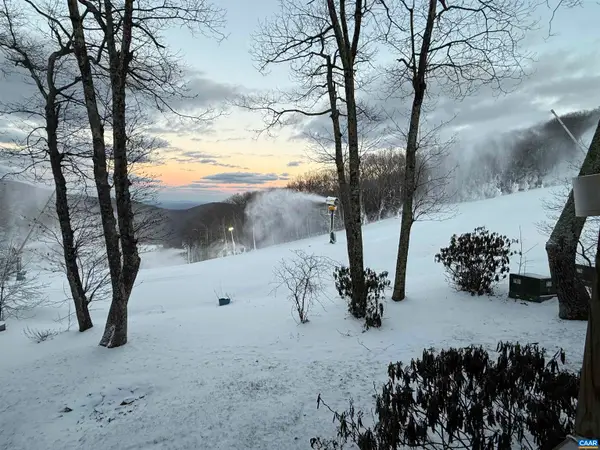 $305,000Active2 beds 2 baths784 sq. ft.
108 Eagles Ct Condos, Wintergreen Resort, VA 22967
MLS# 682658Listed by: PEAK REALTY VIRGINIA, LLC - New
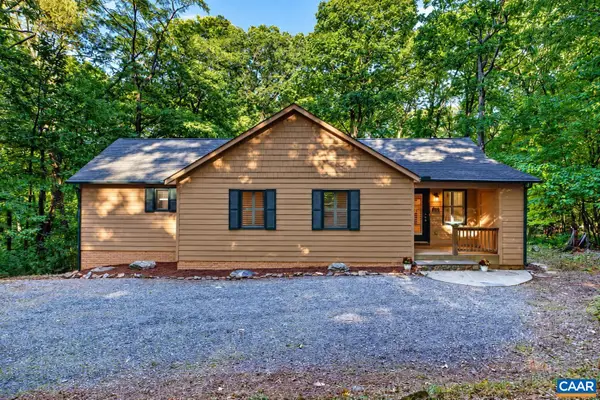 $459,000Active3 beds 2 baths1,404 sq. ft.
926 Blue Ridge Dr, Wintergreen Resort, VA 22967
MLS# 682670Listed by: PEAK REALTY VIRGINIA, LLC 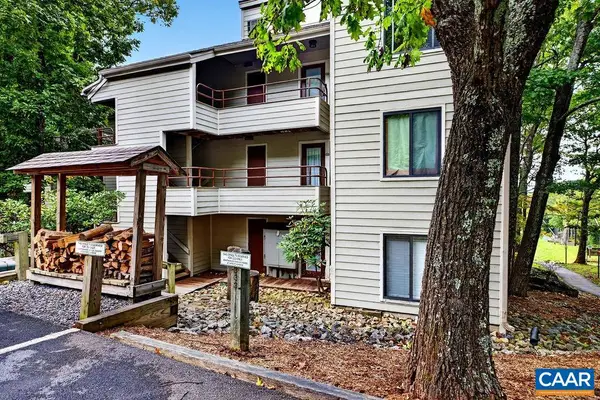 $395,000Active2 beds 2 baths1,020 sq. ft.
332 Dobie Condos, Wintergreen, VA 22967
MLS# 682509Listed by: WINTERGREEN REALTY, LLC- New
 $385,000Active3 beds 2 baths1,504 sq. ft.
16 Chestnut Ln, Wintergreen Resort, VA 22967
MLS# 682655Listed by: PEAK REALTY VIRGINIA, LLC


Protect your home and budget from life's surprises with an Assurant Home Warranty, backed by a partner that supports you through every step of homeownership. Explore Plans.
© 2023 - 2026 ERA Franchise Systems LLC. All rights reserved. ERA Franchise Systems LLC fully supports the principles of the Fair Housing Act and the Equal Opportunity Act. ERA, ERA Real Estate powered, and their respective logos are registered service marks of ERA Franchise Systems LLC. Each office is independently owned and operated.