
11942 Shenandoah Ct, Woodbridge, VA 22192
Local realty services provided by:ERA Central Realty Group
11942 Shenandoah Ct,Woodbridge, VA 22192
$695,000
- 4 Beds
- 4 Baths
- - sq. ft.
- Single family
- Sold
Listed by: brittany l sims
Office: keller williams capital properties
MLS#:VAPW2126666
Source:BRIGHTMLS
Sorry, we are unable to map this address
Price summary
- Price:$695,000
- Monthly HOA dues:$57
About this home
Welcome to 11942 Shenandoah Court, a beautifully updated Colonial tucked away on a quiet cul-de-sac in the Lake Ridge community. Situated on a private, wooded 0.39 acre lot backing to mature trees with easy access to the Occoquan River trail system, this spacious three level home offers the perfect blend of timeless charm and modern updates. Inside, you'll find an open and inviting floor plan featuring a sun-filled living room, a formal dining room ideal for entertaining, and a contemporary kitchen with stylish finishes, abundant cabinetry, and seamless flow into the main living areas. Recently renovated bathrooms, gleaming hardwood floors, and two cozy fireplaces create warm, comfortable spaces throughout the home, while oversized windows frame peaceful wooded views. The finished lower level provides exceptional flexibility with additional living space that can easily accommodate a recreation room, home office, fitness area, or guest suite. Step outside to the expansive deck overlooking the private backyard—an ideal setting for outdoor dining, morning coffee, or relaxing while surrounded by nature. Additional highlights include a newer roof and siding, updated landscaping, an oversized attached two car garage, generous storage, and multiple living spaces designed for today's lifestyle. Located in the heart of Lake Ridge, residents enjoy convenient access to shopping, dining, commuter routes, parks, marinas, and the community's outstanding amenities, including pools, walking trails, playgrounds, and recreational facilities. Offering the perfect combination of space, privacy, and location, 11942 Shenandoah Court is an exceptional opportunity to enjoy comfortable Northern Virginia living at its finest....
Contact an agent
Home facts
- Year built:1976
- Subdivision & Development:LAKE RIDGE
- Listing ID #:VAPW2126666
- Added:46 day(s) ago
- Updated:September 19, 2026 at 10:29 AM
Rooms and interior
- Bedrooms:4
- Total bathrooms:4
- Full bathrooms:3
- Half bathrooms:1
- Flooring:Carpet, Laminated, Vinyl
- Dining Description:Dining Room, Formal/Separate Dining Room
- Bathrooms Description:Full Bath, Half Bath, Primary Bath(s), Primary Bathroom
- Kitchen Description:Breakfast Area, Built-In Microwave, Carpet, Dishwasher, Disposal, Kitchen - Eat-In, Kitchen - Table Space, Refrigerator, Stove, Upgraded Countertops
- Bedroom Description:Carpet, Primary Bedroom, Walk In Closet(s)
- Basement:Yes
- Basement Description:Full
Heating and cooling
- Cooling:Ceiling Fan(s), Central A/C
- Heating:Forced Air, Natural Gas
Structure and exterior
- Year built:1976
- Lot Features:Backs to Trees, Cul-de-sac, Front Yard, Trees/Wooded
- Architectural Style:Colonial
- Construction Materials:Brick Front, Vinyl Siding
- Exterior Features:Deck(s)
- Foundation Description:Concrete Perimeter
- Levels:3 Story
Schools
- High school:WOODBRIDGE
Utilities
- Water:Public
- Sewer:Public Sewer
Finances and disclosures
- Price:$695,000
- Tax amount:$6,728 (2026)
Features and amenities
- Laundry features:Dryer, Laundry, Washer
- Amenities:Attic, Bay/Bow Windows, Carpet, Ceiling Fan(s)
Parking
- Parking description:Attached Garage, Garage - Front Entry
- Garage:Yes
- Garage spaces:2
New listings near 11942 Shenandoah Ct
- Coming Soon
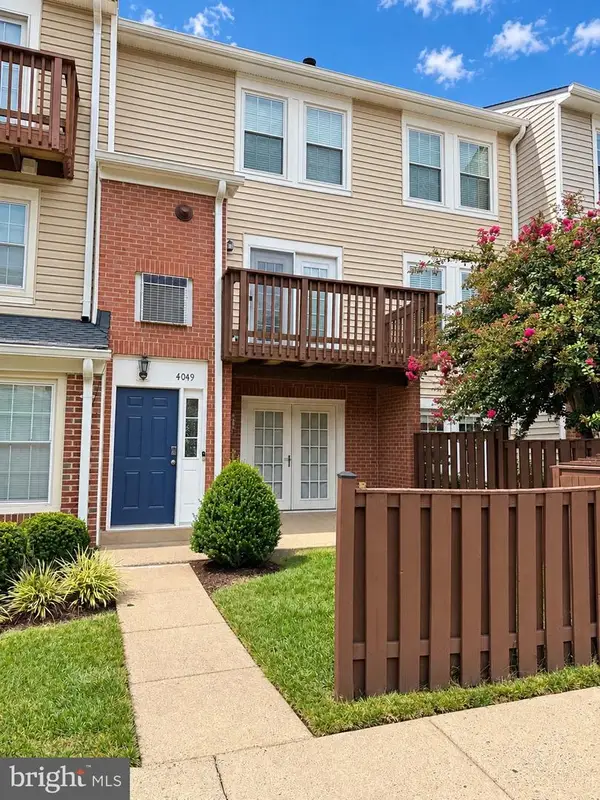 $380,000Coming Soon2 beds 4 baths1,677 sq. ft.
4049 Chetham Way, WOODBRIDGE, VA 22192
MLS# VAPW2130826Listed by: SAMSON PROPERTIES - Coming Soon
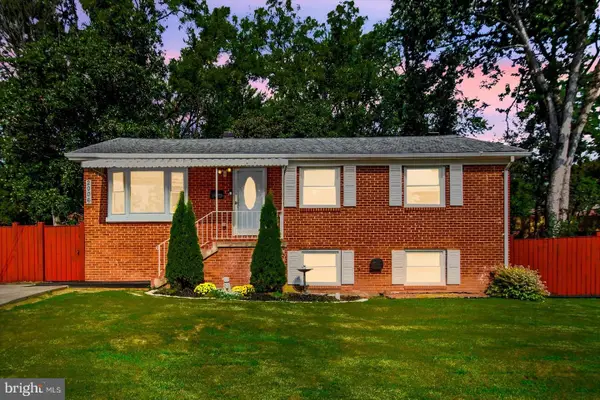 $535,000Coming Soon4 beds 3 baths1,980 sq. ft.
2006 Cumberland Dr, WOODBRIDGE, VA 22191
MLS# VAPW2130830Listed by: LPT REALTY, LLC - Coming Soon
 $475,000Coming Soon4 beds 4 baths2,125 sq. ft.
12754 Lighthouse Ln, WOODBRIDGE, VA 22192
MLS# VAPW2130646Listed by: KELLER WILLIAMS REALTY - Coming Soon
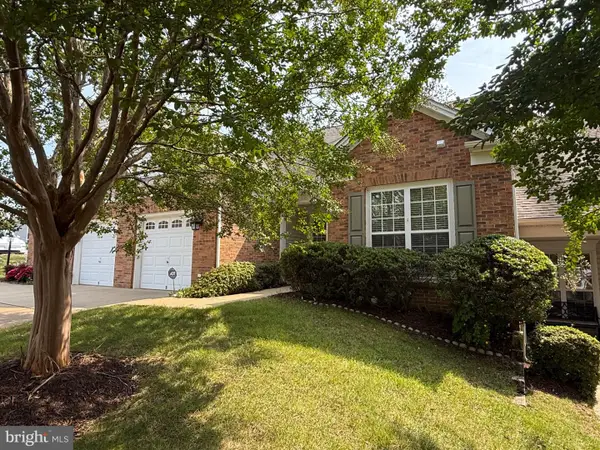 $497,000Coming Soon3 beds 3 baths1,874 sq. ft.
12246 Seaford Ct, WOODBRIDGE, VA 22192
MLS# VAPW2130302Listed by: LONG & FOSTER REAL ESTATE, INC. - Coming Soon
 $425,000Coming Soon3 beds 3 baths1,864 sq. ft.
15346 Blacksmith Ter, WOODBRIDGE, VA 22191
MLS# VAPW2130506Listed by: M.O. WILSON PROPERTIES - Coming Soon
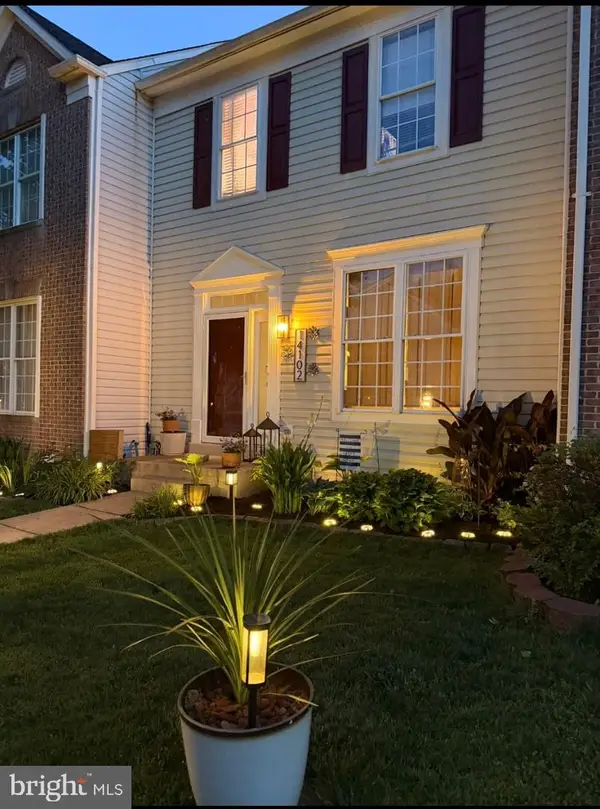 $509,900Coming Soon3 beds 4 baths2,201 sq. ft.
14102 Madrigal Dr, WOODBRIDGE, VA 22193
MLS# VAPW2130418Listed by: EXP REALTY, LLC - Coming Soon
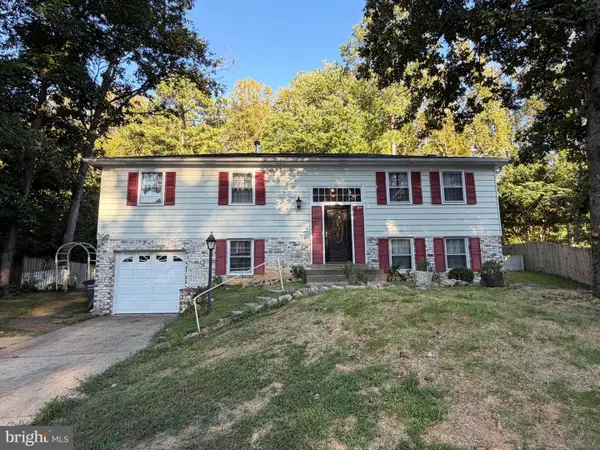 $669,999Coming Soon4 beds 3 baths1,829 sq. ft.
12011 Skipjack Ct, WOODBRIDGE, VA 22192
MLS# VAPW2130746Listed by: PEARSON SMITH REALTY, LLC - Coming Soon
 $620,000Coming Soon5 beds 4 baths2,896 sq. ft.
3348 Labourn Dr, WOODBRIDGE, VA 22193
MLS# VAPW2130456Listed by: KELLER WILLIAMS REALTY - Coming Soon
 $398,000Coming Soon2 beds 3 baths1,549 sq. ft.
810 Belmont Bay Dr #501, WOODBRIDGE, VA 22191
MLS# VAPW2130502Listed by: BAY PROPERTY MGMT GROUP NORTHERN VIRGINIA, LLC. - Coming Soon
 $500,000Coming Soon4 beds 3 baths1,710 sq. ft.
13637 Lynbrook Ct, WOODBRIDGE, VA 22193
MLS# VAPW2130678Listed by: TTR SOTHEBY'S INTERNATIONAL REALTY


Protect your home and budget from life's surprises with an Assurant Home Warranty, backed by a partner that supports you through every step of homeownership. Explore Plans.
© 2023 - 2026 ERA Franchise Systems LLC. All rights reserved. ERA Franchise Systems LLC fully supports the principles of the Fair Housing Act and the Equal Opportunity Act. ERA, ERA Real Estate powered, and their respective logos are registered service marks of ERA Franchise Systems LLC. Each office is independently owned and operated.