
15346 Blacksmith Ter, Woodbridge, VA 22191
Local realty services provided by:ERA Byrne Realty
15346 Blacksmith Ter,Woodbridge, VA 22191
$425,000
- 3 Beds
- 3 Baths
- 1,864 sq. ft.
- Townhouse
- Coming Soon
Listed by: wes w. stearns
Office: m.o. wilson properties
MLS#:VAPW2130506
Source:BRIGHTMLS
Price summary
- Price:$425,000
- Price per sq. ft.:$228
- Monthly HOA dues:$130
About this home
PRICED FOR A QUICK SALE — MAKE AN OFFER! Welcome to 15346 Blacksmith Terrace, a move-in-ready 3-bedroom, 2.5-bath townhome in desirable Rippon Landing! Freshly painted throughout with brand-new carpet and new stainless steel appliances, this home is ready for its new owner. The main level features a spacious living room with a cozy wood-burning fireplace, dining area and separate breakfast room. Upstairs, the primary bedroom offers tons of closet space, along with two additional bedrooms. The fully finished walkout basement provides plenty of additional living and entertaining space and opens to a patio and fenced backyard with storage shed. Two assigned parking spaces add to the convenience.Rippon Landing is an established Woodbridge community known for its convenient location and tree-filled suburban setting. Enjoy easy access to I-95, Route 1 and the Rippon VRE station, making commuting throughout Northern Virginia and into Washington, D.C. convenient. Shopping, dining and entertainment are nearby at Stonebridge at Potomac Town Center and Potomac Mills, with the Potomac River corridor and area parks and recreation just minutes away. Fresh, clean, move-in ready and priced to sell — don't miss this opportunity!...
Contact an agent
Home facts
- Year built:1980
- Subdivision & Development:RIPPON LANDING
- Listing ID #:VAPW2130506
- Updated:September 20, 2026 at 01:42 PM
Rooms and interior
- Bedrooms:3
- Total bathrooms:3
- Full bathrooms:2
- Half bathrooms:1
- Flooring:Carpet, Ceramic Tile
- Dining Description:Combination Kitchen/Dining, Dining Room
- Kitchen Description:Dishwasher, Disposal, Microwave, Refrigerator, Stove
- Basement:Yes
- Basement Description:Fully Finished, Rear Entrance, Walkout Level
- Living area:1,864 sq. ft.
Heating and cooling
- Cooling:Ceiling Fan(s), Central A/C
- Heating:Electric, Heat Pump(s)
Structure and exterior
- Roof:Asphalt
- Year built:1980
- Building area:1,864 sq. ft.
- Lot Features:Backs to Trees, Cleared
- Architectural Style:Colonial
- Construction Materials:Combination
- Exterior Features:Patio(s), Sidewalks
- Foundation Description:Slab
- Levels:3 Story
Schools
- High school:FREEDOM
- Middle school:RIPPON
- Elementary school:LEESYLVANIA
Utilities
- Water:Public
- Sewer:Public Sewer
Finances and disclosures
- Price:$425,000
- Price per sq. ft.:$228
- Tax amount:$3,836 (2026)
Features and amenities
- Laundry features:Dryer, Washer
- Amenities:120/240V, Attic, Double Pane Windows, Electric Available
Parking
- Parking description:Assigned, Parking Lot
New listings near 15346 Blacksmith Ter
- Coming Soon
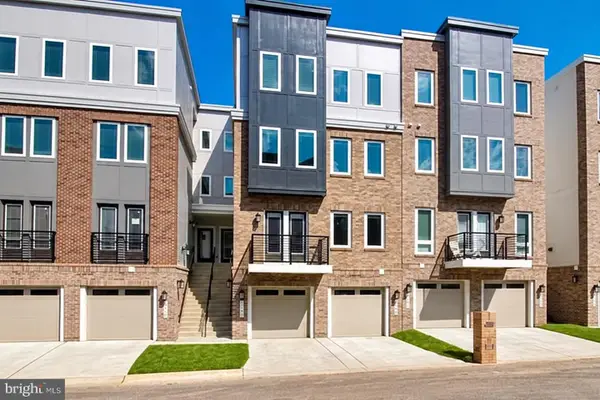 $449,000Coming Soon3 beds 3 baths1,645 sq. ft.
1364 Rail Stop Dr, WOODBRIDGE, VA 22191
MLS# VAPW2130820Listed by: SAMSON PROPERTIES - Coming Soon
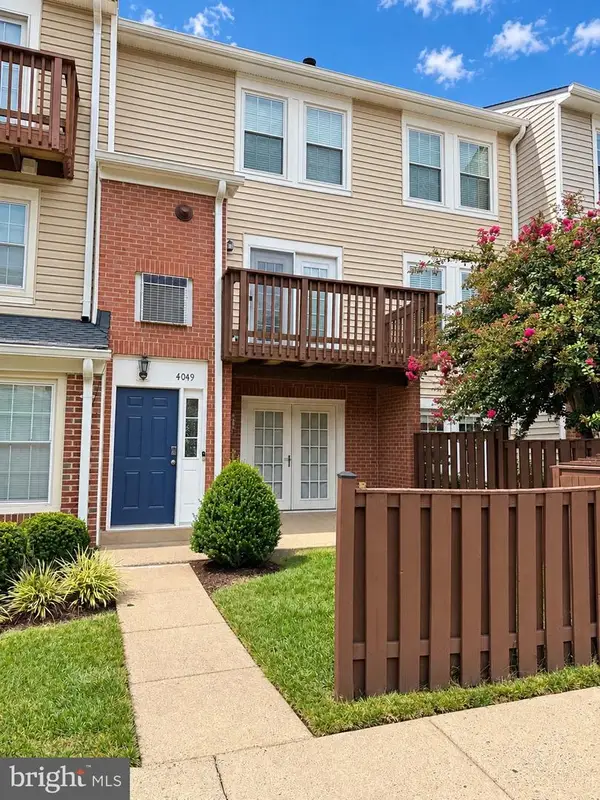 $380,000Coming Soon2 beds 4 baths1,677 sq. ft.
4049 Chetham Way, WOODBRIDGE, VA 22192
MLS# VAPW2130826Listed by: SAMSON PROPERTIES - Coming Soon
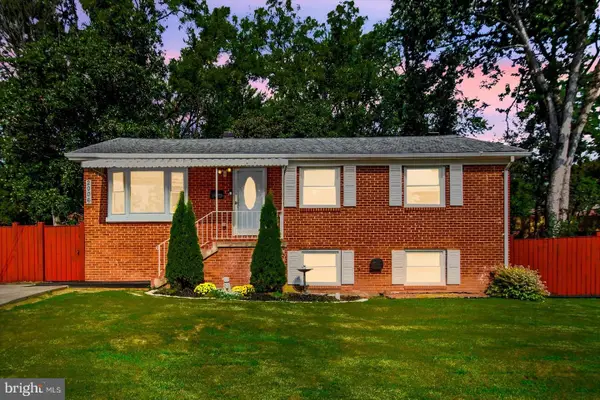 $535,000Coming Soon4 beds 3 baths1,980 sq. ft.
2006 Cumberland Dr, WOODBRIDGE, VA 22191
MLS# VAPW2130830Listed by: LPT REALTY, LLC - Coming Soon
 $475,000Coming Soon4 beds 4 baths2,125 sq. ft.
12754 Lighthouse Ln, WOODBRIDGE, VA 22192
MLS# VAPW2130646Listed by: KELLER WILLIAMS REALTY - Coming Soon
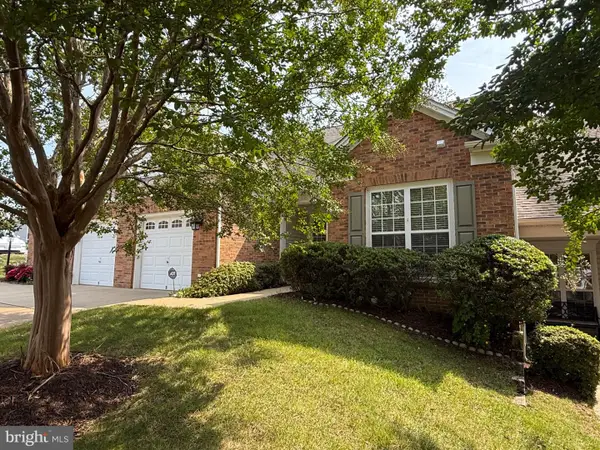 $497,000Coming Soon3 beds 3 baths1,874 sq. ft.
12246 Seaford Ct, WOODBRIDGE, VA 22192
MLS# VAPW2130302Listed by: LONG & FOSTER REAL ESTATE, INC. - Coming Soon
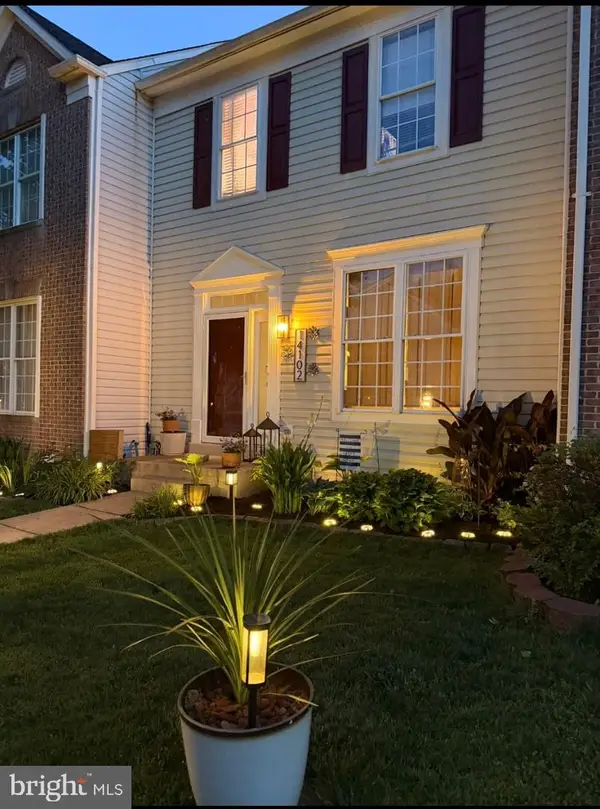 $509,900Coming Soon3 beds 4 baths2,201 sq. ft.
14102 Madrigal Dr, WOODBRIDGE, VA 22193
MLS# VAPW2130418Listed by: EXP REALTY, LLC - Coming Soon
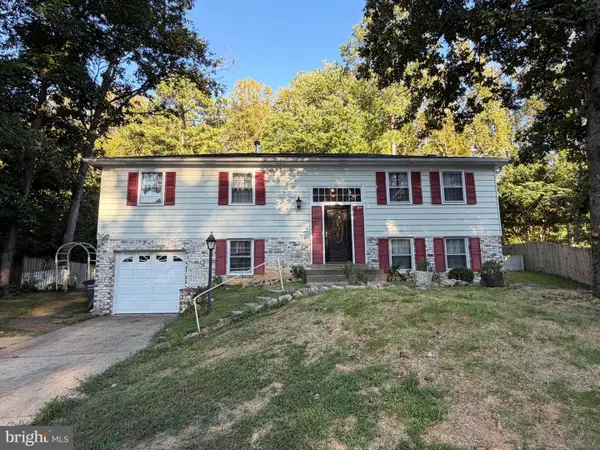 $669,999Coming Soon4 beds 3 baths1,829 sq. ft.
12011 Skipjack Ct, WOODBRIDGE, VA 22192
MLS# VAPW2130746Listed by: PEARSON SMITH REALTY, LLC - Coming Soon
 $620,000Coming Soon5 beds 4 baths2,896 sq. ft.
3348 Labourn Dr, WOODBRIDGE, VA 22193
MLS# VAPW2130456Listed by: KELLER WILLIAMS REALTY - Coming Soon
 $398,000Coming Soon2 beds 3 baths1,549 sq. ft.
810 Belmont Bay Dr #501, WOODBRIDGE, VA 22191
MLS# VAPW2130502Listed by: BAY PROPERTY MGMT GROUP NORTHERN VIRGINIA, LLC.


Protect your home and budget from life's surprises with an Assurant Home Warranty, backed by a partner that supports you through every step of homeownership. Explore Plans.
© 2023 - 2026 ERA Franchise Systems LLC. All rights reserved. ERA Franchise Systems LLC fully supports the principles of the Fair Housing Act and the Equal Opportunity Act. ERA, ERA Real Estate powered, and their respective logos are registered service marks of ERA Franchise Systems LLC. Each office is independently owned and operated.