
12250 Stevenson Ct, Woodbridge, VA 22192
Local realty services provided by:ERA Byrne Realty
Listed by: frank j schofield, justina cesa
Office: summit realtors
MLS#:VAPW2116634
Source:BRIGHTMLS
Price summary
- Price:$278,999
- Price per sq. ft.:$325.55
- Monthly HOA dues:$54.33
About this home
Location! Location! Location! Two-bedroom, two-bath lower-level condo in the highly sought-after Lake Ridge community. From the moment you enter, you’ll notice the fresh neutral paint, lighting, and LVP flooring that flows seamlessly throughout the main living areas.
The spacious family room offers plenty of room to relax or entertain and features sliding glass doors that lead to a private patio with peaceful, tree-lined views and additional storage. The kitchen is both stylish and functional, showcasing painted cabinetry, granite countertops, stainless steel appliances, and a space for a dining table.
The primary suite provides a comfortable retreat with plush dual closets, and a private en suite bath featuring ceramic tile, a shower/tub combination, and a granite-top vanity with ample storage. The second bedroom also features a mirrored closet, and natural light. A second full bath includes ceramic tile, a standing shower, and a granite vanity.
Hot Water Heater, Drip Pan and Expansion Tank replaced May 2026. Convenient in-unit laundry is located just off the primary suite. 1 assigned parking spot, additonal spots unassigned.
Enjoy all that Lake Ridge has to offer, including multiple pools, a spray ground, boat ramp, community centers, sports fields, playgrounds, fitness stations, and a wide variety of courts for tennis, pickleball, basketball, and more—all surrounded by scenic trails and natural beauty along the Occoquan Reservoir.
Ideally located just minutes from I-95, VRE commuter rail, Potomac Mills, and offering easy access to Washington, D.C. and Quantico, this home combines comfort, convenience, and an exceptional community lifestyle....
Contact an agent
Home facts
- Year built:1984
- Listing ID #:VAPW2116634
- Added:45 day(s) ago
- Updated:May 25, 2026 at 07:37 AM
Rooms and interior
- Bedrooms:2
- Total bathrooms:2
- Full bathrooms:2
- Flooring:Ceramic Tile, Luxury Vinyl Plank
- Dining Description:Combination Kitchen/Dining
- Bathrooms Description:Primary Bath(s)
- Kitchen Description:Dishwasher, Disposal, Kitchen - Table Space, Oven/Range - Electric, Refrigerator, Stainless Steel Appliances, Upgraded Countertops, Water Heater
- Bedroom Description:Primary Bedroom, Walk In Closet(s)
- Living area:857 sq. ft.
Heating and cooling
- Cooling:Ceiling Fan(s), Central A/C
- Heating:Electric, Forced Air, Heat Pump(s)
Structure and exterior
- Roof:Asphalt
- Year built:1984
- Building area:857 sq. ft.
- Architectural Style:Colonial
- Construction Materials:Vinyl Siding
- Exterior Features:Patio(s)
- Levels:1 Story
Schools
- High school:WOODBRIDGE
- Middle school:LAKE RIDGE
- Elementary school:SPRINGWOODS
Utilities
- Water:Public
- Sewer:Public Sewer
Finances and disclosures
- Price:$278,999
- Price per sq. ft.:$325.55
- Tax amount:$2,365 (2025)
Features and amenities
- Laundry features:Dryer, Dryer In Unit, Washer, Washer In Unit
- Amenities:Ceiling Fan(s)
Parking
- Parking description:Assigned, On Street, Unassigned
New listings near 12250 Stevenson Ct
- Coming Soon
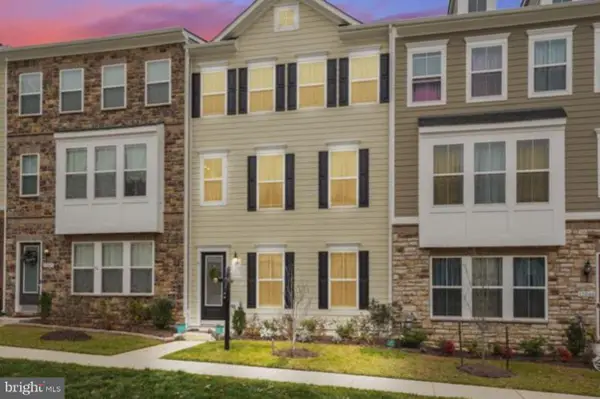 $659,000Coming Soon3 beds 4 baths
13044 Jessica Grove Pl, WOODBRIDGE, VA 22192
MLS# VAPW2120142Listed by: SPANGLER REAL ESTATE - Coming Soon
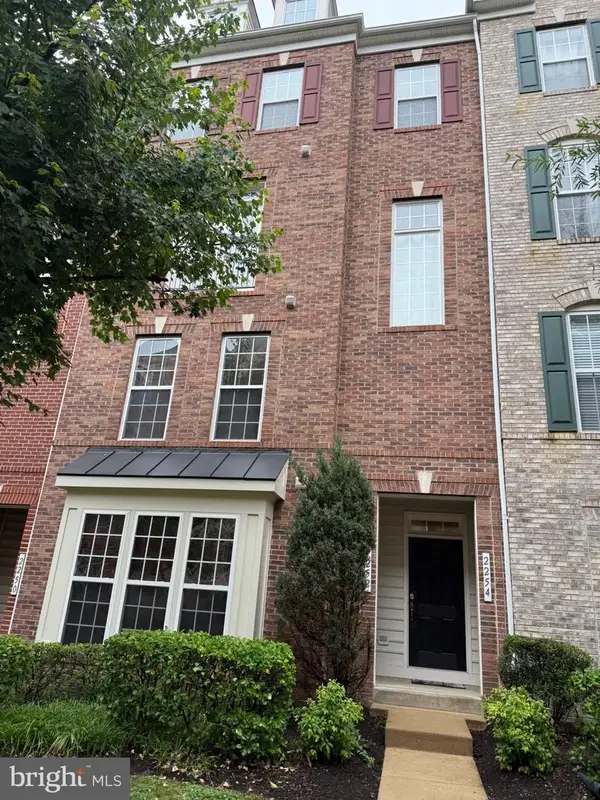 $449,900Coming Soon3 beds 3 baths
2254 Margraf Cir, WOODBRIDGE, VA 22191
MLS# VAPW2120264Listed by: REAL BROKER, LLC - Coming Soon
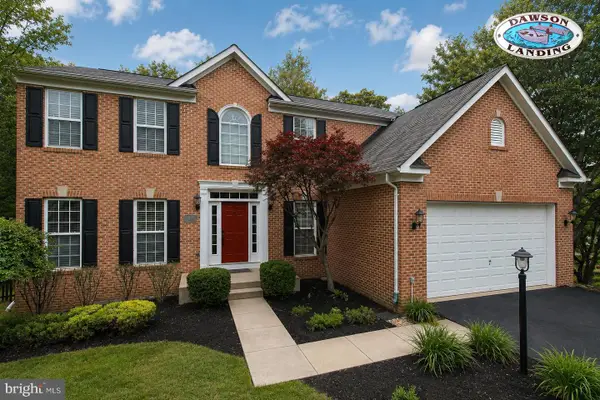 $779,900Coming Soon4 beds 3 baths
15419 Duckling Pl, WOODBRIDGE, VA 22191
MLS# VAPW2118040Listed by: KELLER WILLIAMS REALTY/LEE BEAVER & ASSOC. - Coming SoonOpen Sun, 1 to 3pm
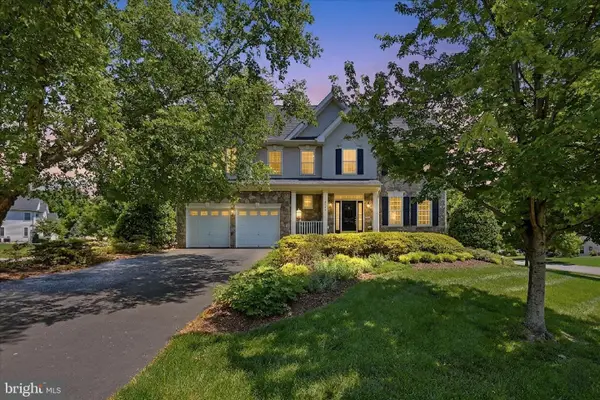 $769,900Coming Soon4 beds 5 baths
5466 Bantry Ct, WOODBRIDGE, VA 22193
MLS# VAPW2120086Listed by: EXP REALTY, LLC - New
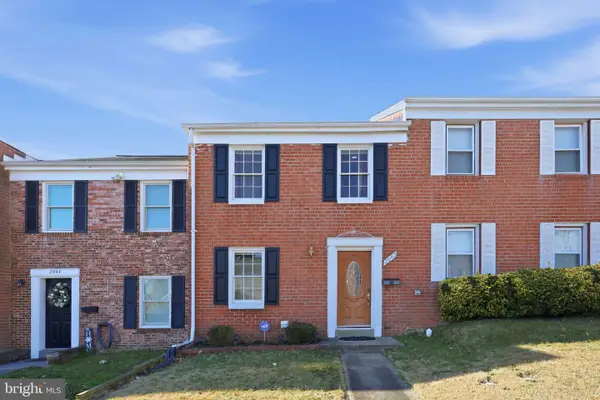 $361,000Active3 beds 2 baths1,260 sq. ft.
2942 Wetherburn Ct, WOODBRIDGE, VA 22191
MLS# VAPW2120682Listed by: KELLER WILLIAMS CAPITAL PROPERTIES - Coming Soon
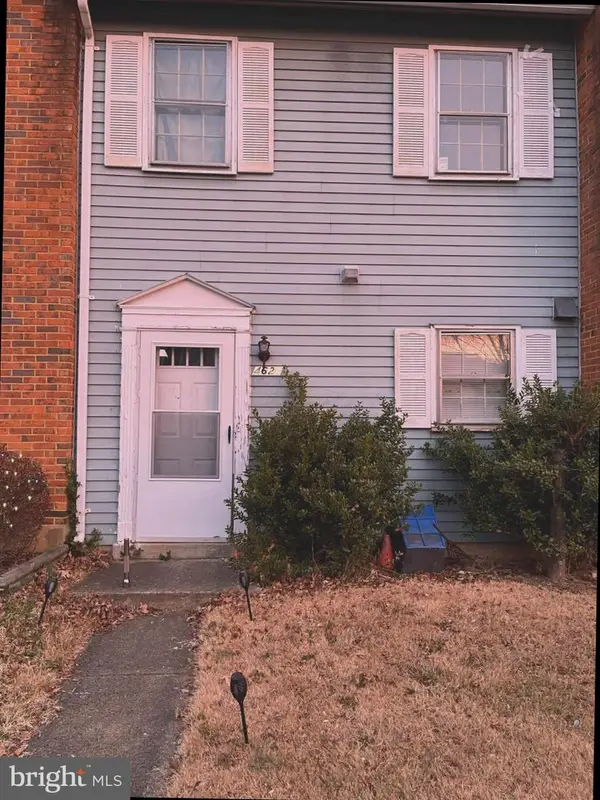 $365,000Coming Soon2 beds 2 baths
4624 Whitaker Pl, WOODBRIDGE, VA 22193
MLS# VAPW2120724Listed by: SAMSON PROPERTIES - New
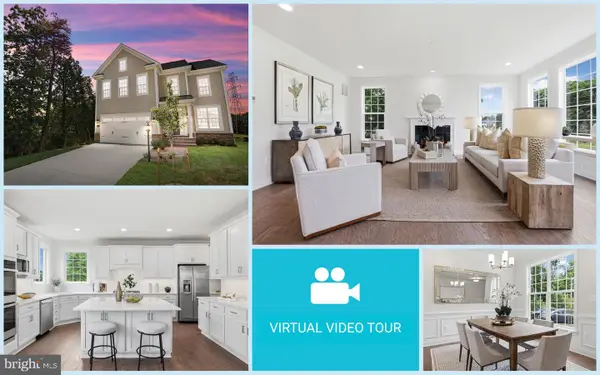 $917,999Active4 beds 5 baths3,661 sq. ft.
14496 Aurora Dr, WOODBRIDGE, VA 22193
MLS# VAPW2120784Listed by: EXP REALTY, LLC - New
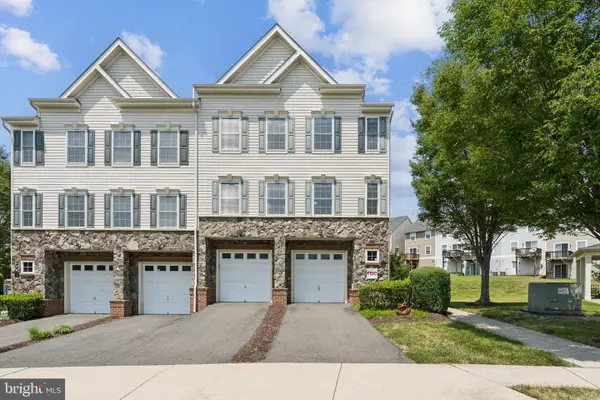 $425,000Active3 beds 3 baths1,571 sq. ft.
2807 Chinkapin Oak Ln, WOODBRIDGE, VA 22191
MLS# VAPW2120808Listed by: SUMMIT REALTORS - Coming Soon
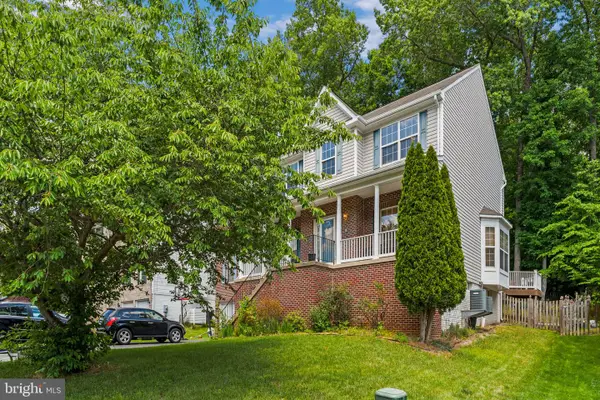 $749,990Coming Soon5 beds 4 baths
15333 Dillwyn Ct, WOODBRIDGE, VA 22193
MLS# VAPW2120818Listed by: PIEDMONT FINE PROPERTIES - Coming Soon
 $450,000Coming Soon3 beds 3 baths
1581 Renate Dr, WOODBRIDGE, VA 22192
MLS# VAPW2120640Listed by: EXP REALTY, LLC


Protect your home and budget from life's surprises with an Assurant Home Warranty, backed by a partner that supports you through every step of homeownership. Explore Plans.
© 2023 - 2026 ERA Franchise Systems LLC. All rights reserved. ERA Franchise Systems LLC fully supports the principles of the Fair Housing Act and the Equal Opportunity Act. ERA, ERA Real Estate powered, and their respective logos are registered service marks of ERA Franchise Systems LLC. Each office is independently owned and operated.