
12918 Kingswell Dr, Woodbridge, VA 22193
Local realty services provided by:ERA Central Realty Group
12918 Kingswell Dr,Woodbridge, VA 22193
$494,900
- 4 Beds
- 2 Baths
- 1,310 sq. ft.
- Single family
- Active
Listed by: thomas s hennerty
Office: netrealtynow.com, llc.
MLS#:VAPW2120476
Source:BRIGHTMLS
Price summary
- Price:$494,900
- Price per sq. ft.:$377.79
About this home
MUST SEE this 2 Level, 4 Bedroom, 2 Full Bath, Walk-Out Basement, Flat Lot, GOURMET KITCHEN WITH Hi-End Cabinets and WINE CHILLER , STAINLESS STEEL APPLIANCES, French 3-Door Refrigerator, EXOTIC GRANITE, Luxury Porcelain Flooring. Living Room, and Dining Room and Hallway with GLEAMING Floors, Plush Carpet in Bedrooms. Chair-Rail and Moldings and CUSTOM 2-Tone Paint in Living Room and Dining Room, High-End Light Fixtures Throughout. New Paint Inside and Outside, 6-Panel Doors. ALL NEW BATHS with CUSTOM HI-END VANITIES and Mirrors, Lighting, EXQUISITE PORCELAIN TILED Walls and Floors. Walk out to Flat Backyard. Lower Level has Kitchen Dining Room with Large Bedroom, FULL Bath, Separate Large Laundry Room, Mechanical Room and Storage. NEWER FURNACE AND NEWER WATER HEATER. ONE YEAR HOME WARRANTY-Paid by the Seller at the Closing.
Contact an agent
Home facts
- Year built:1973
- Listing ID #:VAPW2120476
- Added:5 day(s) ago
- Updated:May 25, 2026 at 08:41 PM
Rooms and interior
- Bedrooms:4
- Total bathrooms:2
- Full bathrooms:2
- Rooms Total:10
- Flooring:Carpet, Vinyl
- Dining Description:Formal/Separate Dining Room
- Bathrooms Description:Bathroom 1, Bathroom 2
- Kitchen Description:Built-Ins, Carpet, Crown Moldings, Dishwasher, Disposal, Exhaust Fan, Range Hood, Refrigerator, Stove, Water Heater
- Bedroom Description:Carpet
- Basement:Yes
- Basement Description:Full
- Living area:1,310 sq. ft.
Heating and cooling
- Cooling:Ceiling Fan(s), Central A/C, Heat Pump(s)
- Heating:Electric, Forced Air
Structure and exterior
- Roof:Asphalt
- Year built:1973
- Building area:1,310 sq. ft.
- Lot area:0.23 Acres
- Lot Features:Partly Wooded, Rear Yard, SideYard(s)
- Architectural Style:Split Foyer
- Construction Materials:Vinyl Siding
- Foundation Description:Slab
- Levels:2 Stories
Schools
- High school:GAR-FIELD
- Middle school:BEVILLE
- Elementary school:KERRYDALE
Utilities
- Water:Public
- Sewer:Public Sewer
Finances and disclosures
- Price:$494,900
- Price per sq. ft.:$377.79
- Tax amount:$3,834 (2026)
Features and amenities
- Laundry features:Dryer, Dryer - Electric, Dryer - Front Loading, Dryer In Unit, Laundry, Washer, Washer In Unit
- Amenities:Bar, Built-Ins, Cable TV Available, Carpet, Chair Railings, Crown Moldings, Double Pane Windows
Parking
- Parking description:Asphalt Driveway
New listings near 12918 Kingswell Dr
- New
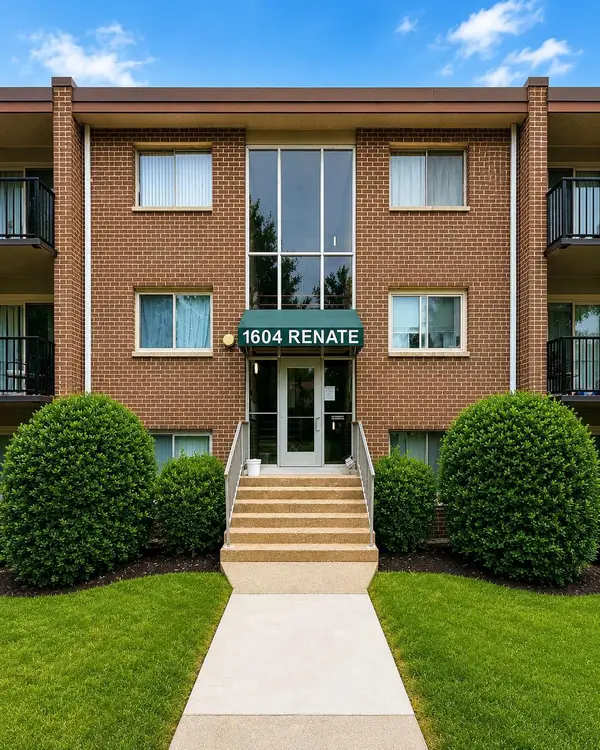 $250,000Active2 beds 1 baths924 sq. ft.
1604 Renate Dr #102, WOODBRIDGE, VA 22192
MLS# VAPW2120840Listed by: EZ REALTY, LLC. - Coming Soon
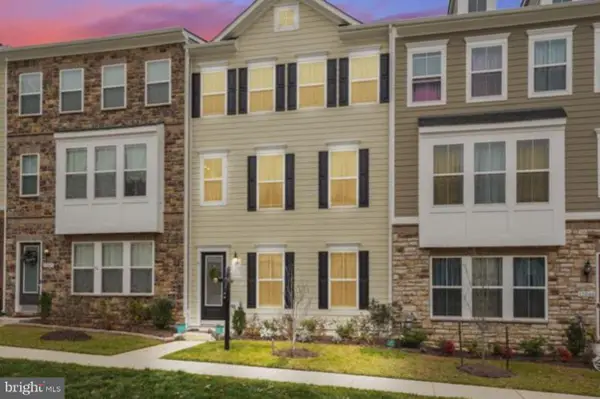 $659,000Coming Soon3 beds 4 baths
13044 Jessica Grove Pl, WOODBRIDGE, VA 22192
MLS# VAPW2120142Listed by: SPANGLER REAL ESTATE - Coming Soon
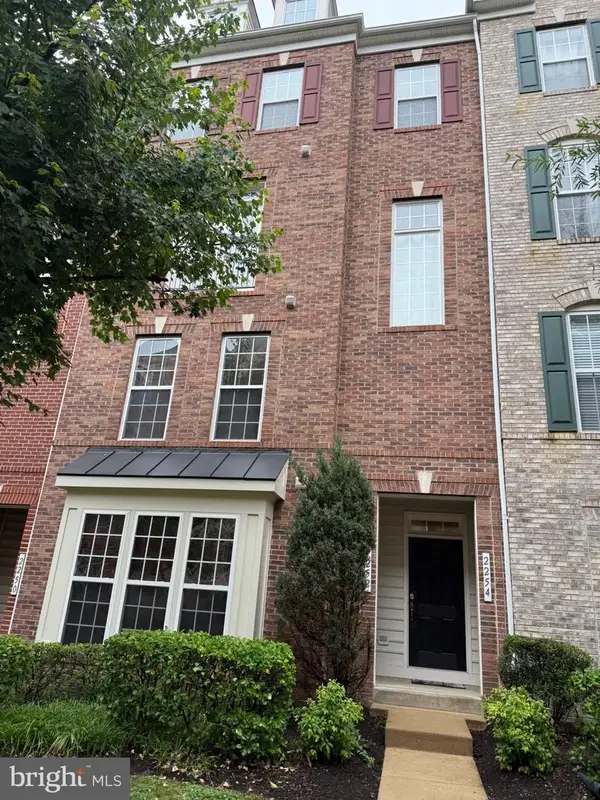 $449,900Coming Soon3 beds 3 baths
2254 Margraf Cir, WOODBRIDGE, VA 22191
MLS# VAPW2120264Listed by: REAL BROKER, LLC - Coming Soon
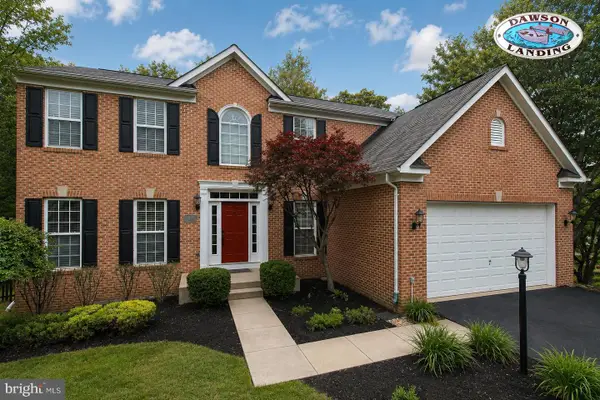 $779,900Coming Soon4 beds 3 baths
15419 Duckling Pl, WOODBRIDGE, VA 22191
MLS# VAPW2118040Listed by: KELLER WILLIAMS REALTY/LEE BEAVER & ASSOC. - Coming SoonOpen Sun, 1 to 3pm
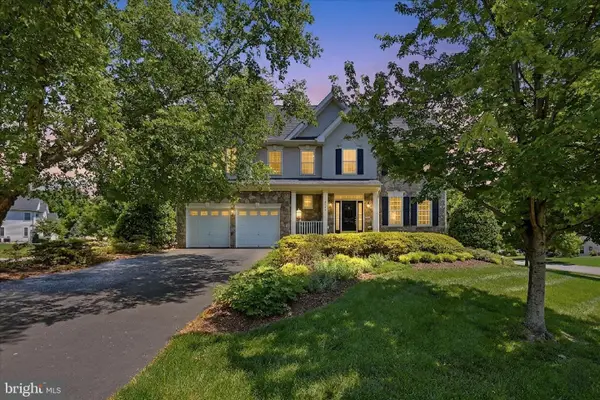 $769,900Coming Soon4 beds 5 baths
5466 Bantry Ct, WOODBRIDGE, VA 22193
MLS# VAPW2120086Listed by: EXP REALTY, LLC - New
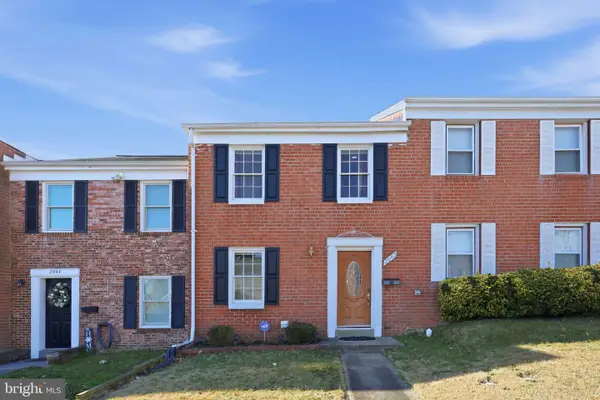 $361,000Active3 beds 2 baths1,260 sq. ft.
2942 Wetherburn Ct, WOODBRIDGE, VA 22191
MLS# VAPW2120682Listed by: KELLER WILLIAMS CAPITAL PROPERTIES - Coming Soon
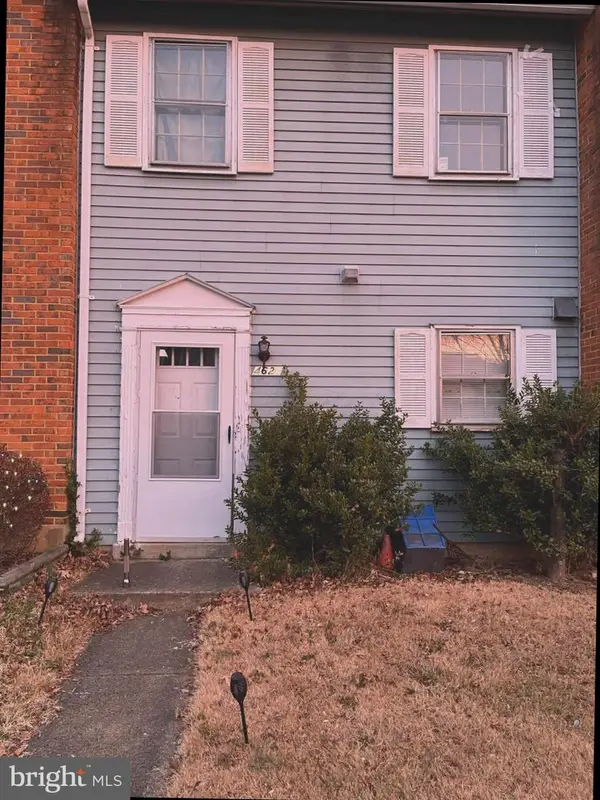 $365,000Coming Soon2 beds 2 baths
4624 Whitaker Pl, WOODBRIDGE, VA 22193
MLS# VAPW2120724Listed by: SAMSON PROPERTIES - New
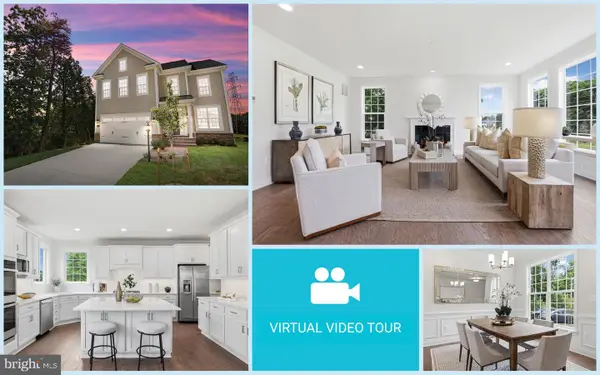 $917,999Active4 beds 5 baths3,661 sq. ft.
14496 Aurora Dr, WOODBRIDGE, VA 22193
MLS# VAPW2120784Listed by: EXP REALTY, LLC - New
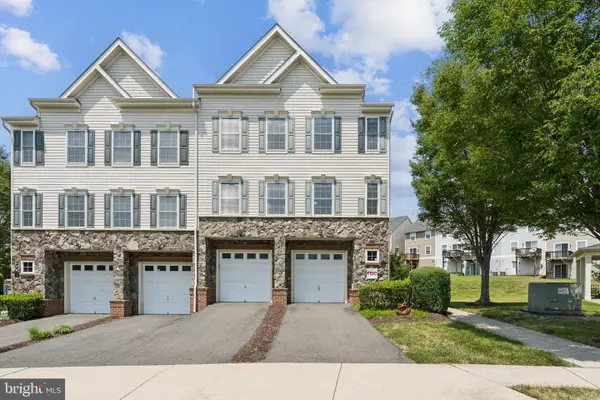 $425,000Active3 beds 3 baths1,571 sq. ft.
2807 Chinkapin Oak Ln, WOODBRIDGE, VA 22191
MLS# VAPW2120808Listed by: SUMMIT REALTORS - Coming Soon
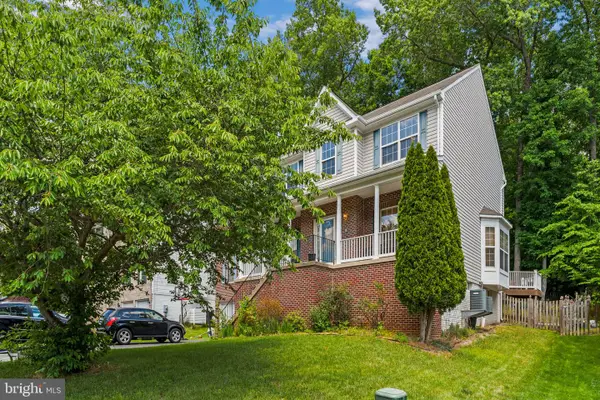 $749,990Coming Soon5 beds 4 baths
15333 Dillwyn Ct, WOODBRIDGE, VA 22193
MLS# VAPW2120818Listed by: PIEDMONT FINE PROPERTIES


Protect your home and budget from life's surprises with an Assurant Home Warranty, backed by a partner that supports you through every step of homeownership. Explore Plans.
© 2023 - 2026 ERA Franchise Systems LLC. All rights reserved. ERA Franchise Systems LLC fully supports the principles of the Fair Housing Act and the Equal Opportunity Act. ERA, ERA Real Estate powered, and their respective logos are registered service marks of ERA Franchise Systems LLC. Each office is independently owned and operated.