
13004 Queen Chapel Rd, Woodbridge, VA 22193
Local realty services provided by:Pagoda Realty ERA Powered
13004 Queen Chapel Rd,Woodbridge, VA 22193
$1,115,000
- 5 Beds
- 6 Baths
- - sq. ft.
- Single family
- Sold
Listed by: robert e jones, mary bowen
Office: long & foster real estate, inc.
MLS#:VAPW2129618
Source:BRIGHTMLS
Sorry, we are unable to map this address
Price summary
- Price:$1,115,000
- Monthly HOA dues:$50
About this home
Welcome to 13004 Queen Chapel Road! An exquisite 5 bedroom, 5 1/2 bath meticulously maintained and crafted home on more than half an acre ideally situated within the prestigious Ridgefield Estates subdivision, one of Woodbridge’s most distinguished communities of expansive executive style homes. 5100 square feet of beautifully appointed living space thoughtfully expanded with a three-level bump out (2nd floor sitting room, 1st floor Florida Room, and an elegant basement den) complemented by a spacious three-car garage with built-in workbench, wall racking, wall bumpers, and an epoxy flake floor. Inside, this home offers beautifully maintained solid oak Bruce hardwood floors and upgraded carpet throughout, elegant transom windows (with custom plantation shutters) recessed lighting, and upgraded fixtures to create a warm and sophisticated atmosphere. The heart of the home is the spacious, open-room concept kitchen that boasts a center island, upgraded, well maintained, granite countertops, upgraded cherry cabinets, custom pull out storage, backsplash, vent hood, gas stovetop, dual ovens, and modern appliances (dishwasher and refrigerator). The kitchen flows to the family room where a gas fireplace, coffered ceilings, and the light filled Florida room provide an inviting place to gather and relax with family and friends. The main level also features a formal dining room and spacious office area, sitting room, and a half bath with upgraded vanity and countertop. Upstairs, the expansive primary suite with en-suite bathroom offers a private retreat with a gas fireplace that separates the bedroom and a well-lit, spacious sitting room. Upgraded cherry cabinetry, granite finishes, tile accents, spa tub with dual vanities/sinks, upgraded walk-in shower enclosure with built-in seating. The additional four bedrooms are generously sized, with select bedrooms offering private baths and abundant closet space. An upgraded laundry room with washer/dryer, utility sink, cabinetry, and convenient drying racks adds everyday functionality. The fully finished walkout lower level substantially extends the home’s living and entertaining space. Enjoy a well-equipped bar with cabinetry, open shelving, wine refrigerator, dishwasher and fulls size refrigerator. A dedicated media room with surround sound and dimmable lighting is ideal for family movie nights. A flexible bonus room, full bath, and extensive storage provide options for guests, recreation, fitness or additional office space. The outdoor space is equally impressive! A screened porch with shades overlooks the beautifully landscaped and fully fenced backyard. Trex deck, covered lower level porch, raised garden beds, retaining walls, mature plantings, and an expansive stamped concrete patio with timed step lighting create a wonderful, serene, setting for outdoor dining and entertaining. A separate storage shed and additional storage areas beneath the deck steps provide even more convenience. Additional highlights include a central vacuum system serving all three levels including the garage, a security system, upgraded lighting and hardware throughout, dual-zone HVAC; upstairs system replaced in 2017, downstairs system replaced in 2020 (faulty coil replaced in 2022 under warranty), and fresh interior paint. Set on a half-acre plus, this home has been meticulously maintained and thoughtfully upgraded throughout. This remarkable property combines space, comfort, functionality, and exceptional outdoor living in one distinctive home....
Contact an agent
Home facts
- Year built:2011
- Subdivision & Development:RIDGEFIELD ESTATES
- Listing ID #:VAPW2129618
- Added:38 day(s) ago
- Updated:October 12, 2026 at 10:33 AM
Rooms and interior
- Bedrooms:5
- Total bathrooms:6
- Full bathrooms:5
- Half bathrooms:1
- Rooms Total:5
- Flooring:Carpet, Ceramic Tile, Engineered Wood
- Dining Description:Dining Area, Formal/Separate Dining Room
- Bathrooms Description:Bathroom 2, Bathroom 3, Full Bath, Half Bath, Primary Bath(s), Primary Bathroom
- Kitchen Description:Carpet, Combination Kitchen/Living, Cooktop, Dishwasher, Disposal, Energy Efficient Appliances, Kitchen - Island, Pantry, Recessed Lighting, Upgraded Countertops, Wet/Dry Bar
- Bedroom Description:Carpet, Primary Bedroom
- Basement:Yes
- Basement Description:Fully Finished, Interior Access, Outside Entrance, Walkout Level
Heating and cooling
- Cooling:Ceiling Fan(s), Central A/C
- Heating:Forced Air, Natural Gas
Structure and exterior
- Roof:Architectural Shingle
- Year built:2011
- Lot Features:Suburban
- Architectural Style:Colonial
- Construction Materials:Brick Front, Vinyl Siding
- Exterior Features:Exterior Lighting, Gutter System
- Foundation Description:Slab
- Levels:2 Stories
Schools
- High school:CHARLES J. COLGAN,SR.
- Middle school:BEVILLE
- Elementary school:PENN
Utilities
- Water:Public
- Sewer:Public Sewer
Finances and disclosures
- Price:$1,115,000
- Tax amount:$9,302 (2026)
Features and amenities
- Laundry features:Dryer - Front Loading, Laundry, Washer - Front Loading
- Amenities:Bar, Carbon Monoxide Detector(s), Carpet, Ceiling Fan(s), Central Vaccum, Central Vacuum, Double Pane Windows, Recessed Lighting, Security System, Smoke Detector, Underground Utilities, Wet/Dry Bar
Parking
- Parking description:Attached Garage, Concrete Driveway, Garage - Front Entry, Garage Door Opener, Inside Access
- Garage:Yes
- Garage spaces:3
New listings near 13004 Queen Chapel Rd
- Coming Soon
 $749,000Coming Soon5 beds 4 baths3,837 sq. ft.
16269 Jetty Loop, WOODBRIDGE, VA 22191
MLS# VAPW2132292Listed by: SAMSON PROPERTIES - Coming SoonOpen Sat, 12 to 2pm
 $815,000Coming Soon5 beds 4 baths4,108 sq. ft.
16495 Hayes Ln, WOODBRIDGE, VA 22191
MLS# VAPW2131792Listed by: CENTURY 21 REDWOOD REALTY - Coming SoonOpen Wed, 5 to 7pm
 $509,990Coming Soon3 beds 4 baths1,833 sq. ft.
2106 Ivy Stone Pl, WOODBRIDGE, VA 22191
MLS# VAPW2131796Listed by: FAIRFAX REALTY SELECT - Coming Soon
 $865,000Coming Soon5 beds 4 baths4,164 sq. ft.
15198 Jennerette Ln, WOODBRIDGE, VA 22193
MLS# VAPW2132040Listed by: SAMSON PROPERTIES - Coming Soon
 $925,000Coming Soon5 beds 4 baths4,031 sq. ft.
5472 Quaint Dr, WOODBRIDGE, VA 22193
MLS# VAPW2131934Listed by: KELLER WILLIAMS REALTY - Coming Soon
 $600,000Coming Soon3 beds 4 baths3,239 sq. ft.
14541 Crossfield Way #53, WOODBRIDGE, VA 22191
MLS# VAPW2129920Listed by: CENTURY 21 NEW MILLENNIUM - Coming Soon
 $440,000Coming Soon3 beds 4 baths1,725 sq. ft.
15729 John Diskin Cir, WOODBRIDGE, VA 22191
MLS# VAPW2131476Listed by: EXP REALTY, LLC - Coming SoonOpen Sat, 12 to 2pm
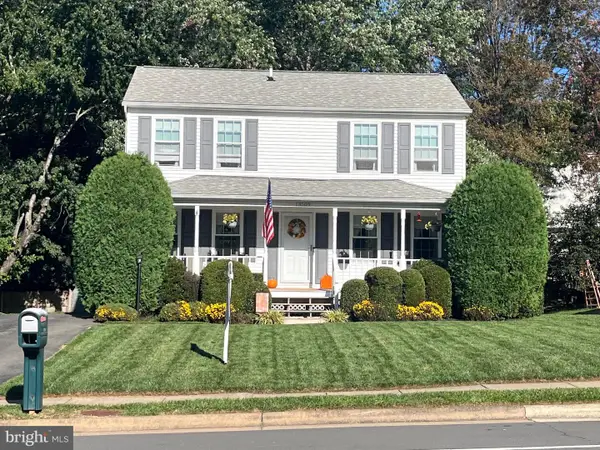 $515,000Coming Soon3 beds 3 baths1,580 sq. ft.
13509 Princedale Dr, WOODBRIDGE, VA 22193
MLS# VAPW2132200Listed by: CENTURY 21 REDWOOD REALTY - Coming Soon
 $325,000Coming Soon2 beds 3 baths1,471 sq. ft.
1037 Gardenview Loop #401, WOODBRIDGE, VA 22191
MLS# VAPW2131900Listed by: KELLER WILLIAMS REALTY - Coming Soon
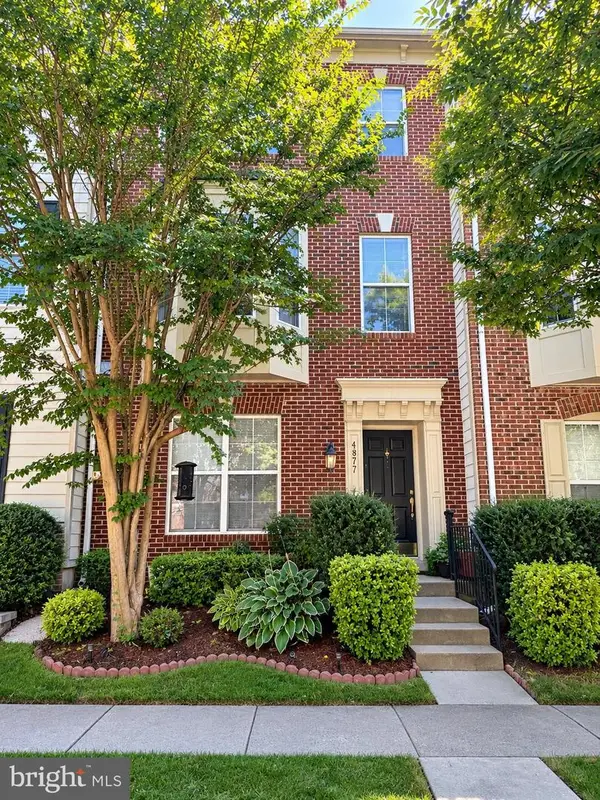 $549,900Coming Soon3 beds 4 baths2,652 sq. ft.
4877 Cavallo Way, WOODBRIDGE, VA 22192
MLS# VAPW2131904Listed by: SAMSON PROPERTIES


Protect your home and budget from life's surprises with an Assurant Home Warranty, backed by a partner that supports you through every step of homeownership. Explore Plans.
© 2023 - 2026 ERA Franchise Systems LLC. All rights reserved. ERA Franchise Systems LLC fully supports the principles of the Fair Housing Act and the Equal Opportunity Act. ERA, ERA Real Estate powered, and their respective logos are registered service marks of ERA Franchise Systems LLC. Each office is independently owned and operated.