
1037 Gardenview Loop #401, Woodbridge, VA 22191
Local realty services provided by:ERA Byrne Realty
1037 Gardenview Loop #401,Woodbridge, VA 22191
$325,000
- 2 Beds
- 3 Baths
- 1,471 sq. ft.
- Condominium
- Coming Soon
Listed by: tia richards
Office: keller williams realty
MLS#:VAPW2131900
Source:BRIGHTMLS
Price summary
- Price:$325,000
- Price per sq. ft.:$220.94
About this home
Welcome home to this beautifully designed two level residence featuring a spacious loft, offering a wonderful combination of comfort, style, and functionality. Featuring two generously sized primary bedrooms, three bathrooms, and a versatile upstairs loft that can serve as a home office, workout space, guest retreat, or additional living area, this thoughtfully designed home offers flexibility to suit your lifestyle. The chef's kitchen is a standout feature, showcasing custom cabinetry, beautiful shelving, and a layout designed for both everyday living and entertaining. The inviting living room offers a warm and welcoming atmosphere, complete with a cozy fireplace perfect for relaxing evenings or gathering with guests. Spacious bedrooms, thoughtfully designed living areas, and assigned parking add to the home's everyday convenience. The desirable two level floor plan provides an open and inviting atmosphere while offering separation between living spaces. The additional loft creates endless possibilities, making this home a rare find! Beyond your front door, enjoy convenient access to shopping, dining, recreation, and essential services. Easy access to I-95 and Route 1 provides connections throughout Prince William County and Northern Virginia. Nearby Stonebridge at Potomac Town Center, Wegmans, and Potomac Mills offer plenty of options for shopping, dining, groceries, and entertainment. Sentara Northern Virginia Medical Center is also conveniently located nearby. For those who enjoy the outdoors, Occoquan Bay National Wildlife Refuge, Veterans Memorial Park, and other local recreation destinations provide plenty of opportunities to explore and unwind. Photos may be virtually staged...
Contact an agent
Home facts
- Year built:1994
- Subdivision & Development:SUMMERHOUSE II CONDO
- Listing ID #:VAPW2131900
- Updated:October 09, 2026 at 03:34 AM
Rooms and interior
- Bedrooms:2
- Total bathrooms:3
- Full bathrooms:2
- Half bathrooms:1
- Dining Description:Dining Room
- Bathrooms Description:Half Bath
- Kitchen Description:Built-In Microwave, Built-Ins, Dishwasher, Disposal, Icemaker, Kitchen - Gourmet, Refrigerator, Stove, Upgraded Countertops
- Bedroom Description:Entry Level Bedroom, Primary Bedroom, Walk In Closet(s)
- Living area:1,471 sq. ft.
Heating and cooling
- Cooling:Central A/C
- Heating:Electric, Forced Air
Structure and exterior
- Year built:1994
- Building area:1,471 sq. ft.
- Construction Materials:Combination
- Exterior Features:Balcony
- Levels:2 Stories
Schools
- High school:FREEDOM
- Middle school:FRED M. LYNN
Utilities
- Water:Public
- Sewer:Public Sewer
Finances and disclosures
- Price:$325,000
- Price per sq. ft.:$220.94
- Tax amount:$3,344 (2026)
Features and amenities
- Laundry features:Dryer, Washer
- Amenities:Built-Ins, Ceiling Fan(s)
Parking
- Parking description:Assigned
New listings near 1037 Gardenview Loop #401
- Coming Soon
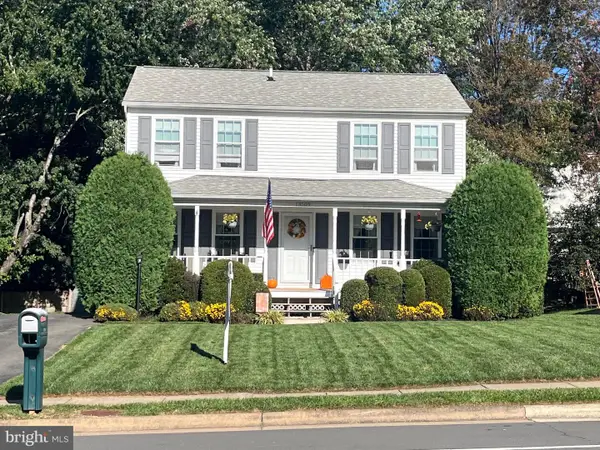 $515,000Coming Soon3 beds 3 baths1,580 sq. ft.
13509 Princedale Dr, WOODBRIDGE, VA 22193
MLS# VAPW2132200Listed by: CENTURY 21 REDWOOD REALTY - Coming Soon
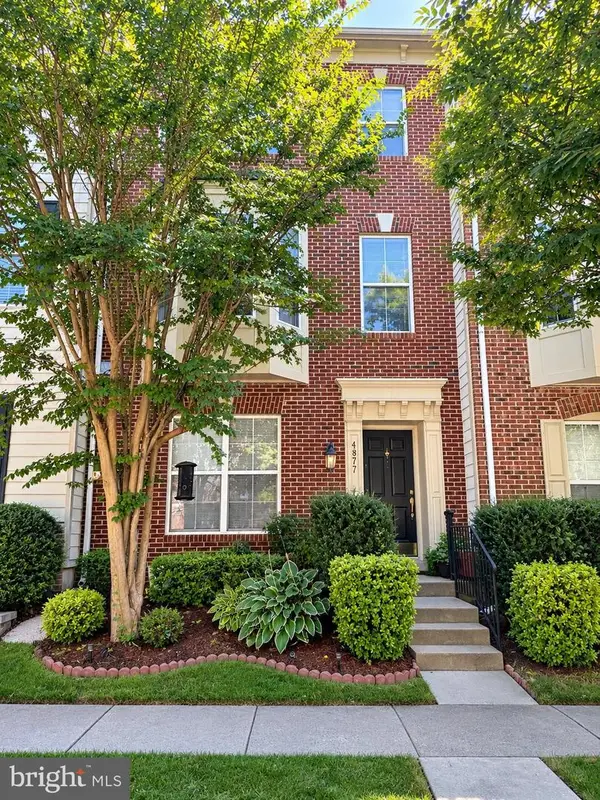 $549,900Coming Soon3 beds 4 baths2,652 sq. ft.
4877 Cavallo Way, WOODBRIDGE, VA 22192
MLS# VAPW2131904Listed by: SAMSON PROPERTIES - Coming Soon
 $599,900Coming Soon4 beds 4 baths2,598 sq. ft.
13305 Smoketown Rd, WOODBRIDGE, VA 22192
MLS# VAPW2132072Listed by: KELLER WILLIAMS REALTY/LEE BEAVER & ASSOC. - Coming Soon
 $400,000Coming Soon3 beds 3 baths1,488 sq. ft.
15022 Cardin Pl, WOODBRIDGE, VA 22193
MLS# VAPW2131940Listed by: KELLER WILLIAMS REALTY - Coming SoonOpen Sun, 1 to 3pm
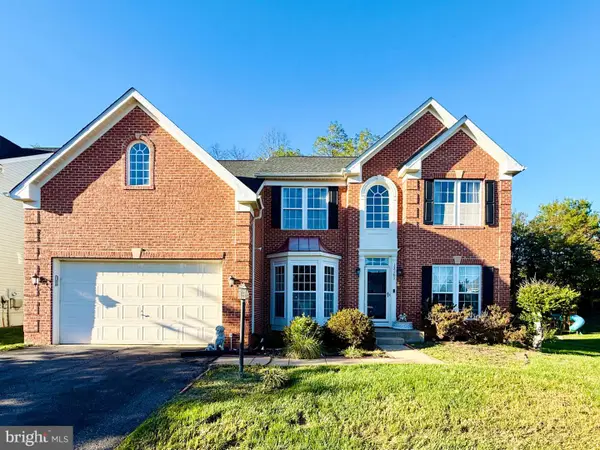 $825,000Coming Soon5 beds 4 baths5,376 sq. ft.
13161 Kinnicutt Dr, WOODBRIDGE, VA 22192
MLS# VAPW2132030Listed by: SAMSON PROPERTIES - Coming Soon
 $499,000Coming Soon5 beds 3 baths2,146 sq. ft.
4925 Kirkdale Dr, WOODBRIDGE, VA 22193
MLS# VAPW2131948Listed by: SMART REALTY, LLC - Coming Soon
 $380,000Coming Soon2 beds 2 baths1,124 sq. ft.
12169 Salemtown Dr, WOODBRIDGE, VA 22192
MLS# VAPW2131960Listed by: SAMSON PROPERTIES - Coming Soon
 $525,000Coming Soon3 beds 3 baths2,422 sq. ft.
1527 Grosbeak Ct, WOODBRIDGE, VA 22191
MLS# VAPW2131786Listed by: CENTURY 21 NEW MILLENNIUM - Coming Soon
 $469,000Coming Soon3 beds 3 baths2,469 sq. ft.
2418 Brookmoor Ln, WOODBRIDGE, VA 22191
MLS# VAPW2131794Listed by: CENTURY 21 NEW MILLENNIUM


Protect your home and budget from life's surprises with an Assurant Home Warranty, backed by a partner that supports you through every step of homeownership. Explore Plans.
© 2023 - 2026 ERA Franchise Systems LLC. All rights reserved. ERA Franchise Systems LLC fully supports the principles of the Fair Housing Act and the Equal Opportunity Act. ERA, ERA Real Estate powered, and their respective logos are registered service marks of ERA Franchise Systems LLC. Each office is independently owned and operated.