
13031 Torchlight Dr, Woodbridge, VA 22193
Local realty services provided by:Mountain Realty ERA Powered
13031 Torchlight Dr,Woodbridge, VA 22193
$730,000
- 4 Beds
- 4 Baths
- 3,158 sq. ft.
- Single family
- Coming Soon
Listed by: poppy guo
Office: coldwell banker realty
MLS#:VAPW2134014
Source:BRIGHTMLS
Price summary
- Price:$730,000
- Price per sq. ft.:$231.16
About this home
NO HOA! BEAUTIFUL 4-BEDROOM, 3-FULL-BATH COLONIAL WITH OVER 3,000 SQ FT!
Welcome to this beautifully maintained Colonial, perfectly situated on a desirable corner lot with beautiful landscaping and a fully fenced backyard!
Step inside to a bright and impressive two-story foyer that welcomes you into a spacious, inviting home. The main level features beautiful hardwood flooring throughout, while the kitchen offers granite countertops and matching stainless steel appliances.
Upstairs, you'll find brand-new carpeting throughout the entire upper level. The spacious primary suite features a walk-in closet and a private en-suite bathroom complete with a soaking tub, double vanities, and a separate shower.
The expansive basement offers incredible flexibility with brand-new luxury vinyl plank (LVP) flooring, a full bathroom, and plenty of additional space for entertaining, recreation, or relaxation.
Enjoy the privacy of the fully fenced backyard, spacious deck, perfect for outdoor gatherings, gardening, or simply unwinding.
With over 3,000 square feet of living space, thoughtful updates, a beautiful corner lot, and NO HOA, this home has so much to offer! Don't miss the opportunity to make it yours. Schedule your showing today!...
Contact an agent
Home facts
- Year built:2002
- Subdivision & Development:DALE CITY
- Listing ID #:VAPW2134014
- Updated:November 13, 2026 at 12:50 AM
Rooms and interior
- Bedrooms:4
- Total bathrooms:4
- Full bathrooms:3
- Half bathrooms:1
- Flooring:Carpet, Ceramic Tile, Hardwood, Luxury Vinyl Plank
- Dining Description:Dining Area, Formal/Separate Dining Room
- Kitchen Description:Built-In Microwave, Built-Ins, Carpet, Dishwasher, Disposal, Extra Refrigerator/Freezer, Kitchen - Island, Oven - Self Cleaning, Oven - Single, Oven/Range - Gas, Pantry, Refrigerator, Stainless Steel Appliances
- Bedroom Description:Carpet, Walk In Closet(s)
- Basement:Yes
- Basement Description:Combination, Connecting Stairway, Daylight, Fully Finished, Improved, Interior Access, Outside Entrance, Partial, Rear Entrance, Space For Rooms, Walkout Stairs, Windows
- Living area:3,158 sq. ft.
Heating and cooling
- Cooling:Central A/C
- Heating:Forced Air, Natural Gas
Structure and exterior
- Year built:2002
- Building area:3,158 sq. ft.
- Lot area:0.22 Acres
- Lot Features:Corner Lot/Unit
- Architectural Style:Colonial
- Construction Materials:Vinyl Siding
- Exterior Features:Deck(s)
- Foundation Description:Concrete Perimeter
- Levels:3 Story
Utilities
- Water:Public
- Sewer:Public Sewer
Finances and disclosures
- Price:$730,000
- Price per sq. ft.:$231.16
- Tax amount:$6,280 (2026)
Features and amenities
- Laundry features:Dryer, Washer
- Amenities:Built-Ins, Carpet, Ceiling Fan(s), Electric Available, Natural Gas Available, Window Treatments
Parking
- Parking description:Asphalt Driveway, Attached Garage, Built In, Covered Parking, Garage - Front Entry, Garage Door Opener, Inside Access, Private
- Garage:Yes
- Garage spaces:2
New listings near 13031 Torchlight Dr
- Coming Soon
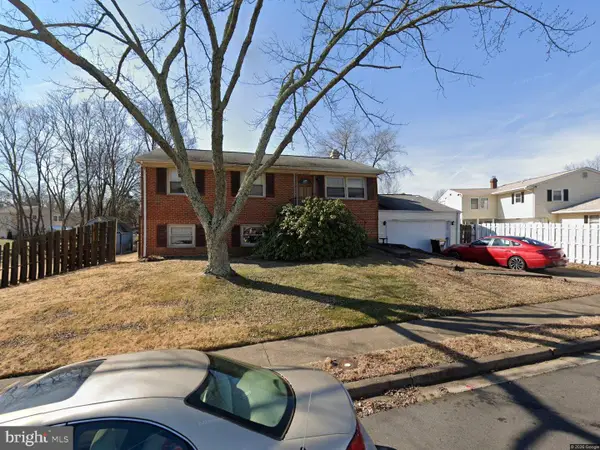 $324,900Coming Soon4 beds 2 baths1,711 sq. ft.
12814 Kingswell Dr, WOODBRIDGE, VA 22193
MLS# VAPW2133698Listed by: KELLER WILLIAMS REALTY - Coming SoonOpen Sat, 1 to 3pm
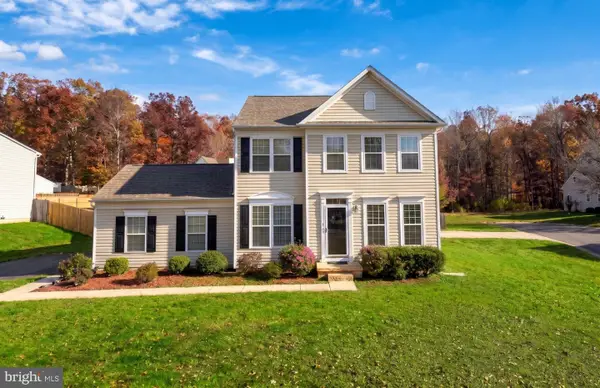 $649,900Coming Soon3 beds 4 baths2,402 sq. ft.
5698 Moonbeam Dr, WOODBRIDGE, VA 22193
MLS# VAPW2133888Listed by: SAMSON PROPERTIES - Coming Soon
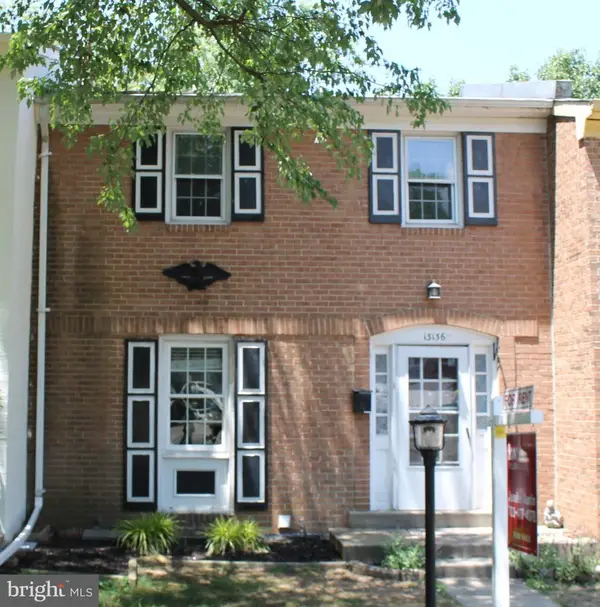 $424,500Coming Soon3 beds 3 baths1,936 sq. ft.
13136 Putnam Cir, WOODBRIDGE, VA 22191
MLS# VAPW2133536Listed by: SAMSON PROPERTIES - Coming Soon
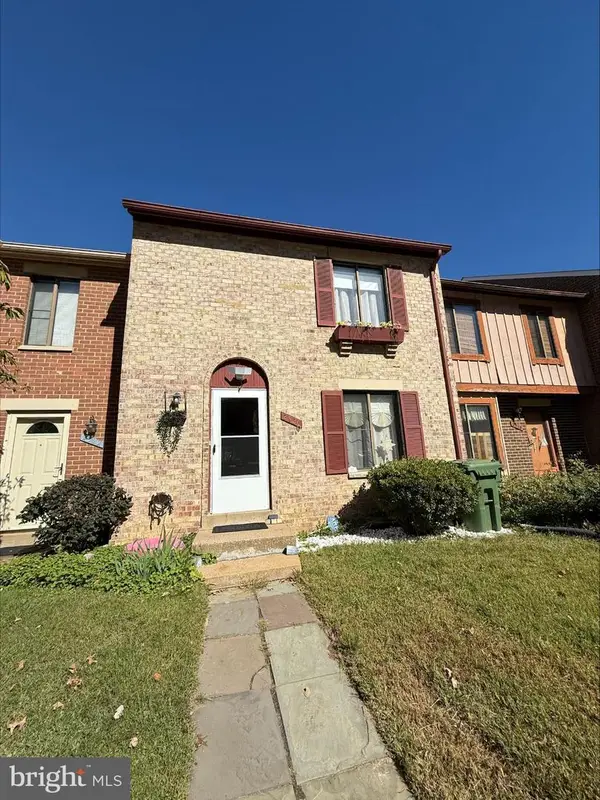 $434,999Coming Soon3 beds 3 baths1,600 sq. ft.
2920 Cambridge Dr, WOODBRIDGE, VA 22192
MLS# VAPW2133638Listed by: SAMSON PROPERTIES - Coming Soon
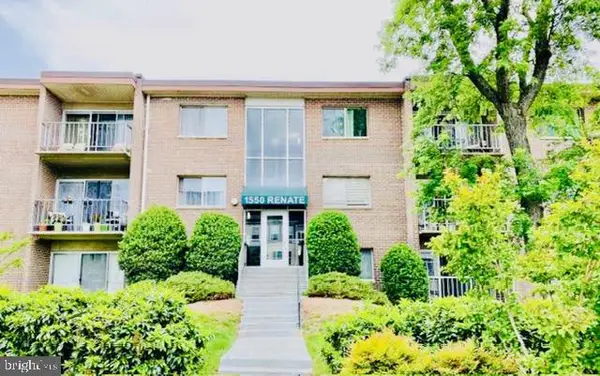 $199,900Coming Soon2 beds 1 baths826 sq. ft.
1550 Renate Dr #102, WOODBRIDGE, VA 22192
MLS# VAPW2133772Listed by: SPRING HILL REAL ESTATE, LLC. - Coming SoonOpen Sat, 2 to 4pm
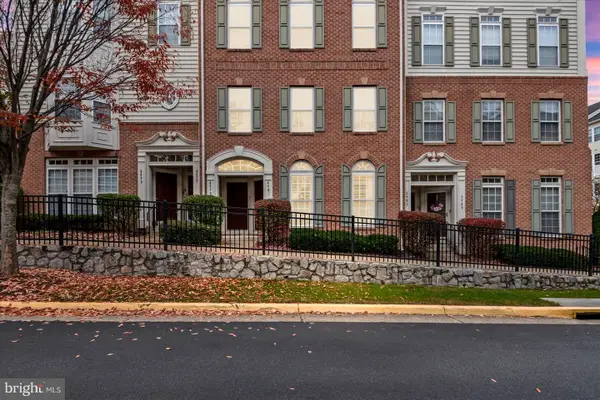 $409,999Coming Soon3 beds 3 baths1,642 sq. ft.
2481 Eastbourne Dr #234, WOODBRIDGE, VA 22191
MLS# VAPW2133702Listed by: SAMSON PROPERTIES - Coming Soon
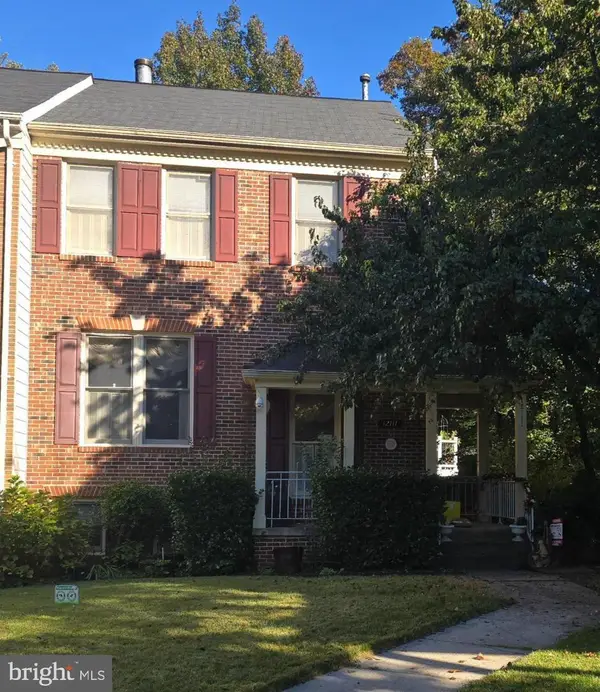 $540,000Coming Soon3 beds 4 baths2,424 sq. ft.
12111 Derriford Ct, WOODBRIDGE, VA 22192
MLS# VAPW2133578Listed by: EXP REALTY, LLC - Coming Soon
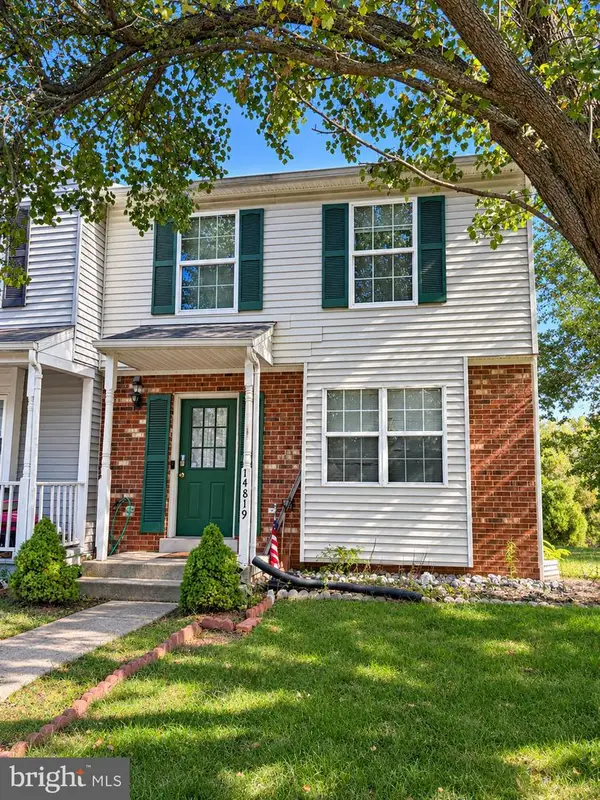 $350,000Coming Soon3 beds 3 baths1,427 sq. ft.
14819 Dorian Dr, WOODBRIDGE, VA 22193
MLS# VAPW2133622Listed by: REALTY ONE GROUP KEY PROPERTIES - Coming Soon
 $335,000Coming Soon3 beds 3 baths1,280 sq. ft.
1370 Ironwood St, WOODBRIDGE, VA 22191
MLS# VAPW2132754Listed by: EXP REALTY, LLC


Protect your home and budget from life's surprises with an Assurant Home Warranty, backed by a partner that supports you through every step of homeownership. Explore Plans.
© 2023 - 2026 ERA Franchise Systems LLC. All rights reserved. ERA Franchise Systems LLC fully supports the principles of the Fair Housing Act and the Equal Opportunity Act. ERA, ERA Real Estate powered, and their respective logos are registered service marks of ERA Franchise Systems LLC. Each office is independently owned and operated.