
13217 Nickleson Dr, Woodbridge, VA 22193
Local realty services provided by:Pagoda Realty ERA Powered
Listed by: chris johnson
Office: keller williams realty
MLS#:VAPW2116602
Source:BRIGHTMLS
Price summary
- Price:$500,000
- Price per sq. ft.:$355.11
About this home
SAVE APPROXIMATELY $298.18/MONTH ON YOUR MORTGAGE FOR THE FIRST YEAR! Take advantage of an exclusive 1% temporary interest rate buydown, paid for by EmpowerHome Mortgage! That’s approximately $3,578.21 in first-year savings! No cost to the buyer or seller for the buydown. PLUS, ask about our complimentary refinance opportunity! Available to qualified buyers financing through EmpowerHome Mortgage, LLC NMLS# 2018277. Terms and conditions apply. Buyers are free to use any lender.
This inviting home offers not only the ideal blend of comfort and style but also the convenience of an unparalleled location in Northern Virginia. Nestled in a peaceful, family-friendly neighborhood, the home provides easy access to major highways, ensuring a seamless commute to Washington D.C., shopping, dining, and entertainment hubs like Potomac Mills Mall. Perfectly situated for those seeking proximity to top-rated schools and outdoor recreation, this property offers the best of both worlds—quiet, suburban living with urban conveniences. Whether it's enjoying a walk in the nearby Occoquan Regional Park or spending weekends at local cultural events, you'll find everything you need right at your doorstep. Step inside to discover a spacious layout designed for modern living. The well-maintained interior features plenty of room for your family to grow and thrive. You'll love the inviting atmosphere and thoughtful design, which make this home a true sanctuary. With its convenient location, excellent schools, and strong sense of community, this property is an opportunity you don’t want to miss. The competitive price makes it an ideal choice for homebuyers looking for both a great deal and long-term value. Photos may be virtually staged...
Contact an agent
Home facts
- Year built:1984
- Subdivision & Development:DALE CITY
- Listing ID #:VAPW2116602
- Added:208 day(s) ago
- Updated:November 15, 2026 at 02:53 PM
Rooms and interior
- Bedrooms:3
- Total bathrooms:4
- Full bathrooms:2
- Half bathrooms:2
- Flooring:Laminate Plank
- Kitchen Description:Dishwasher, Disposal, Icemaker, Refrigerator, Stove
- Living area:1,408 sq. ft.
Heating and cooling
- Cooling:Central A/C
- Heating:Electric, Heat Pump(s)
Structure and exterior
- Year built:1984
- Building area:1,408 sq. ft.
- Lot area:0.26 Acres
- Architectural Style:Colonial
- Construction Materials:Brick, Vinyl Siding
- Levels:2 Stories
Schools
- High school:HYLTON
- Middle school:STUART
Utilities
- Water:Public
- Sewer:Public Sewer
Finances and disclosures
- Price:$500,000
- Price per sq. ft.:$355.11
- Tax amount:$3,969 (2025)
Features and amenities
- Laundry features:Dryer, Washer
- Amenities:Ceiling Fan(s), Window Treatments
Parking
- Parking description:Attached Garage, Garage - Front Entry, Garage Door Opener
- Garage:Yes
- Garage spaces:1
New listings near 13217 Nickleson Dr
- Coming Soon
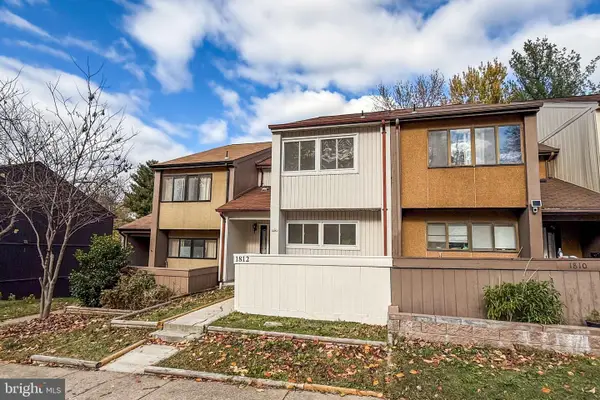 $410,000Coming Soon3 beds 4 baths1,650 sq. ft.
1812 Old Post Ter, WOODBRIDGE, VA 22191
MLS# VAPW2134140Listed by: SAMSON PROPERTIES - Coming Soon
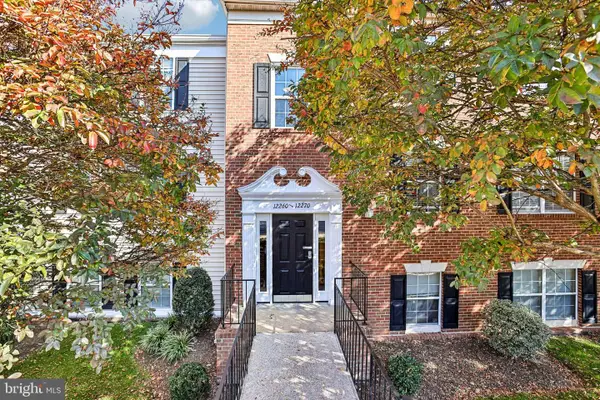 $289,000Coming Soon2 beds 2 baths857 sq. ft.
12266 Stevenson Ct #12266, WOODBRIDGE, VA 22192
MLS# VAPW2134012Listed by: RE/MAX ALLEGIANCE - Coming Soon
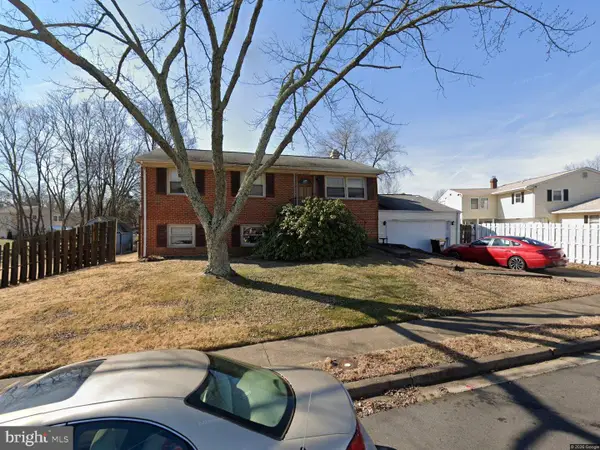 $324,900Coming Soon4 beds 2 baths1,711 sq. ft.
12814 Kingswell Dr, WOODBRIDGE, VA 22193
MLS# VAPW2133698Listed by: KELLER WILLIAMS REALTY - Coming Soon
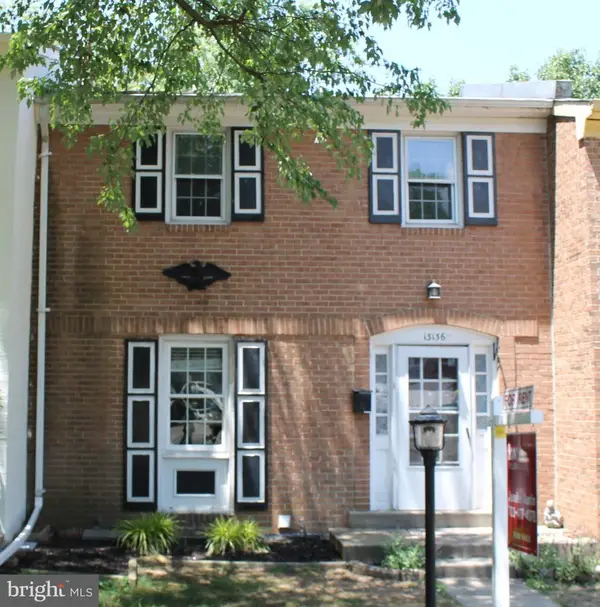 $424,500Coming Soon3 beds 3 baths1,936 sq. ft.
13136 Putnam Cir, WOODBRIDGE, VA 22191
MLS# VAPW2133536Listed by: SAMSON PROPERTIES - Coming Soon
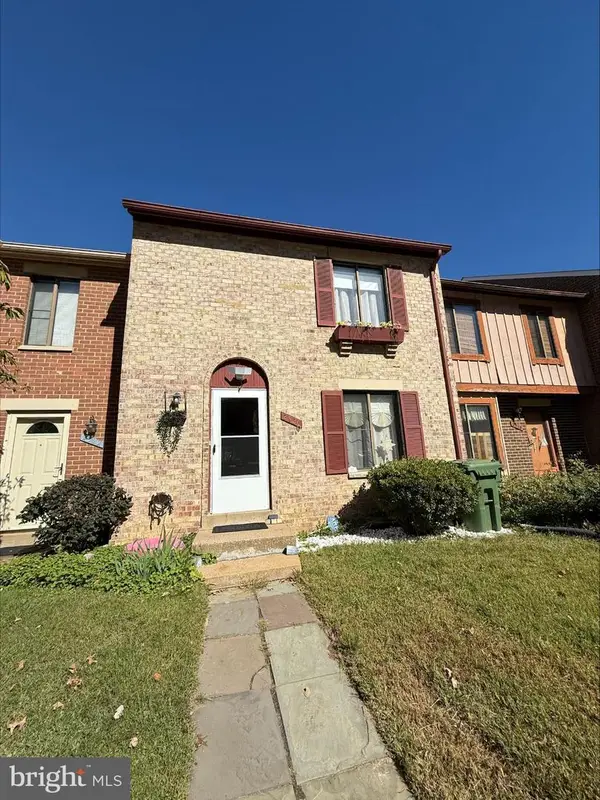 $434,999Coming Soon3 beds 3 baths1,600 sq. ft.
2920 Cambridge Dr, WOODBRIDGE, VA 22192
MLS# VAPW2133638Listed by: SAMSON PROPERTIES - Coming Soon
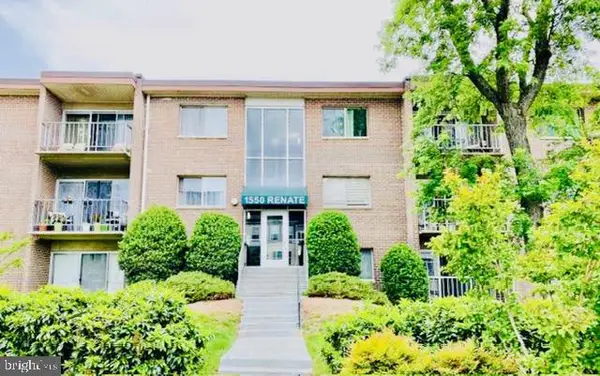 $199,900Coming Soon2 beds 1 baths826 sq. ft.
1550 Renate Dr #102, WOODBRIDGE, VA 22192
MLS# VAPW2133772Listed by: SPRING HILL REAL ESTATE, LLC. - Coming Soon
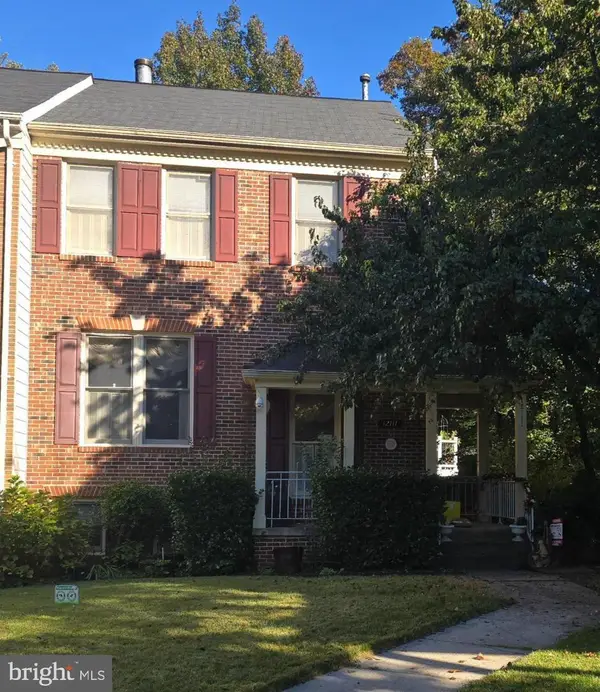 $540,000Coming Soon3 beds 4 baths2,424 sq. ft.
12111 Derriford Ct, WOODBRIDGE, VA 22192
MLS# VAPW2133578Listed by: EXP REALTY, LLC - Coming Soon
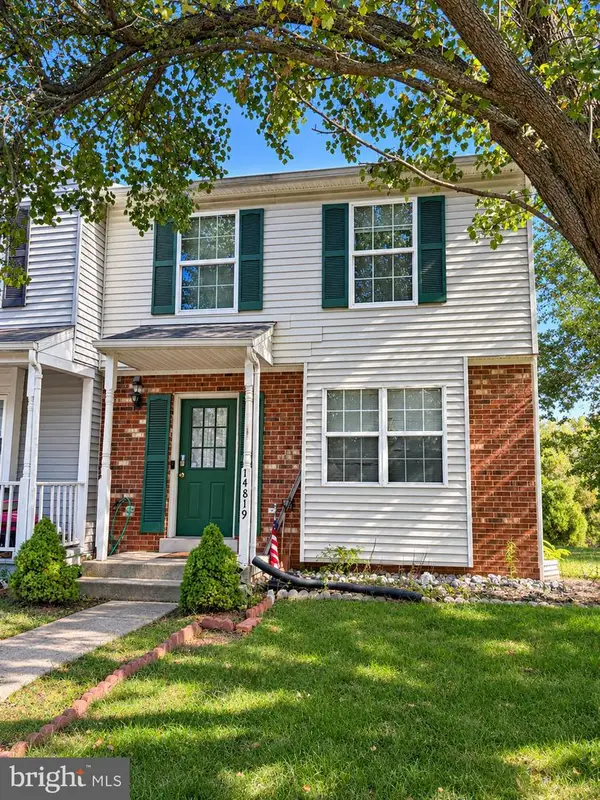 $350,000Coming Soon3 beds 3 baths1,427 sq. ft.
14819 Dorian Dr, WOODBRIDGE, VA 22193
MLS# VAPW2133622Listed by: REALTY ONE GROUP KEY PROPERTIES - Coming Soon
 $335,000Coming Soon3 beds 3 baths1,280 sq. ft.
1370 Ironwood St, WOODBRIDGE, VA 22191
MLS# VAPW2132754Listed by: EXP REALTY, LLC - Coming Soon
 $400,000Coming Soon3 beds 3 baths1,488 sq. ft.
15022 Cardin Pl, WOODBRIDGE, VA 22193
MLS# VAPW2131940Listed by: KELLER WILLIAMS REALTY


Protect your home and budget from life's surprises with an Assurant Home Warranty, backed by a partner that supports you through every step of homeownership. Explore Plans.
© 2023 - 2026 ERA Franchise Systems LLC. All rights reserved. ERA Franchise Systems LLC fully supports the principles of the Fair Housing Act and the Equal Opportunity Act. ERA, ERA Real Estate powered, and their respective logos are registered service marks of ERA Franchise Systems LLC. Each office is independently owned and operated.