
13270 Query Ln, Woodbridge, VA 22193
Local realty services provided by:ERA OakCrest Realty, Inc.
13270 Query Ln,Woodbridge, VA 22193
$740,000
- 4 Beds
- 3 Baths
- - sq. ft.
- Single family
- Sold
Listed by: ashley kopecky
Office: samson properties
MLS#:VAPW2125160
Source:BRIGHTMLS
Sorry, we are unable to map this address
Price summary
- Price:$740,000
About this home
Welcome to 13270 Query Lane, a beautifully maintained Colonial situated on nearly half an acre of level, usable land—with NO HOA. The expansive, flat backyard is a standout feature, offering exceptional space for outdoor entertaining, recreation, gardening, a future pool, or simply enjoying the freedom and privacy of a large homesite. A spacious brick patio extends the living area outdoors, while thoughtful updates throughout the home make this property move-in ready.
The upper level features a spacious primary suite complete with a tray ceiling, walk-in closet, and private en-suite bathroom with dual vanities, a relaxing soaking tub, and separate walk-in shower. Three additional generously sized bedrooms share a well-appointed full hallway bathroom.
The main level is designed for both everyday living and entertaining. The updated kitchen features an island, built-in microwave, refrigerator with ice maker, dishwasher, and stove—all replaced between 2024 and 2025.
Just off the kitchen, the inviting family room features a cozy gas fireplace and creates a comfortable gathering space. The main level also includes a formal dining room, formal living room, dedicated home office, and convenient laundry room complete with washer and dryer.
The unfinished lower level offers a blank canvas with plenty of possibilities for future living, recreation, fitness, hobby, or storage space, with a walk-up exit providing direct access to the backyard.
Step outside to one of the property's most distinctive features: an expansive, level backyard on a nearly half-acre homesite. The large brick patio provides generous space for outdoor dining and entertaining, with an abundance of flat, usable lawn beyond it. Whether you envision a future pool, gardens, play and recreation areas, or simply room to spread out, this property offers possibilities that are increasingly hard to find.
Additional updates provide peace of mind, including a roof replaced in 2018, lower HVAC system (2021), upper HVAC system (2022), newer kitchen appliances (2024–2025), fresh paint throughout the top two levels (2026), and a new garage door (2026).
Conveniently located near shopping, dining, parks, schools, and commuter routes including I-95, Route 1, Prince William Parkway, and the VRE, 13270 Query Lane offers a distinctive combination of indoor space, recent updates, and something increasingly difficult to find: nearly half an acre of flat, usable land with no HOA. Do not miss the opportunity to call this amazing property home!...
Contact an agent
Home facts
- Year built:2003
- Subdivision & Development:DALE CITY
- Listing ID #:VAPW2125160
- Added:75 day(s) ago
- Updated:October 01, 2026 at 10:57 AM
Rooms and interior
- Bedrooms:4
- Total bathrooms:3
- Full bathrooms:2
- Half bathrooms:1
- Flooring:Carpet, Hardwood, Laminated, Luxury Vinyl Plank
- Dining Description:Dining Room
- Basement:Yes
- Basement Description:Unfinished, Walkout Level
Heating and cooling
- Cooling:Central A/C
- Heating:Central, Natural Gas
Structure and exterior
- Roof:Architectural Shingle
- Year built:2003
- Architectural Style:Colonial
- Construction Materials:Combination
- Exterior Features:Patio(s), Porch(es)
- Foundation Description:Permanent
- Levels:3 Story
Schools
- High school:HYLTON
- Middle school:BEVILLE
- Elementary school:PENN
Utilities
- Water:Public
- Sewer:Public Sewer
Finances and disclosures
- Price:$740,000
- Tax amount:$7,040 (2026)
Features and amenities
- Laundry features:Dryer In Unit, Washer In Unit
- Amenities:Attic
Parking
- Parking description:Attached Garage, Garage Door Opener
- Garage:Yes
- Garage spaces:2
New listings near 13270 Query Ln
- Coming Soon
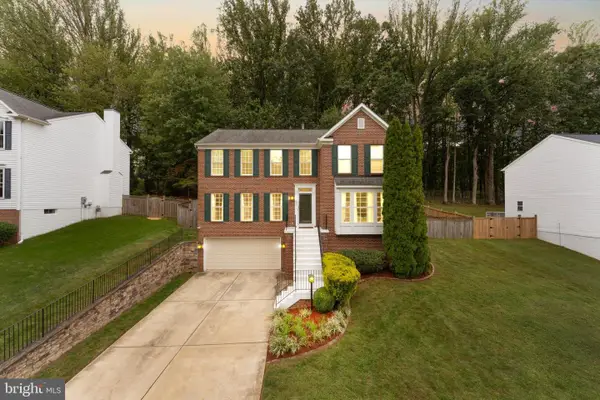 $679,900Coming Soon4 beds 3 baths2,860 sq. ft.
4921 Frishman Ct, WOODBRIDGE, VA 22193
MLS# VAPW2131300Listed by: PEARSON SMITH REALTY, LLC - Coming Soon
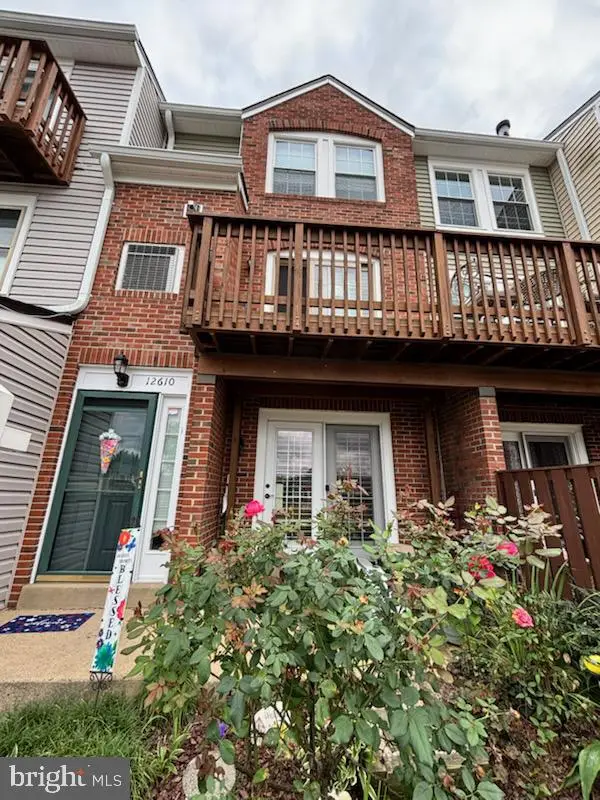 $379,900Coming Soon2 beds 4 baths1,707 sq. ft.
12610 Kempston Ln #6-65, WOODBRIDGE, VA 22192
MLS# VAPW2131560Listed by: SAMSON PROPERTIES - Coming Soon
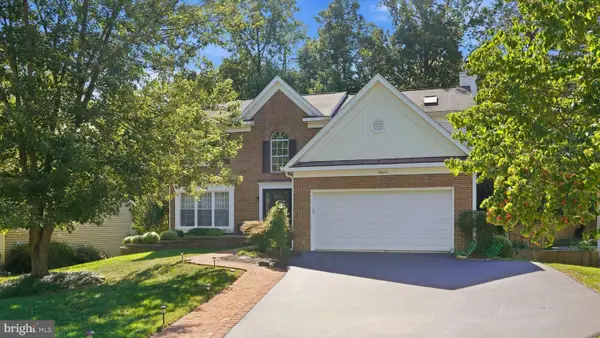 $750,000Coming Soon5 beds 4 baths3,394 sq. ft.
2826 Noble Fir Ct, WOODBRIDGE, VA 22192
MLS# VAPW2131600Listed by: CENTURY 21 NEW MILLENNIUM - Coming SoonOpen Sat, 1 to 3pm
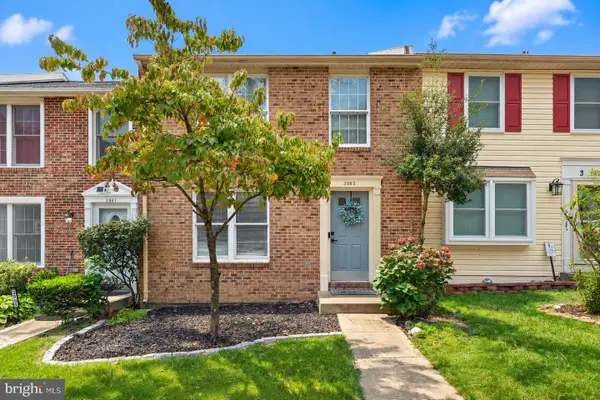 $499,900Coming Soon3 beds 4 baths1,640 sq. ft.
3863 Sunny Brook Ct, WOODBRIDGE, VA 22192
MLS# VAPW2131582Listed by: REDFIN CORPORATION - Coming Soon
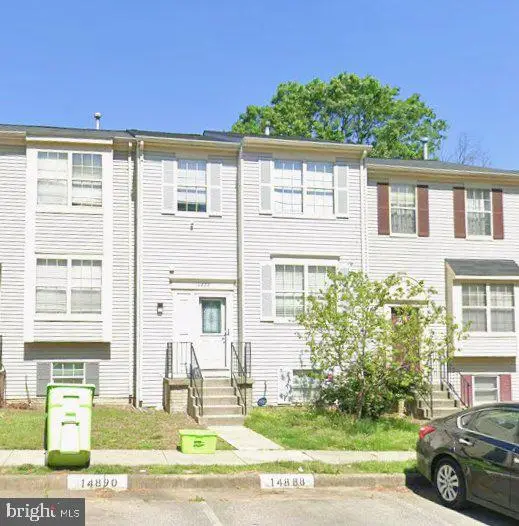 $495,000Coming Soon4 beds 4 baths1,934 sq. ft.
14882 Enterprise Ln, WOODBRIDGE, VA 22191
MLS# VAPW2131526Listed by: REDFIN CORPORATION - Coming Soon
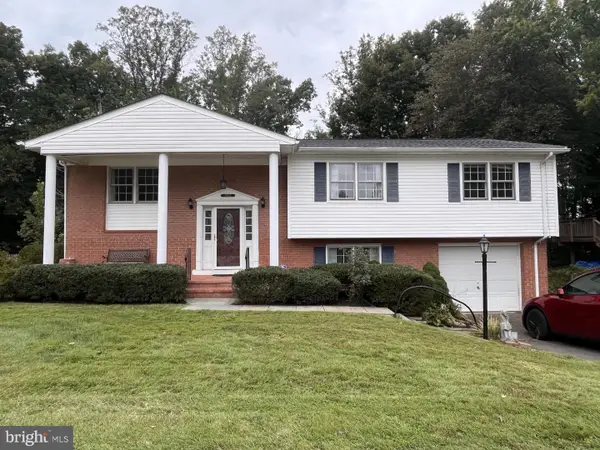 $527,000Coming Soon4 beds 3 baths2,200 sq. ft.
13532 Delaney Rd, WOODBRIDGE, VA 22193
MLS# VAPW2131426Listed by: SAMSON PROPERTIES - Coming Soon
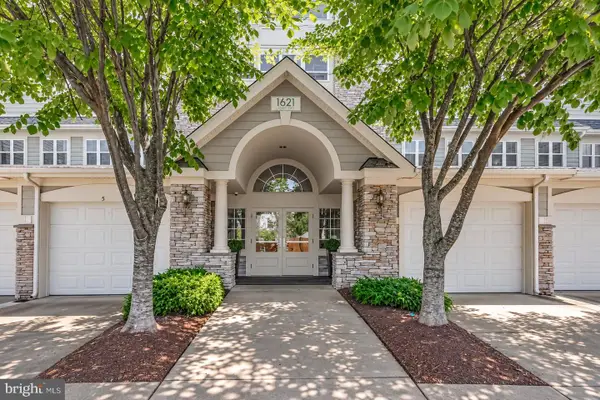 $425,000Coming Soon2 beds 2 baths1,829 sq. ft.
1621 Ladue Ct #204, WOODBRIDGE, VA 22191
MLS# VAPW2131366Listed by: SAMSON PROPERTIES - Coming Soon
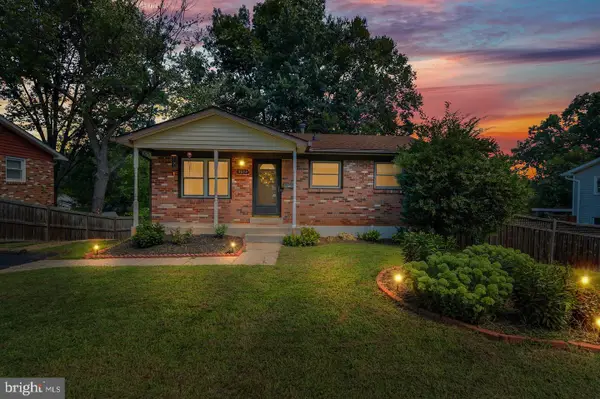 $549,900Coming Soon5 beds 2 baths2,007 sq. ft.
4518 Evansdale Rd, WOODBRIDGE, VA 22193
MLS# VAPW2130802Listed by: H2YL PROPERTIES LLC - Coming Soon
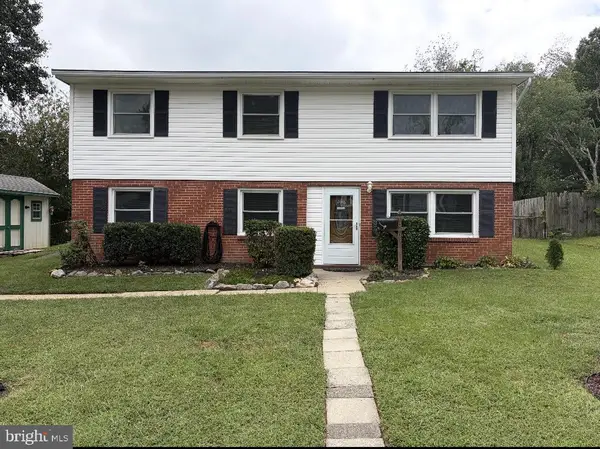 $514,900Coming Soon4 beds 2 baths1,809 sq. ft.
15109 Campbell Ln, WOODBRIDGE, VA 22193
MLS# VAPW2131258Listed by: MEYER'S ON MAIN STREET, LLC - Coming Soon
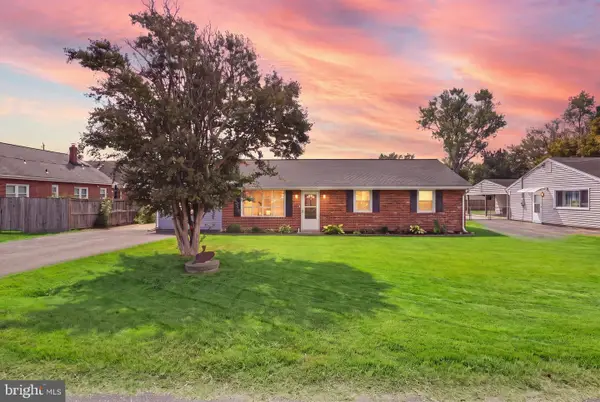 $525,000Coming Soon4 beds 2 baths1,485 sq. ft.
1103 Laurel St, WOODBRIDGE, VA 22191
MLS# VAPW2131194Listed by: KW METRO CENTER


Protect your home and budget from life's surprises with an Assurant Home Warranty, backed by a partner that supports you through every step of homeownership. Explore Plans.
© 2023 - 2026 ERA Franchise Systems LLC. All rights reserved. ERA Franchise Systems LLC fully supports the principles of the Fair Housing Act and the Equal Opportunity Act. ERA, ERA Real Estate powered, and their respective logos are registered service marks of ERA Franchise Systems LLC. Each office is independently owned and operated.