
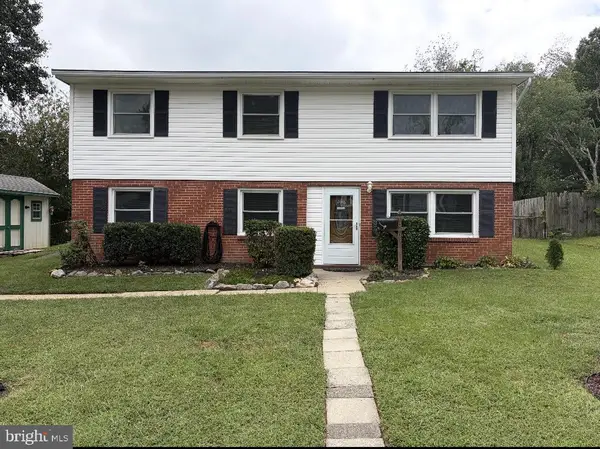
4921 Frishman Ct, Woodbridge, VA 22193
Local realty services provided by:ERA Valley Realty
4921 Frishman Ct,Woodbridge, VA 22193
$679,900
- 4 Beds
- 3 Baths
- 2,860 sq. ft.
- Single family
- Coming Soon
Listed by: jazmin lawrence
Office: pearson smith realty, llc.
MLS#:VAPW2131300
Source:BRIGHTMLS
Price summary
- Price:$679,900
- Price per sq. ft.:$237.73
- Monthly HOA dues:$25.67
About this home
Welcome to this beautifully maintained 4-bedroom, 2.5-bath single-family home, where thoughtful upgrades and timeless finishes come together in an inviting open floorplan. Tigerwood flooring flows through the main living areas, creating warmth and character from the moment you step inside. The kitchen features custom cabinetry, stainless steel appliances, butler’s pantry and granite countertops. Nearby, a gas fireplace anchors the living area, setting the stage for cozy evenings at home.
You’ll find all 4 generous sized bedrooms upstairs. In the primary suite, you'll find a luxurious bath that offers a frameless shower, soaking tub, granite counters, custom cabinetry, and heated floors for those brisk winter mornings.
The large basement flex space can be used for anything from movie nights to game nights with friends and family. Or step outside to your private back yard and enjoy the patio, perfect for morning coffee, summer barbecues, or quiet evenings under the stars.
Recent upgrades include a new garage door motor and sliding door (2022), washer and dryer (2024), new carpet (2025), and new dishwasher (2026).
Homes like this aren’t available often. Come see for yourself!...
Contact an agent
Home facts
- Year built:1998
- Subdivision & Development:CARDINAL ESTATES
- Listing ID #:VAPW2131300
- Updated:October 01, 2026 at 01:56 PM
Rooms and interior
- Bedrooms:4
- Total bathrooms:3
- Full bathrooms:2
- Half bathrooms:1
- Flooring:Carpet, Hardwood
- Kitchen Description:Built-In Microwave, Carpet, Dishwasher, Disposal, Kitchen - Island, Refrigerator, Stove
- Bedroom Description:Carpet
- Basement:Yes
- Basement Description:Walkout Stairs
- Living area:2,860 sq. ft.
Heating and cooling
- Cooling:Ceiling Fan(s), Central A/C
- Heating:Forced Air, Natural Gas
Structure and exterior
- Year built:1998
- Building area:2,860 sq. ft.
- Lot area:0.25 Acres
- Architectural Style:Traditional
- Construction Materials:Brick Front, Combination
- Exterior Features:Deck(s), Patio(s)
- Levels:3 Story
Schools
- High school:C.D. HYLTON
- Middle school:BEVILLE
- Elementary school:KYLE R. WILSON
Utilities
- Water:Public
- Sewer:Public Sewer
Finances and disclosures
- Price:$679,900
- Price per sq. ft.:$237.73
- Tax amount:$5,744 (2026)
Features and amenities
- Laundry features:Dryer, Washer
- Amenities:Carpet, Ceiling Fan(s), Main Entrance Lock, Smoke Detector, Window Treatments
Parking
- Parking description:Attached Garage, Concrete Driveway, Garage - Front Entry, Garage Door Opener
- Garage:Yes
- Garage spaces:2
New listings near 4921 Frishman Ct
- Coming Soon
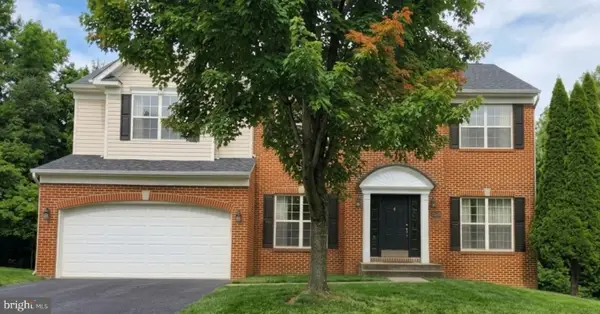 $875,000Coming Soon6 beds 4 baths4,591 sq. ft.
14468 General Washington Dr, WOODBRIDGE, VA 22193
MLS# VAPW2131386Listed by: NEXTHOME NOVA REALTY - Coming Soon
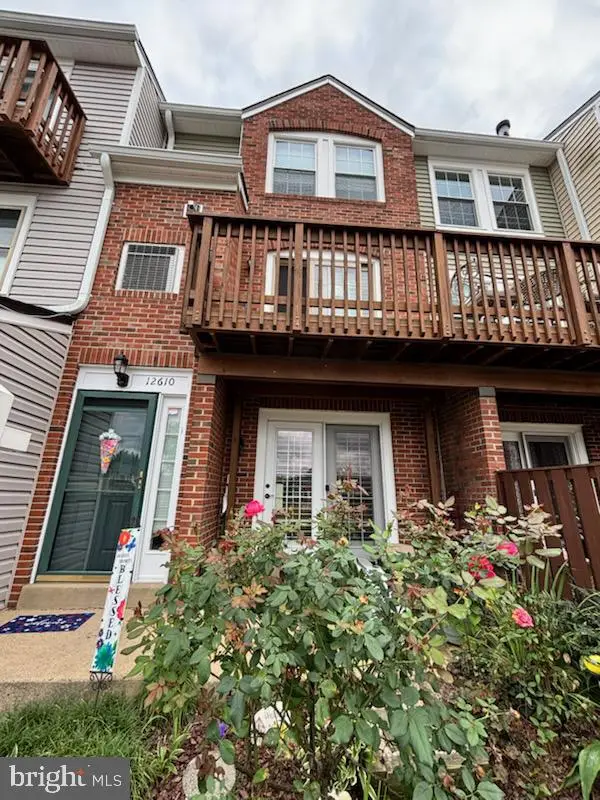 $379,900Coming Soon2 beds 4 baths1,707 sq. ft.
12610 Kempston Ln #6-65, WOODBRIDGE, VA 22192
MLS# VAPW2131560Listed by: SAMSON PROPERTIES - Coming Soon
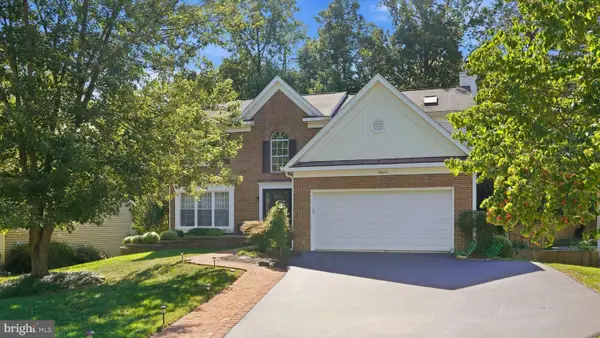 $750,000Coming Soon5 beds 4 baths3,394 sq. ft.
2826 Noble Fir Ct, WOODBRIDGE, VA 22192
MLS# VAPW2131600Listed by: CENTURY 21 NEW MILLENNIUM - Coming SoonOpen Sat, 1 to 3pm
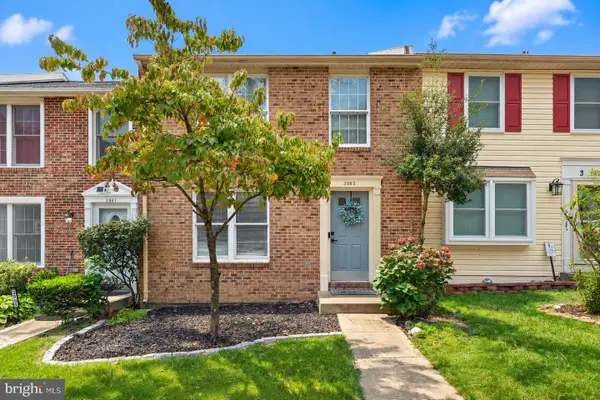 $499,900Coming Soon3 beds 4 baths1,640 sq. ft.
3863 Sunny Brook Ct, WOODBRIDGE, VA 22192
MLS# VAPW2131582Listed by: REDFIN CORPORATION - Coming Soon
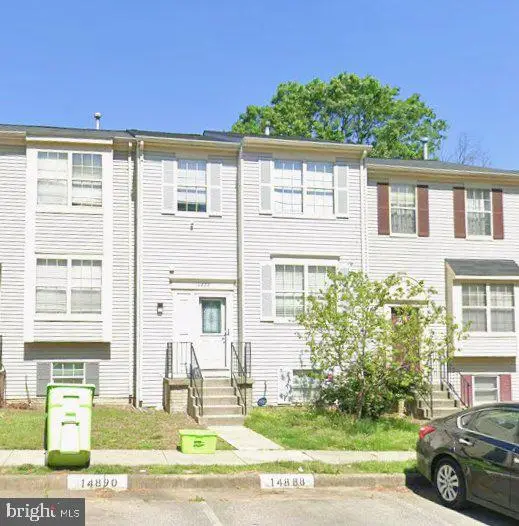 $495,000Coming Soon4 beds 4 baths1,934 sq. ft.
14882 Enterprise Ln, WOODBRIDGE, VA 22191
MLS# VAPW2131526Listed by: REDFIN CORPORATION - Coming Soon
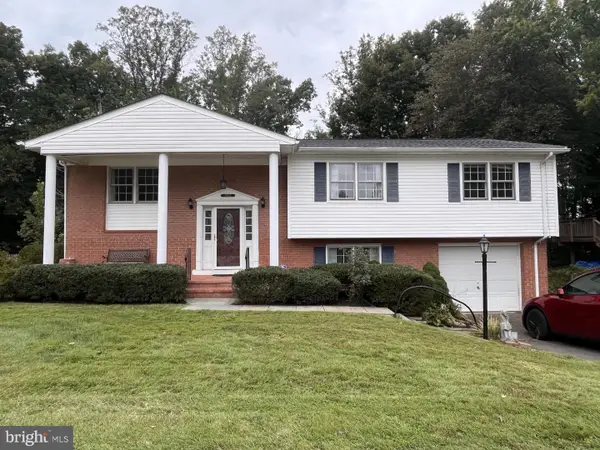 $527,000Coming Soon4 beds 3 baths2,200 sq. ft.
13532 Delaney Rd, WOODBRIDGE, VA 22193
MLS# VAPW2131426Listed by: SAMSON PROPERTIES - Coming Soon
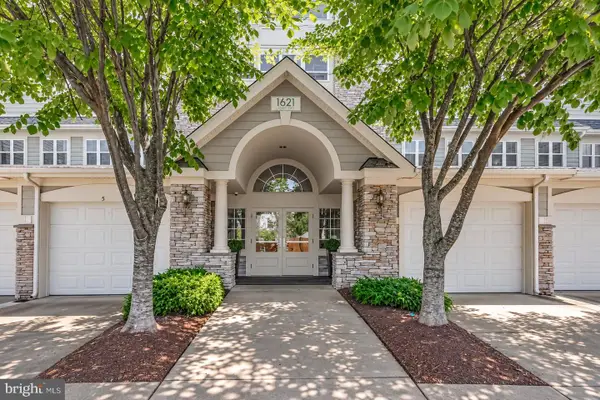 $425,000Coming Soon2 beds 2 baths1,829 sq. ft.
1621 Ladue Ct #204, WOODBRIDGE, VA 22191
MLS# VAPW2131366Listed by: SAMSON PROPERTIES - Coming Soon
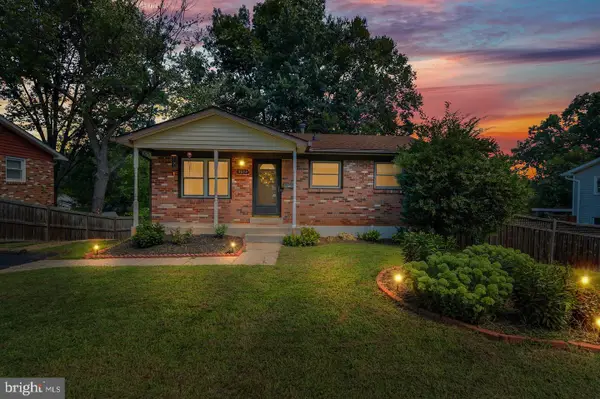 $549,900Coming Soon5 beds 2 baths2,007 sq. ft.
4518 Evansdale Rd, WOODBRIDGE, VA 22193
MLS# VAPW2130802Listed by: H2YL PROPERTIES LLC - Coming Soon
 $514,900Coming Soon4 beds 2 baths1,809 sq. ft.
15109 Campbell Ln, WOODBRIDGE, VA 22193
MLS# VAPW2131258Listed by: MEYER'S ON MAIN STREET, LLC


Protect your home and budget from life's surprises with an Assurant Home Warranty, backed by a partner that supports you through every step of homeownership. Explore Plans.
© 2023 - 2026 ERA Franchise Systems LLC. All rights reserved. ERA Franchise Systems LLC fully supports the principles of the Fair Housing Act and the Equal Opportunity Act. ERA, ERA Real Estate powered, and their respective logos are registered service marks of ERA Franchise Systems LLC. Each office is independently owned and operated.