
13528 Delaney Rd, Woodbridge, VA 22193
Local realty services provided by:ERA Valley Realty
13528 Delaney Rd,Woodbridge, VA 22193
$525,000
- 4 Beds
- 3 Baths
- 1,902 sq. ft.
- Single family
- Coming Soon
Listed by: olubukola o delle
Office: exp realty, llc.
MLS#:VAPW2130066
Source:BRIGHTMLS
Price summary
- Price:$525,000
- Price per sq. ft.:$276.03
About this home
A flexible layout, wooded backyard setting, and no HOA give you room to live comfortably now and adapt the home as your needs change.
<P>
Hardwood floors run through the living and dining rooms, and the dining room opens directly to the deck for easy indoor-outdoor living. The kitchen features tile flooring and newer appliances. Fresh interior paint gives the home a clean starting point.
Three bedrooms are on the main level, including a primary bedroom with a private full bath. Two additional bedrooms share a second full bath. All three bedrooms have carpet, and all three bathrooms have been refreshed.
<P>
Downstairs adds flexibility with a recreation room centered around a fireplace with a wood-burning insert. A fourth bedroom and third full bath work well for guests, a home office, or anyone who prefers more separation from the main sleeping level. The utility and laundry room keeps household functions together, and an interior door connects directly to the walkout-level one-car garage.
<P>
The deck overlooks a large, partially fenced backyard that backs to woods, giving you room for pets, play, gardening, and time outside. A large shed handles tools, bikes, lawn equipment, and seasonal items. The driveway accommodates two additional vehicles. The garage door was replaced in 2023, and the roof is approximately seven to eight years old.
<P>
Beyond your backyard, enjoy the year-round Dale City Farmers Market and the Sharron Baucom Dale City Recreation Center for swimming, fitness, and classes. Commuters have multiple options, including OmniRide bus service, Woodbridge VRE rail service, commuter lots for carpooling, vanpooling, and slugging, plus access to I-95 and Dale Boulevard.
<P>
This home gives you separate spaces for everyday life, guests, hobbies, and time outdoors, with the flexibility to make each level work for you....
Contact an agent
Home facts
- Year built:1974
- Subdivision & Development:NONE
- Listing ID #:VAPW2130066
- Updated:October 02, 2026 at 04:41 AM
Rooms and interior
- Bedrooms:4
- Total bathrooms:3
- Full bathrooms:3
- Flooring:Ceramic Tile, Hardwood, Partially Carpeted
- Dining Description:Dining Room, Formal/Separate Dining Room
- Bathrooms Description:Bathroom 2, Bathroom 3, Primary Bath(s)
- Kitchen Description:Built-In Microwave, Carpet, Dishwasher, Disposal, Exhaust Fan, Oven/Range - Electric, Refrigerator, Stainless Steel Appliances, Water Heater
- Bedroom Description:Carpet, Primary Bedroom
- Basement:Yes
- Basement Description:Connecting Stairway, Fully Finished, Garage Access, Interior Access, Outside Entrance, Walkout Level
- Living area:1,902 sq. ft.
Heating and cooling
- Cooling:Ceiling Fan(s), Central A/C
- Heating:Electric, Heat Pump(s)
Structure and exterior
- Roof:Architectural Shingle
- Year built:1974
- Building area:1,902 sq. ft.
- Lot area:0.21 Acres
- Lot Features:Backs to Trees, SideYard(s), Stream/Creek
- Architectural Style:Split Foyer
- Construction Materials:Brick Front, Vinyl Siding
- Exterior Features:Deck(s), Secure Storage
- Foundation Description:Concrete Perimeter
- Levels:2 Stories
Schools
- High school:C.D. HYLTON
- Middle school:STUART
- Elementary school:ENTERPRISE
Utilities
- Water:Public
- Sewer:Public Sewer
Finances and disclosures
- Price:$525,000
- Price per sq. ft.:$276.03
- Tax amount:$4,646 (2026)
Features and amenities
- Laundry features:Dryer, Washer
- Amenities:Carpet, Ceiling Fan(s), Double Hung Windows, Smoke Detector
Parking
- Parking description:Attached Garage, Concrete Driveway, Garage - Front Entry, Garage Door Opener, Inside Access
- Garage:Yes
- Garage spaces:1
New listings near 13528 Delaney Rd
- Coming Soon
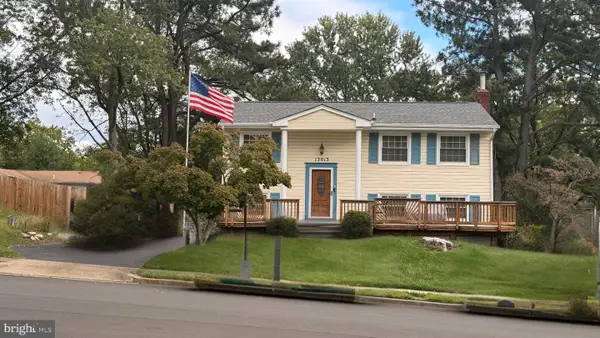 $465,000Coming Soon3 beds 2 baths1,475 sq. ft.
13013 Kimbrough Ln, WOODBRIDGE, VA 22193
MLS# VAPW2131568Listed by: SAMSON PROPERTIES - Coming Soon
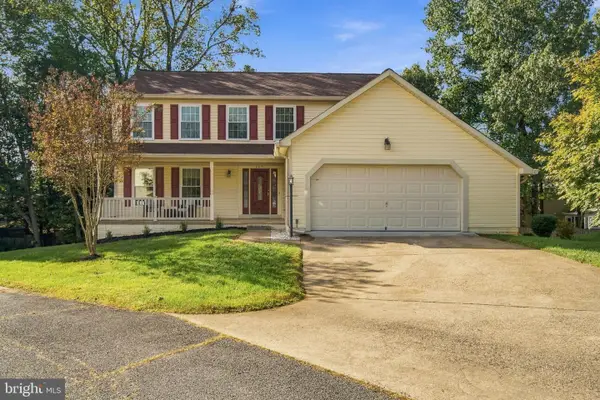 $600,000Coming Soon5 beds 3 baths2,288 sq. ft.
4671 Bonneville Ln, WOODBRIDGE, VA 22193
MLS# VAPW2131566Listed by: SAMSON PROPERTIES - Coming Soon
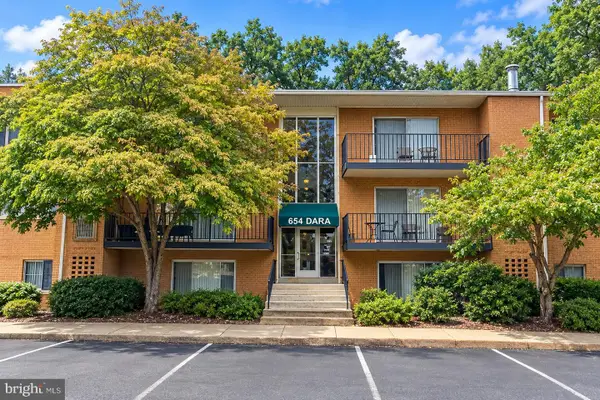 $269,900Coming Soon3 beds 2 baths1,326 sq. ft.
12654 Dara Dr #t2, WOODBRIDGE, VA 22192
MLS# VAPW2131514Listed by: SAMSON PROPERTIES - Coming Soon
 $525,000Coming Soon3 beds 4 baths2,320 sq. ft.
15620 William Bayliss Ct, WOODBRIDGE, VA 22191
MLS# VAPW2131398Listed by: KELLER WILLIAMS REALTY - Coming Soon
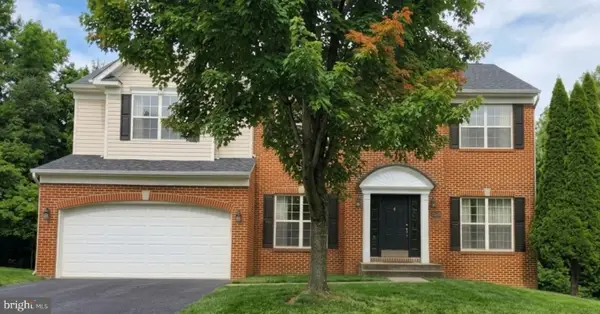 $875,000Coming Soon6 beds 4 baths4,591 sq. ft.
14468 General Washington Dr, WOODBRIDGE, VA 22193
MLS# VAPW2131386Listed by: NEXTHOME NOVA REALTY - Coming Soon
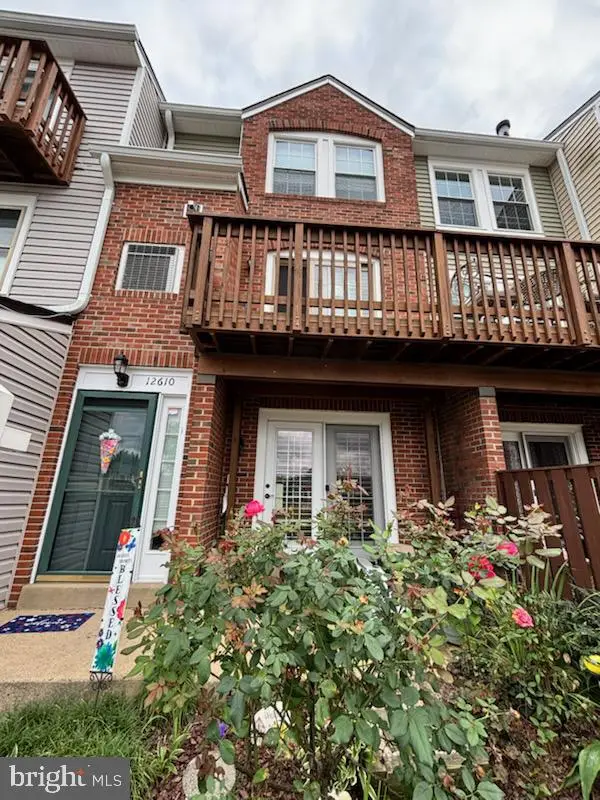 $379,900Coming Soon2 beds 4 baths1,707 sq. ft.
12610 Kempston Ln #6-65, WOODBRIDGE, VA 22192
MLS# VAPW2131560Listed by: SAMSON PROPERTIES - Coming Soon
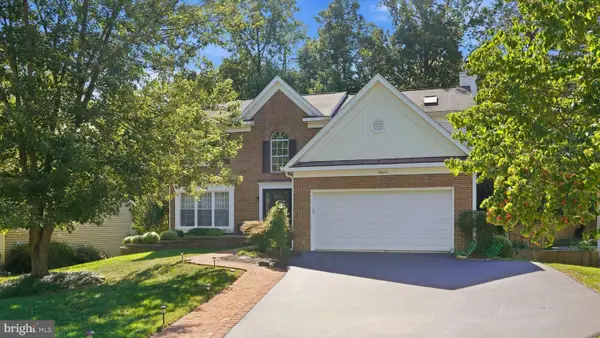 $750,000Coming Soon5 beds 4 baths3,394 sq. ft.
2826 Noble Fir Ct, WOODBRIDGE, VA 22192
MLS# VAPW2131600Listed by: CENTURY 21 NEW MILLENNIUM - Coming Soon
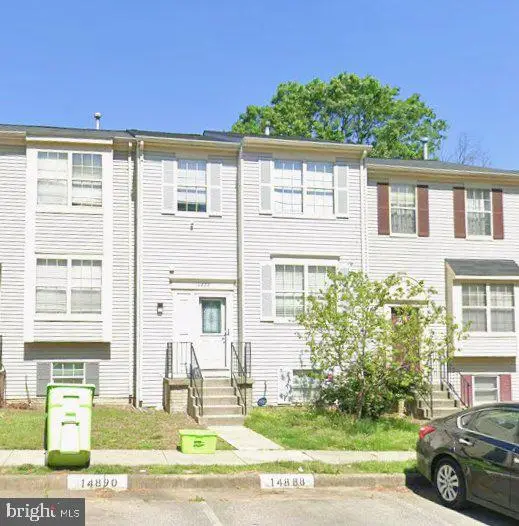 $495,000Coming Soon4 beds 4 baths1,934 sq. ft.
14882 Enterprise Ln, WOODBRIDGE, VA 22191
MLS# VAPW2131526Listed by: REDFIN CORPORATION - Coming Soon
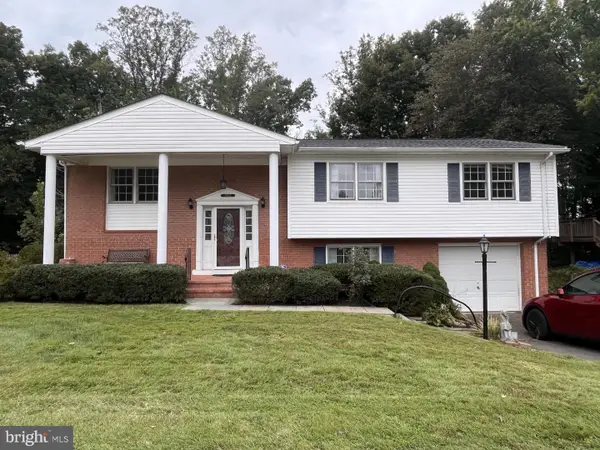 $527,000Coming Soon4 beds 3 baths2,200 sq. ft.
13532 Delaney Rd, WOODBRIDGE, VA 22193
MLS# VAPW2131426Listed by: SAMSON PROPERTIES


Protect your home and budget from life's surprises with an Assurant Home Warranty, backed by a partner that supports you through every step of homeownership. Explore Plans.
© 2023 - 2026 ERA Franchise Systems LLC. All rights reserved. ERA Franchise Systems LLC fully supports the principles of the Fair Housing Act and the Equal Opportunity Act. ERA, ERA Real Estate powered, and their respective logos are registered service marks of ERA Franchise Systems LLC. Each office is independently owned and operated.