
13623 Lindendale Rd, Woodbridge, VA 22193
Local realty services provided by:Pagoda Realty ERA Powered
13623 Lindendale Rd,Woodbridge, VA 22193
$350,000
- 3 Beds
- 2 Baths
- 1,466 sq. ft.
- Single family
- Coming Soon
Upcoming open houses
- Fri, Oct 0904:00 pm - 06:30 pm
- Sat, Oct 1012:00 pm - 03:00 pm
Listed by: patrick j sowers, michelle sowers
Office: samson properties
MLS#:VAPW2131168
Source:BRIGHTMLS
Price summary
- Price:$350,000
- Price per sq. ft.:$238.74
About this home
**PRICED TO GET YOUR ATTENTION — SPECIAL TWO-DAY SHOWING EVENT!** Showings will be held **October 9th and 10th only, with OPEN HOUSES BOTH DAYS!**
Starting well below comparable homes in the area, **13623 Lindendale Road** presents an exciting opportunity for buyers looking for a single-family home with room to add their own style and value.
This classic split-foyer features **3 bedrooms, 1.5 baths, and nearly 1,500 finished square feet** across two levels. The main level offers all three bedrooms and comfortable everyday living space, while the finished lower level provides additional room for a family room, home office, recreation space, or whatever best fits your needs.
Outside, you'll find features that can be hard to come by at this price point — a **DETACHED GARAGE plus TWO SEPARATE DRIVEWAYS**, providing excellent parking and added flexibility for storage, a workshop, hobbies, or multiple vehicles. The **nearly quarter-acre lot** also offers plenty of outdoor space.
And another big plus — **NO HOA!**
The home is **being offered AS-IS and priced accordingly**, creating an opportunity for a buyer who sees the possibilities and isn't afraid to add a little sweat equity.
Conveniently located in established Dale City with easy access to shopping, dining, parks, commuter routes, and everything the Woodbridge area has to offer.
**Mark your calendar for October 9th & 10th. Showings and open houses are limited to these two days — don't miss your opportunity to see 13623 Lindendale Road!**...
Contact an agent
Home facts
- Year built:1974
- Subdivision & Development:DALE CITY
- Listing ID #:VAPW2131168
- Updated:September 29, 2026 at 01:40 PM
Rooms and interior
- Bedrooms:3
- Total bathrooms:2
- Full bathrooms:1
- Half bathrooms:1
- Kitchen Description:Dishwasher, Disposal, Exhaust Fan, Microwave, Oven/Range - Electric, Refrigerator
- Living area:1,466 sq. ft.
Heating and cooling
- Cooling:Central A/C
- Heating:Electric, Forced Air
Structure and exterior
- Roof:Fiberglass
- Year built:1974
- Building area:1,466 sq. ft.
- Lot area:0.22 Acres
- Lot Features:Cleared
- Architectural Style:Split Foyer
- Construction Materials:Aluminum Siding
- Exterior Features:Sidewalks
- Foundation Description:Concrete Perimeter
- Levels:2 Stories
Utilities
- Water:Public
- Sewer:Public Sewer
Finances and disclosures
- Price:$350,000
- Price per sq. ft.:$238.74
- Tax amount:$3,772 (2026)
Features and amenities
- Laundry features:Dryer, Washer
Parking
- Parking description:Additional Storage Area, Detached Garage, Garage - Front Entry, Off Street
- Garage:Yes
- Garage spaces:1
New listings near 13623 Lindendale Rd
- Coming Soon
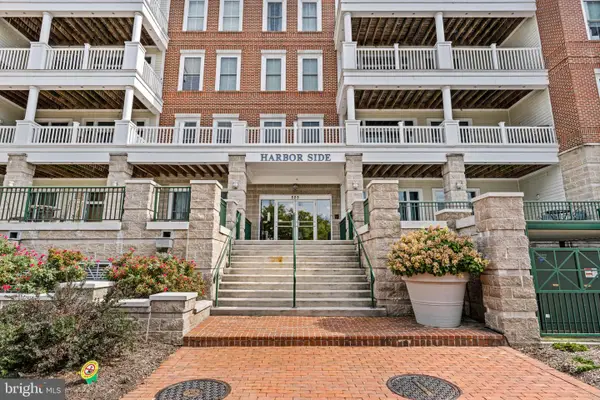 $599,999Coming Soon2 beds 2 baths2,156 sq. ft.
525 Belmont Dr #205, WOODBRIDGE, VA 22191
MLS# VAPW2131436Listed by: KW METRO CENTER - Coming SoonOpen Sat, 1 to 3pm
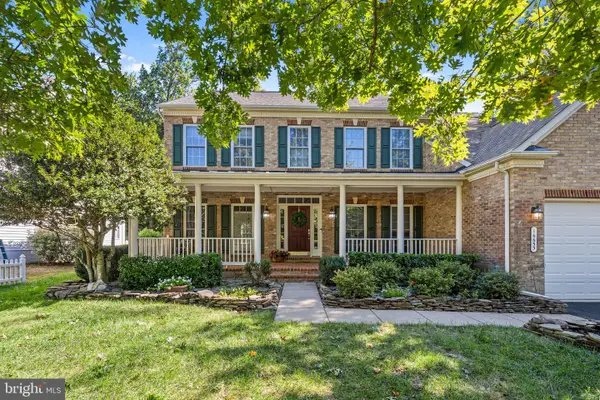 $889,999Coming Soon5 beds 4 baths5,064 sq. ft.
16653 Radcliffe Ln, WOODBRIDGE, VA 22191
MLS# VAPW2131378Listed by: SAMSON PROPERTIES - Coming Soon
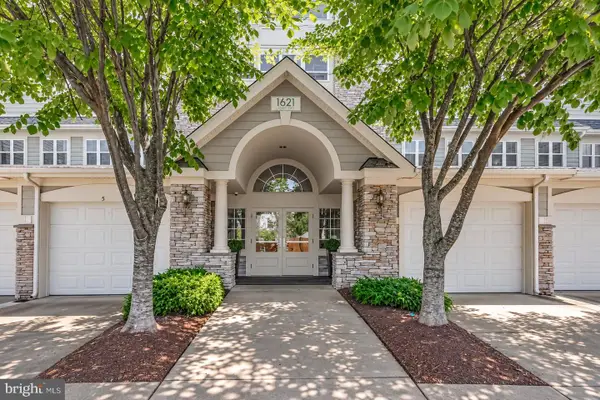 $425,000Coming Soon2 beds 2 baths1,829 sq. ft.
1621 Ladue Ct #204, WOODBRIDGE, VA 22191
MLS# VAPW2131366Listed by: SAMSON PROPERTIES - Coming Soon
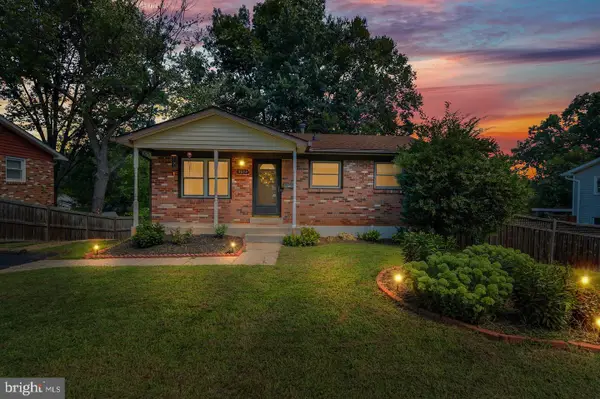 $549,900Coming Soon5 beds 2 baths2,007 sq. ft.
4518 Evansdale Rd, WOODBRIDGE, VA 22193
MLS# VAPW2130802Listed by: H2YL PROPERTIES LLC - Coming Soon
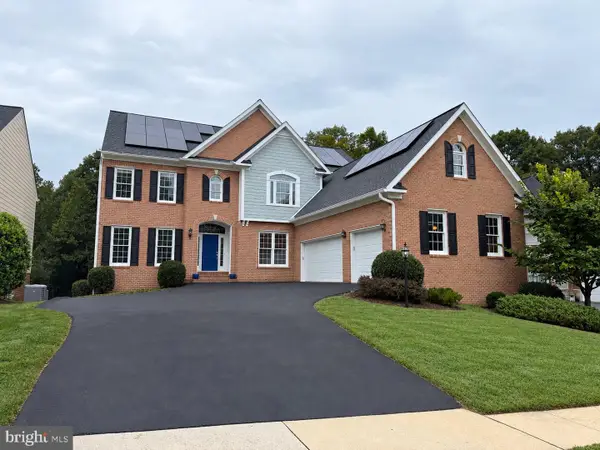 $1,199,000Coming Soon5 beds 5 baths6,355 sq. ft.
4412 Tuscany Ct, WOODBRIDGE, VA 22192
MLS# VAPW2130744Listed by: BURNHAM REALTY LLC - Coming Soon
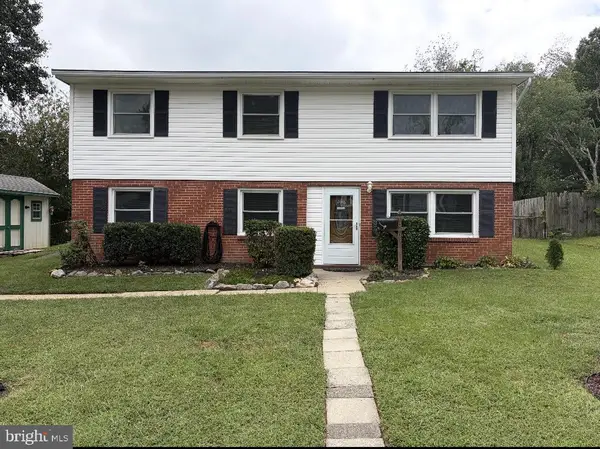 $514,900Coming Soon4 beds 2 baths1,809 sq. ft.
15109 Campbell Ln, WOODBRIDGE, VA 22193
MLS# VAPW2131258Listed by: MEYER'S ON MAIN STREET, LLC - Coming SoonOpen Sat, 5:30 to 7pm
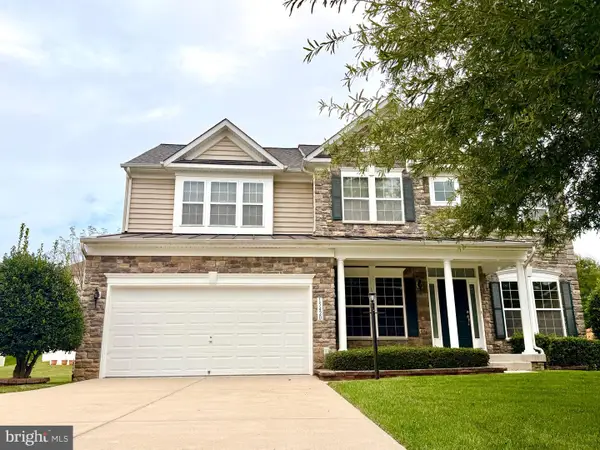 $835,000Coming Soon4 beds 4 baths3,828 sq. ft.
15420 Ann Arden Ave, WOODBRIDGE, VA 22193
MLS# VAPW2131368Listed by: SAMSON PROPERTIES - Coming Soon
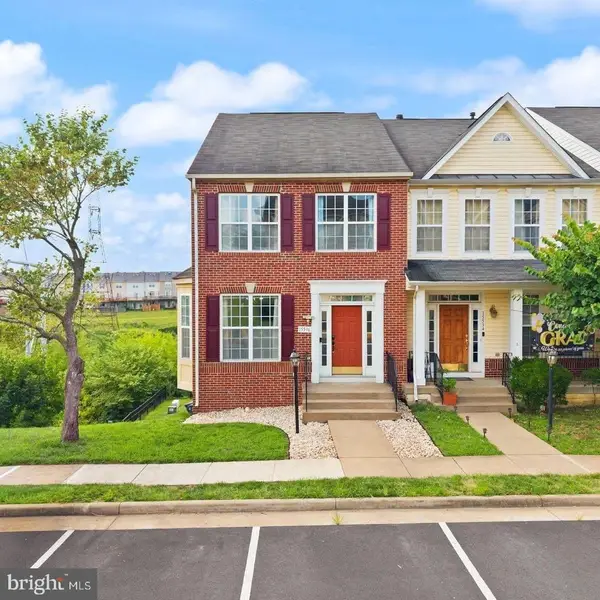 $525,000Coming Soon3 beds 5 baths2,378 sq. ft.
15536 Exmore Ct, WOODBRIDGE, VA 22191
MLS# VAPW2131354Listed by: EXP REALTY, LLC - Coming SoonOpen Thu, 5 to 7pm
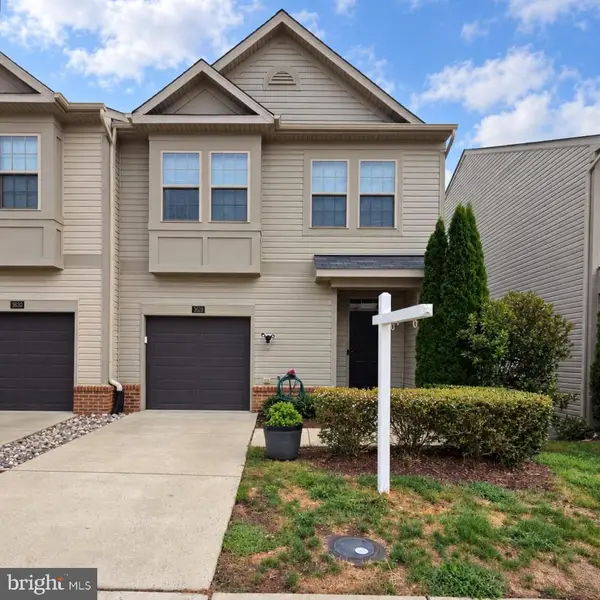 $500,000Coming Soon3 beds 4 baths2,243 sq. ft.
3628 Chippendale Cir, WOODBRIDGE, VA 22193
MLS# VAPW2131200Listed by: EXP REALTY, LLC - Coming Soon
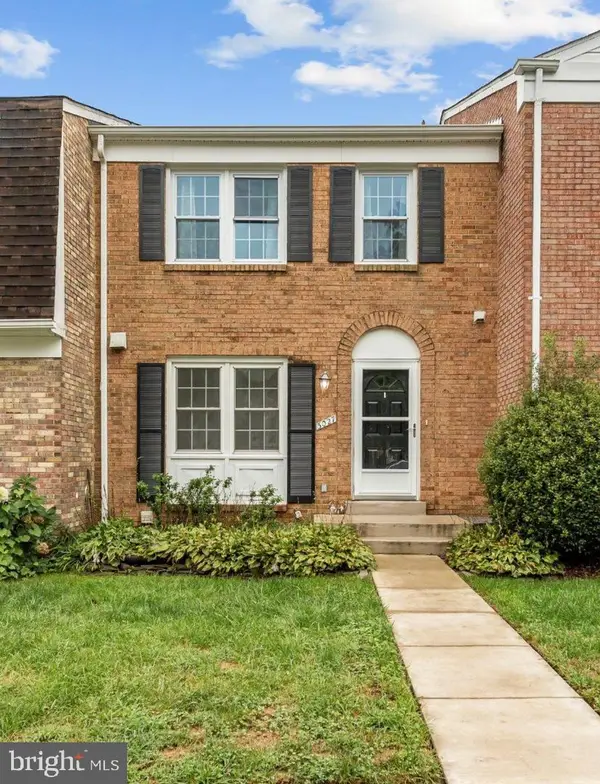 $449,900Coming Soon3 beds 4 baths1,880 sq. ft.
3027 Creel Ct, WOODBRIDGE, VA 22192
MLS# VAPW2131114Listed by: KW METRO CENTER


Protect your home and budget from life's surprises with an Assurant Home Warranty, backed by a partner that supports you through every step of homeownership. Explore Plans.
© 2023 - 2026 ERA Franchise Systems LLC. All rights reserved. ERA Franchise Systems LLC fully supports the principles of the Fair Housing Act and the Equal Opportunity Act. ERA, ERA Real Estate powered, and their respective logos are registered service marks of ERA Franchise Systems LLC. Each office is independently owned and operated.