
13700 Marbury Ln, Woodbridge, VA 22191
Local realty services provided by:ERA Valley Realty
13700 Marbury Ln,Woodbridge, VA 22191
$429,900
- 2 Beds
- 2 Baths
- 1,077 sq. ft.
- Single family
- Active
Listed by: zaryab mahmood
Office: century 21 new millennium
MLS#:VAPW2131540
Source:BRIGHTMLS
Price summary
- Price:$429,900
- Price per sq. ft.:$399.16
About this home
*FULLY RENOVATED & SPECIAL BUYER INCENTIVES AVAILABLE — YOUR DREAM HOME JUST GOT MORE AFFORDABLE!* Seller is offering concessions toward eligible closing costs and mortgage rate buydowns to help reduce upfront expenses and monthly payments. A preferred lender is available to explore low down payment options and maximize potential savings. Welcome to this beautifully renovated rambler in Woodbridge, where nearly every detail has been thoughtfully updated for modern, move-in-ready living. Major improvements include a newer roof (2024), new HVAC (2026), new water heater (2026), new 200-amp electrical panel, some windows, new flooring, fresh paint, fully remodeled kitchen and bathrooms, and brand-new washer and dryer. Step inside to an inviting open-concept layout featuring beautiful luxury vinyl plank flooring throughout and a spacious living area that flows seamlessly into the kitchen. The completely redesigned kitchen showcases custom cabinetry, quartz countertops, stylish backsplash, and stainless steel appliances. The home offers two bedrooms and two full bathrooms, including a comfortable primary suite with its own walk-in closet. Outside, enjoy a carport, multiple storage sheds, and a generously sized yard offering plenty of possibilities for outdoor entertaining, gardening, or recreation. Conveniently located just minutes from I-95, shopping, dining, and everyday conveniences, this fully updated home combines modern finishes, functional living, and an excellent Woodbridge location....
Contact an agent
Home facts
- Year built:1956
- Subdivision & Development:BELMONT
- Listing ID #:VAPW2131540
- Updated:November 15, 2026 at 02:53 PM
Rooms and interior
- Bedrooms:2
- Total bathrooms:2
- Full bathrooms:2
- Living area:1,077 sq. ft.
Heating and cooling
- Cooling:Ceiling Fan(s), Central A/C
- Heating:Electric, Heat Pump(s)
Structure and exterior
- Year built:1956
- Building area:1,077 sq. ft.
- Lot area:0.18 Acres
- Architectural Style:Ranch/Rambler
- Construction Materials:Vinyl Siding
- Foundation Description:Slab
- Levels:1 Story
Schools
- High school:FREEDOM
- Middle school:FRED M. LYNN
- Elementary school:BELMONT
Utilities
- Water:Public
- Sewer:Public Sewer
Finances and disclosures
- Price:$429,900
- Price per sq. ft.:$399.16
- Tax amount:$3,618 (2026)
Parking
- Parking description:Detached Carport, On Street
New listings near 13700 Marbury Ln
- Coming Soon
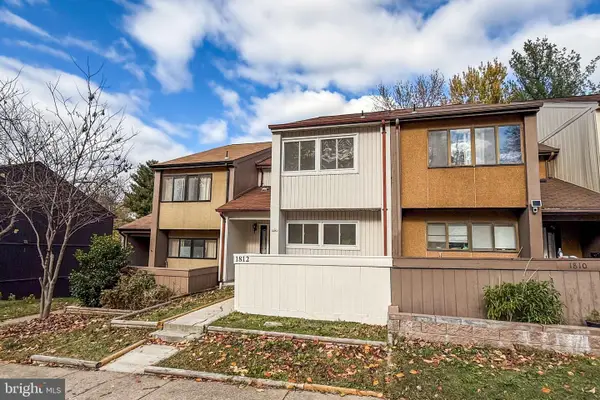 $410,000Coming Soon3 beds 4 baths1,650 sq. ft.
1812 Old Post Ter, WOODBRIDGE, VA 22191
MLS# VAPW2134140Listed by: SAMSON PROPERTIES - Coming Soon
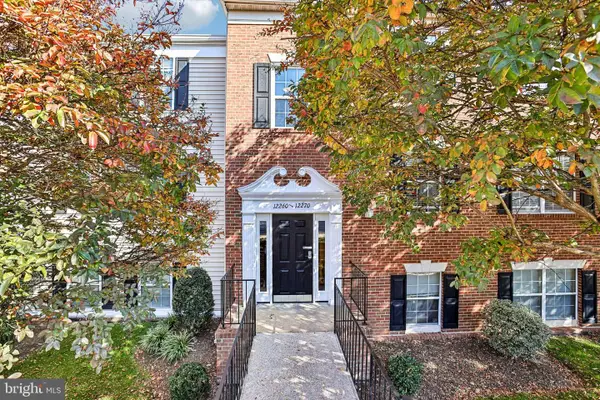 $289,000Coming Soon2 beds 2 baths857 sq. ft.
12266 Stevenson Ct #12266, WOODBRIDGE, VA 22192
MLS# VAPW2134012Listed by: RE/MAX ALLEGIANCE - Coming Soon
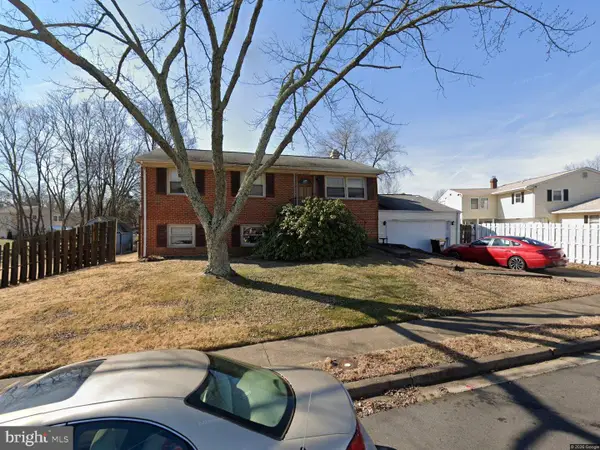 $324,900Coming Soon4 beds 2 baths1,711 sq. ft.
12814 Kingswell Dr, WOODBRIDGE, VA 22193
MLS# VAPW2133698Listed by: KELLER WILLIAMS REALTY - Coming Soon
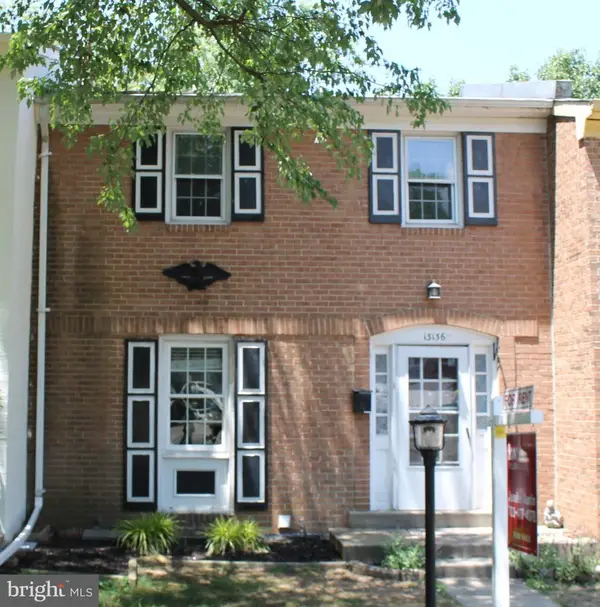 $424,500Coming Soon3 beds 3 baths1,936 sq. ft.
13136 Putnam Cir, WOODBRIDGE, VA 22191
MLS# VAPW2133536Listed by: SAMSON PROPERTIES - Coming Soon
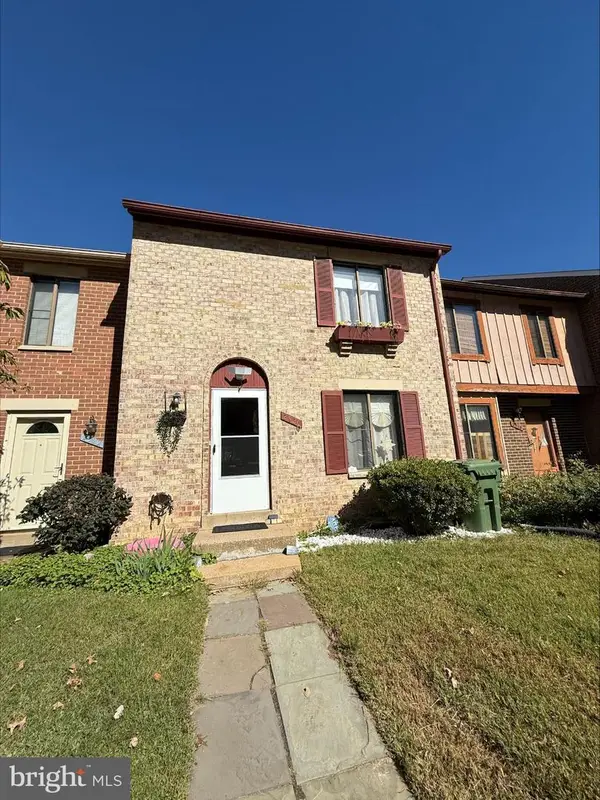 $434,999Coming Soon3 beds 3 baths1,600 sq. ft.
2920 Cambridge Dr, WOODBRIDGE, VA 22192
MLS# VAPW2133638Listed by: SAMSON PROPERTIES - Coming Soon
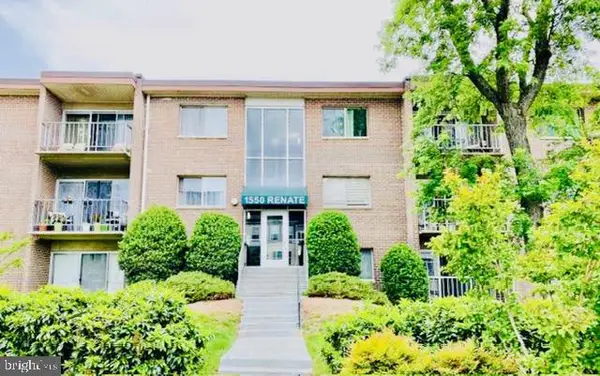 $199,900Coming Soon2 beds 1 baths826 sq. ft.
1550 Renate Dr #102, WOODBRIDGE, VA 22192
MLS# VAPW2133772Listed by: SPRING HILL REAL ESTATE, LLC. - Coming Soon
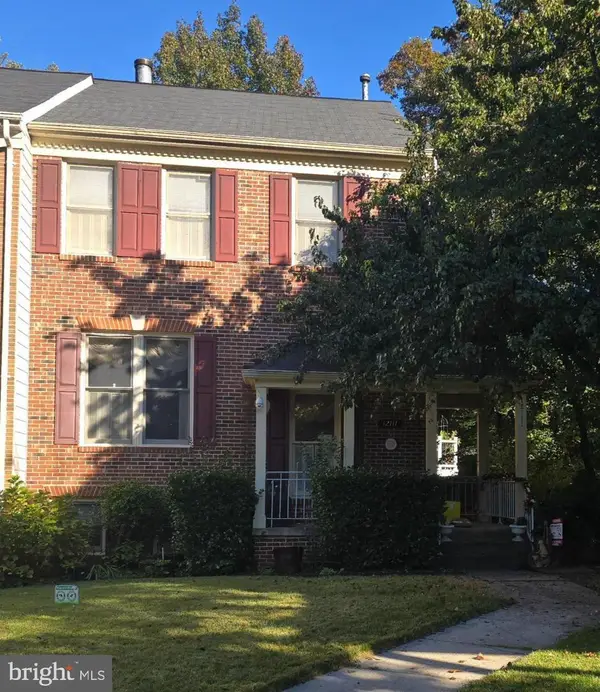 $540,000Coming Soon3 beds 4 baths2,424 sq. ft.
12111 Derriford Ct, WOODBRIDGE, VA 22192
MLS# VAPW2133578Listed by: EXP REALTY, LLC - Coming Soon
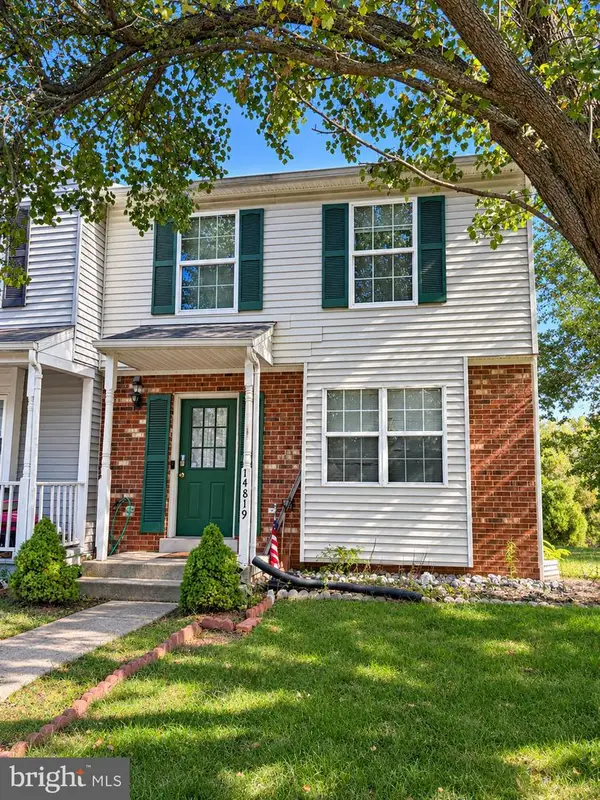 $350,000Coming Soon3 beds 3 baths1,427 sq. ft.
14819 Dorian Dr, WOODBRIDGE, VA 22193
MLS# VAPW2133622Listed by: REALTY ONE GROUP KEY PROPERTIES - Coming Soon
 $335,000Coming Soon3 beds 3 baths1,280 sq. ft.
1370 Ironwood St, WOODBRIDGE, VA 22191
MLS# VAPW2132754Listed by: EXP REALTY, LLC - Coming Soon
 $400,000Coming Soon3 beds 3 baths1,488 sq. ft.
15022 Cardin Pl, WOODBRIDGE, VA 22193
MLS# VAPW2131940Listed by: KELLER WILLIAMS REALTY


Protect your home and budget from life's surprises with an Assurant Home Warranty, backed by a partner that supports you through every step of homeownership. Explore Plans.
© 2023 - 2026 ERA Franchise Systems LLC. All rights reserved. ERA Franchise Systems LLC fully supports the principles of the Fair Housing Act and the Equal Opportunity Act. ERA, ERA Real Estate powered, and their respective logos are registered service marks of ERA Franchise Systems LLC. Each office is independently owned and operated.