
13815 Chrisswind Ave, Woodbridge, VA 22191
Local realty services provided by:ERA Martin Associates
13815 Chrisswind Ave,Woodbridge, VA 22191
$599,990
- 3 Beds
- 5 Baths
- 2,138 sq. ft.
- Townhouse
- Active
Upcoming open houses
- Sat, Nov 2101:00 pm - 03:00 pm
Listed by: christie l armani
Office: century 21 redwood realty
MLS#:VAPW2134212
Source:BRIGHTMLS
Price summary
- Price:$599,990
- Price per sq. ft.:$280.63
- Monthly HOA dues:$160
About this home
Move In Now to a BRAND-NEW HOME! Don't miss this opportunity for the best of all worlds. Incredible price AND a seller paid rate buydown to lower your monthly payment. Own a Miller & Smith townhome in sought-after Beacon Park at Belmont Bay. This stunning 4-level home features 3 bedrooms, 3 full and 2 half baths, a private rooftop terrace, and designer finishes throughout. With walkability to the marina, VRE, trails, and shopping, this exceptional home is ready to improve your life! Price subject to change. Sales office open every day from 11am- 5pm. Tour this home today!
Contact an agent
Home facts
- Year built:2026
- Subdivision & Development:BELMONT BAY
- Listing ID #:VAPW2134212
- Updated:November 18, 2026 at 03:18 PM
Rooms and interior
- Bedrooms:3
- Total bathrooms:5
- Full bathrooms:3
- Half bathrooms:2
- Dining Description:Dining Room
- Kitchen Description:Dishwasher, Disposal, Exhaust Fan, Icemaker, Kitchen - Island, Oven - Wall, Range Hood, Refrigerator
- Bedroom Description:Primary Bedroom
- Living area:2,138 sq. ft.
Heating and cooling
- Cooling:Central A/C
- Heating:90% Forced Air, Electric
Structure and exterior
- Year built:2026
- Building area:2,138 sq. ft.
- Lot area:0.03 Acres
- Architectural Style:Transitional
- Construction Materials:Brick, Vinyl Siding
- Exterior Features:Sidewalks, Terrace
- Foundation Description:Slab
- Levels:4 Story
Utilities
- Water:Public
- Sewer:Public Sewer
Finances and disclosures
- Price:$599,990
- Price per sq. ft.:$280.63
- Tax amount:$922 (2025)
Features and amenities
- Laundry features:Laundry
- Amenities:Double Pane Windows
Parking
- Parking description:Attached Garage, Garage - Rear Entry
- Garage:Yes
- Garage spaces:1
New listings near 13815 Chrisswind Ave
- Coming SoonOpen Sun, 11am to 1pm
 $450,000Coming Soon3 beds 4 baths1,746 sq. ft.
12801 Tumbling Brook Ln, WOODBRIDGE, VA 22192
MLS# VAPW2134216Listed by: KW UNITED - Coming Soon
 $769,995Coming Soon6 beds 4 baths3,782 sq. ft.
3614 Wanda Ct, WOODBRIDGE, VA 22193
MLS# VAPW2134344Listed by: SMART REALTY, LLC - Coming Soon
 $317,500Coming Soon3 beds 2 baths1,371 sq. ft.
12709 Gordon Blvd #66, WOODBRIDGE, VA 22192
MLS# VAPW2134324Listed by: CENTURY 21 NEW MILLENNIUM - Coming Soon
 $425,000Coming Soon3 beds 4 baths1,773 sq. ft.
3437 Castle Hill Dr, WOODBRIDGE, VA 22193
MLS# VAPW2134238Listed by: EXP REALTY, LLC - Coming Soon
 $440,000Coming Soon3 beds 3 baths1,858 sq. ft.
11563 Hill Meade Ln, WOODBRIDGE, VA 22192
MLS# VAPW2134290Listed by: KELLER WILLIAMS REALTY/LEE BEAVER & ASSOC. - Coming Soon
 $470,000Coming Soon3 beds 4 baths1,366 sq. ft.
12607 Jedburg Ln, WOODBRIDGE, VA 22192
MLS# VAPW2133916Listed by: KELLER WILLIAMS REALTY - Coming SoonOpen Sat, 1 to 3pm
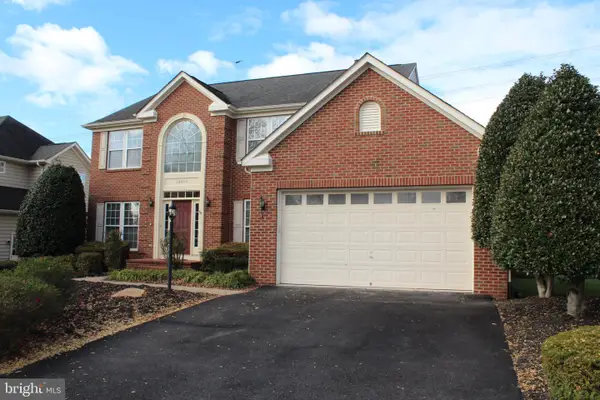 $775,000Coming Soon4 beds 4 baths4,424 sq. ft.
16503 Boatswain Cir, WOODBRIDGE, VA 22191
MLS# VAPW2134080Listed by: EXIT REALTY PROS - Coming Soon
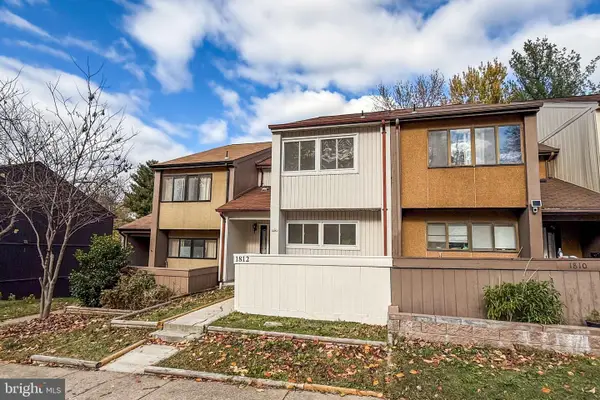 $410,000Coming Soon3 beds 4 baths1,650 sq. ft.
1812 Old Post Ter, WOODBRIDGE, VA 22191
MLS# VAPW2134140Listed by: SAMSON PROPERTIES - Coming Soon
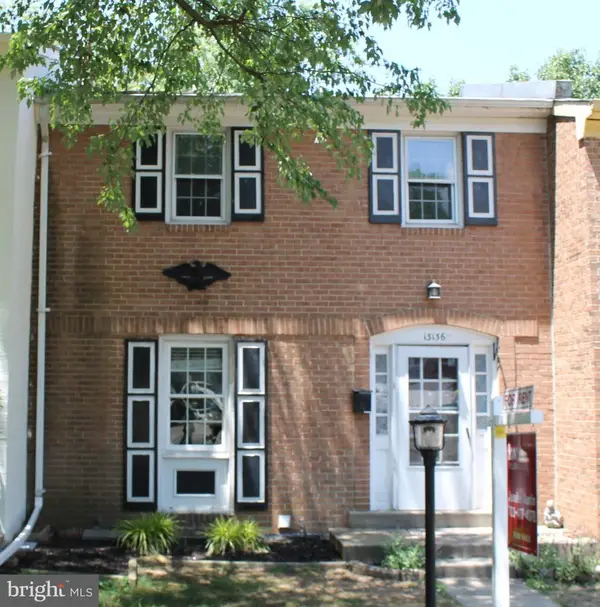 $424,500Coming Soon3 beds 3 baths1,936 sq. ft.
13136 Putnam Cir, WOODBRIDGE, VA 22191
MLS# VAPW2133536Listed by: SAMSON PROPERTIES - Coming Soon
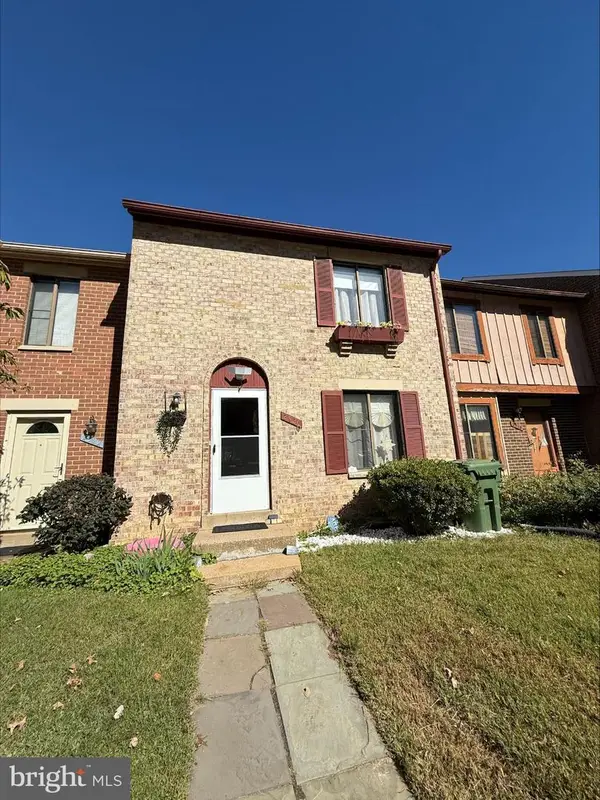 $434,999Coming Soon3 beds 3 baths1,600 sq. ft.
2920 Cambridge Dr, WOODBRIDGE, VA 22192
MLS# VAPW2133638Listed by: SAMSON PROPERTIES


Protect your home and budget from life's surprises with an Assurant Home Warranty, backed by a partner that supports you through every step of homeownership. Explore Plans.
© 2023 - 2026 ERA Franchise Systems LLC. All rights reserved. ERA Franchise Systems LLC fully supports the principles of the Fair Housing Act and the Equal Opportunity Act. ERA, ERA Real Estate powered, and their respective logos are registered service marks of ERA Franchise Systems LLC. Each office is independently owned and operated.