
14235 Savannah Dr, Woodbridge, VA 22193
Local realty services provided by:ERA OakCrest Realty, Inc.
14235 Savannah Dr,Woodbridge, VA 22193
$429,000
- 3 Beds
- 4 Baths
- 1,916 sq. ft.
- Townhouse
- Coming Soon
Listed by: khanh n nguyen
Office: usa one realty corporation
MLS#:VAPW2131544
Source:BRIGHTMLS
Price summary
- Price:$429,000
- Price per sq. ft.:$223.9
- Monthly HOA dues:$70
About this home
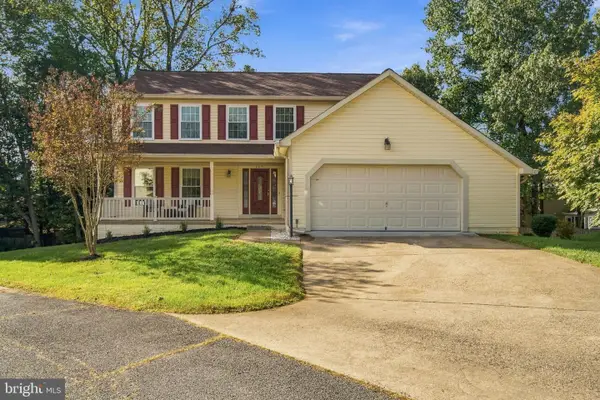
New roof, new luxury vinyl plank floor, and freshly painted, this charming end-of-row townhouse in the desirable Greenwood Farm community offers a lot of open space and is surrounded by trees- a blend of comfort and convenience, perfect for modern living. Built in 1986, this Colonial-style home features a well-maintained exterior with aluminum siding, ensuring durability and low maintenance. Spanning 1,916 square feet, the interior boasts a thoughtful layout with three spacious bedrooms and four bathrooms (two full and two half). The combination dining and living area is enhanced by recessed lighting, creating an inviting atmosphere for gatherings. The kitchen, designed with table space, is equipped with essential appliances including a dishwasher, microwave, electric oven/range, and refrigerator, making meal preparation a breeze. The partially finished basement adds valuable living space, featuring a connecting stairway and ample natural light, ideal for a home office, playroom, or additional storage. A cozy wood fireplace in the living area provides warmth and ambiance during cooler months. Outdoor living is equally appealing with a deck and patio, perfect for entertaining or enjoying quiet moments in the fresh air. The property backs onto open common areas and parkland, offering serene views of trees and woods, enhancing the sense of privacy and tranquility. The lot size of 0.07 acres provides a manageable outdoor space, while the assigned parking features two spaces for convenience. The community association includes maintenance of common areas, snow removal, and trash services, ensuring a hassle-free lifestyle. Located in a vibrant neighborhood, this home is close to parks and recreational areas, making it an ideal choice for those who appreciate nature and outdoor activities. With its combination of functional interior features, appealing lot characteristics, and a peaceful view, this property is a must-see for anyone seeking a comfortable and inviting home....
Contact an agent
Home facts
- Year built:1986
- Subdivision & Development:GREENWOOD FARM
- Listing ID #:VAPW2131544
- Updated:October 04, 2026 at 01:37 PM
Rooms and interior
- Bedrooms:3
- Total bathrooms:4
- Full bathrooms:2
- Half bathrooms:2
- Dining Description:Combination Dining/Living, Dining Room
- Bathrooms Description:Bathroom 2, Half Bath, Primary Bathroom
- Kitchen Description:Dishwasher, Disposal, Kitchen - Table Space, Microwave, Oven/Range - Electric, Range Hood, Recessed Lighting, Refrigerator
- Bedroom Description:Primary Bedroom
- Basement:Yes
- Basement Description:Connecting Stairway, Daylight, Partial, Partially Finished
- Living area:1,916 sq. ft.
Heating and cooling
- Cooling:Central A/C
- Heating:Electric, Heat Pump(s)
Structure and exterior
- Roof:Architectural Shingle
- Year built:1986
- Building area:1,916 sq. ft.
- Lot area:0.07 Acres
- Lot Features:Backs - Open Common Area, Backs - Parkland
- Architectural Style:Colonial
- Construction Materials:Aluminum Siding
- Exterior Features:Deck(s), Patio(s)
- Foundation Description:Concrete Perimeter
- Levels:3 Story
Utilities
- Water:Public
- Sewer:Public Sewer
Finances and disclosures
- Price:$429,000
- Price per sq. ft.:$223.9
- Tax amount:$3,823 (2026)
Features and amenities
- Laundry features:Dryer, Washer
- Amenities:Recessed Lighting
Parking
- Parking description:Assigned, Parking Lot
New listings near 14235 Savannah Dr
- Coming Soon
 $509,000Coming Soon3 beds 4 baths2,396 sq. ft.
2927 Rotterdam Loop, WOODBRIDGE, VA 22191
MLS# VAPW2131714Listed by: IKON REALTY - Coming Soon
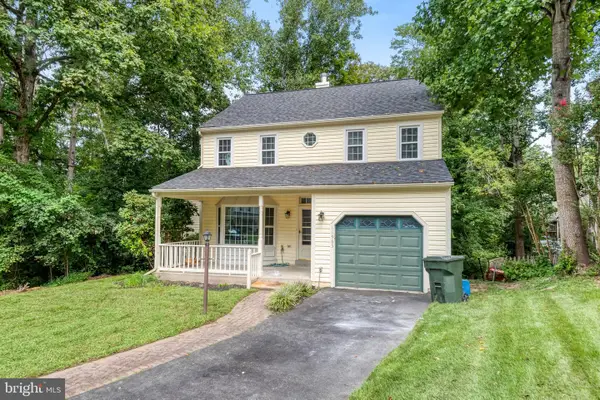 $575,000Coming Soon4 beds 4 baths2,234 sq. ft.
11965 Home Guard Dr, WOODBRIDGE, VA 22192
MLS# VAPW2129886Listed by: REAL BROKER, LLC - Coming Soon
 $740,000Coming Soon5 beds 4 baths3,772 sq. ft.
15230 Lord Culpeper Ct, WOODBRIDGE, VA 22191
MLS# VAPW2131842Listed by: SAMSON PROPERTIES - Coming Soon
 $525,000Coming Soon3 beds 3 baths2,422 sq. ft.
1527 Grosbeak Ct, WOODBRIDGE, VA 22191
MLS# VAPW2131786Listed by: CENTURY 21 NEW MILLENNIUM - Coming Soon
 $469,000Coming Soon3 beds 3 baths2,469 sq. ft.
2418 Brookmoor Ln, WOODBRIDGE, VA 22191
MLS# VAPW2131794Listed by: CENTURY 21 NEW MILLENNIUM - Coming Soon
 $495,000Coming Soon5 beds 5 baths2,088 sq. ft.
4211 Devonwood Way, WOODBRIDGE, VA 22192
MLS# VAPW2131518Listed by: COMPASS - Coming Soon
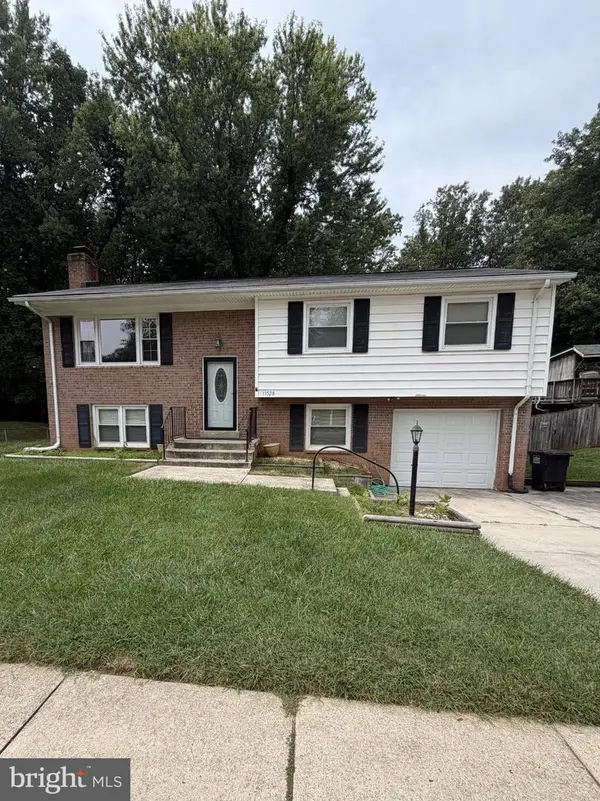 $525,000Coming Soon4 beds 3 baths1,902 sq. ft.
13528 Delaney Rd, WOODBRIDGE, VA 22193
MLS# VAPW2130066Listed by: EXP REALTY, LLC - Coming Soon
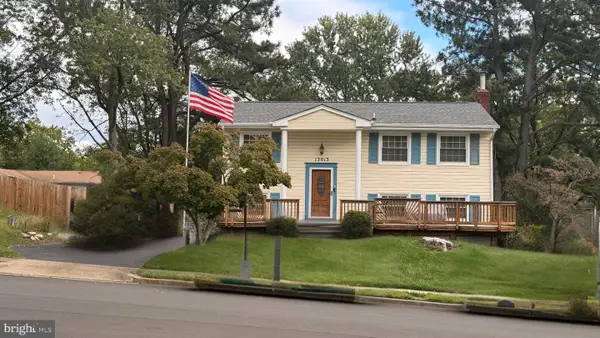 $465,000Coming Soon3 beds 2 baths1,475 sq. ft.
13013 Kimbrough Ln, WOODBRIDGE, VA 22193
MLS# VAPW2131568Listed by: SAMSON PROPERTIES - Coming Soon
 $600,000Coming Soon5 beds 3 baths2,288 sq. ft.
4671 Bonneville Ln, WOODBRIDGE, VA 22193
MLS# VAPW2131566Listed by: SAMSON PROPERTIES


Protect your home and budget from life's surprises with an Assurant Home Warranty, backed by a partner that supports you through every step of homeownership. Explore Plans.
© 2023 - 2026 ERA Franchise Systems LLC. All rights reserved. ERA Franchise Systems LLC fully supports the principles of the Fair Housing Act and the Equal Opportunity Act. ERA, ERA Real Estate powered, and their respective logos are registered service marks of ERA Franchise Systems LLC. Each office is independently owned and operated.