
14325 N Park Ct, Woodbridge, VA 22193
Local realty services provided by:ERA Central Realty Group
14325 N Park Ct,Woodbridge, VA 22193
$389,000
- 3 Beds
- 2 Baths
- 1,372 sq. ft.
- Townhouse
- Active
Listed by: juliet mayers, jason mayers
Office: lpt realty, llc.
MLS#:VAPW2123398
Source:BRIGHTMLS
Price summary
- Price:$389,000
- Price per sq. ft.:$283.53
- Monthly HOA dues:$98.33
About this home
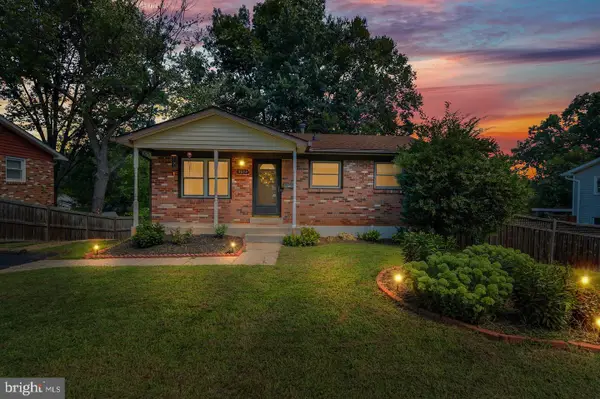
Why rent when you can own? Contact listing agent about qualifying for up to a $15,000 Homebuyer Access Grant for down payment assistance with local lender. Fall in love with this charming brick front townhome, full of updates and conveniently located close to commuter routes, shopping, restaurants, and right across the street from the Dale City Recreation Center. Featuring fresh paint, new carpet in upper level, newer windows, newer LVP plank flooring throughout the entire main level, and brand new quartz countertops. The kitchen is equipped with a gas stove and all new stainless steel appliances and a brand new sink. Upper level has a large renovated full bathroom with ceramic tile, new sink vanity and new fixtures. The washer and dryer are located on the bedroom level. Private, fenced in back yard that backs to trees and a nice paver patio for grilling or entertaining. Water heater and HVAC unit installed, 2015 and 2017. New roof installed 2018 and newer washer and dryer are only 2 years old. Convenient to 95 express lanes to DC, Ft Belvoir Army Base, & 95 south to Quantico Marine Base....
Contact an agent
Home facts
- Year built:1984
- Subdivision & Development:GEORGETOWN PARK
- Listing ID #:VAPW2123398
- Added:102 day(s) ago
- Updated:October 01, 2026 at 03:01 PM
Rooms and interior
- Bedrooms:3
- Total bathrooms:2
- Full bathrooms:1
- Half bathrooms:1
- Flooring:Carpet, Ceramic Tile, Luxury Vinyl Plank
- Dining Description:Combination Dining/Living, Combination Kitchen/Dining
- Bathrooms Description:WhirlPool/HotTub
- Kitchen Description:Breakfast Area, Built-Ins, Carpet, Dishwasher, Disposal, Oven/Range - Electric, Pantry, Refrigerator, Stainless Steel Appliances, Upgraded Countertops
- Bedroom Description:Carpet
- Living area:1,372 sq. ft.
Heating and cooling
- Cooling:Central A/C, Heat Pump(s)
- Heating:Heat Pump(s), Natural Gas
Structure and exterior
- Year built:1984
- Building area:1,372 sq. ft.
- Lot area:0.04 Acres
- Lot Features:Backs to Trees, Front Yard, Landscaping, Rear Yard
- Architectural Style:Colonial
- Construction Materials:Brick
- Exterior Features:Patio(s), Porch(es)
- Foundation Description:Slab
- Levels:2 Stories
Schools
- High school:GAR-FIELD
- Middle school:GEORGE M. HAMPTON
- Elementary school:KYLE R WILSON
Utilities
- Water:Public
- Sewer:Public Sewer
Finances and disclosures
- Price:$389,000
- Price per sq. ft.:$283.53
- Tax amount:$3,426 (2026)
Features and amenities
- Laundry features:Dryer, Washer
- Amenities:Built-Ins, Carpet, Ceiling Fan(s)
Parking
- Parking description:Assigned, Parking Lot
New listings near 14325 N Park Ct
- Coming Soon
 $525,000Coming Soon3 beds 4 baths2,320 sq. ft.
15620 William Bayliss Ct, WOODBRIDGE, VA 22191
MLS# VAPW2131398Listed by: KELLER WILLIAMS REALTY - Coming Soon
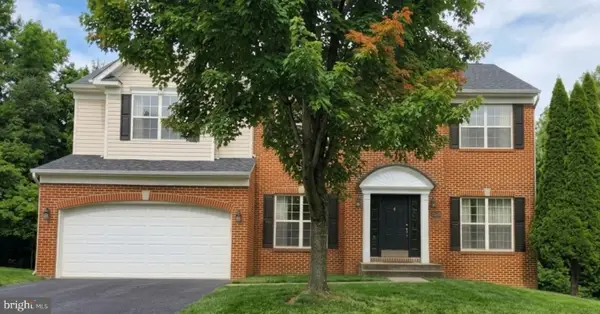 $875,000Coming Soon6 beds 4 baths4,591 sq. ft.
14468 General Washington Dr, WOODBRIDGE, VA 22193
MLS# VAPW2131386Listed by: NEXTHOME NOVA REALTY - Coming Soon
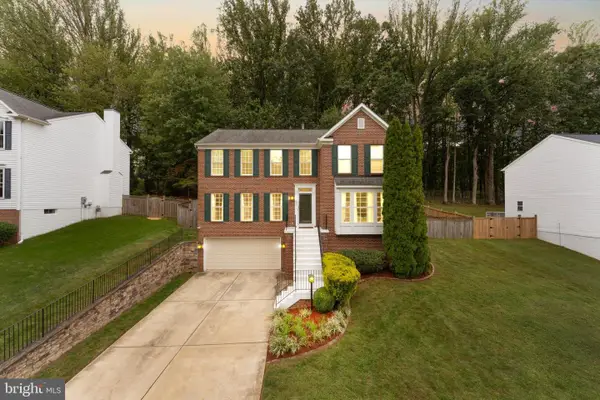 $679,900Coming Soon4 beds 3 baths2,860 sq. ft.
4921 Frishman Ct, WOODBRIDGE, VA 22193
MLS# VAPW2131300Listed by: PEARSON SMITH REALTY, LLC - Coming Soon
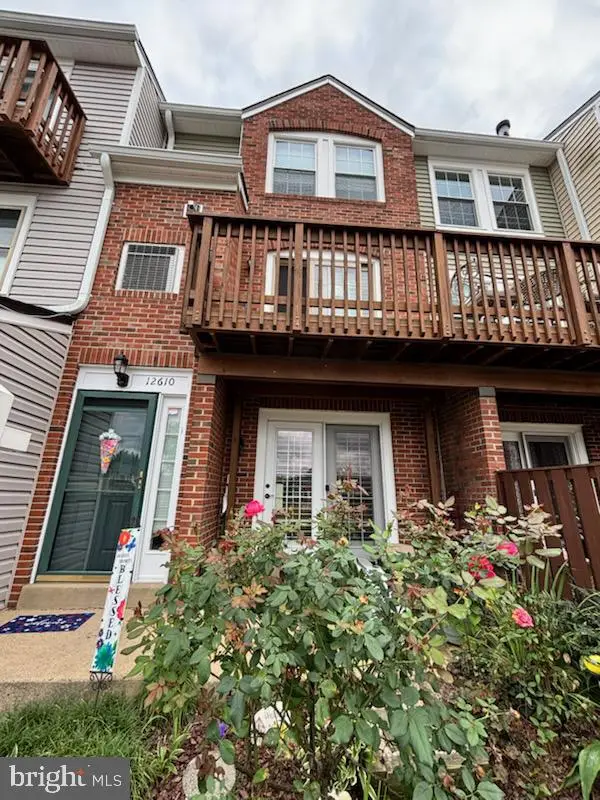 $379,900Coming Soon2 beds 4 baths1,707 sq. ft.
12610 Kempston Ln #6-65, WOODBRIDGE, VA 22192
MLS# VAPW2131560Listed by: SAMSON PROPERTIES - Coming Soon
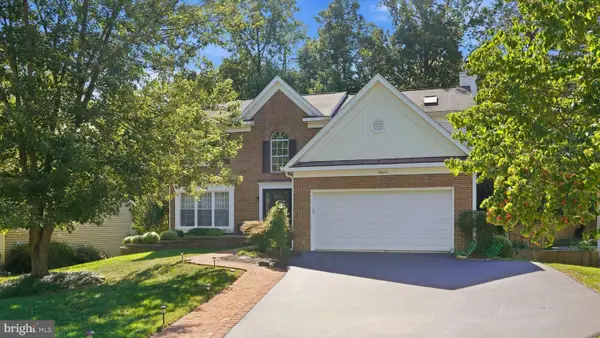 $750,000Coming Soon5 beds 4 baths3,394 sq. ft.
2826 Noble Fir Ct, WOODBRIDGE, VA 22192
MLS# VAPW2131600Listed by: CENTURY 21 NEW MILLENNIUM - Coming SoonOpen Sat, 1 to 3pm
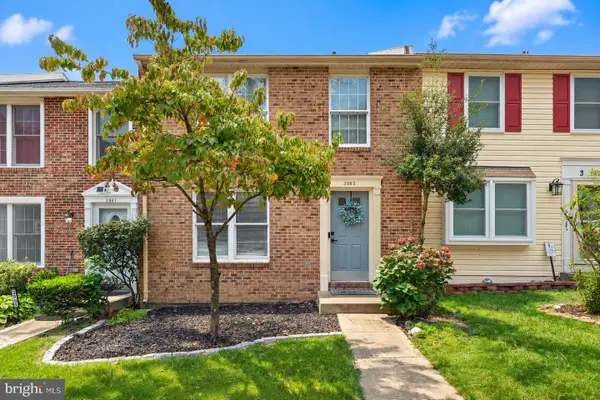 $499,900Coming Soon3 beds 4 baths1,640 sq. ft.
3863 Sunny Brook Ct, WOODBRIDGE, VA 22192
MLS# VAPW2131582Listed by: REDFIN CORPORATION - Coming Soon
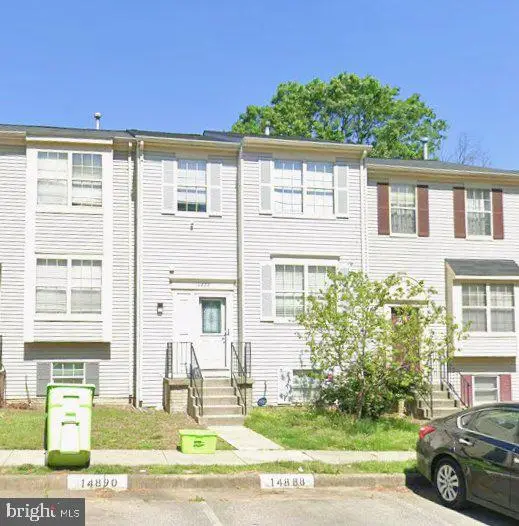 $495,000Coming Soon4 beds 4 baths1,934 sq. ft.
14882 Enterprise Ln, WOODBRIDGE, VA 22191
MLS# VAPW2131526Listed by: REDFIN CORPORATION - Coming Soon
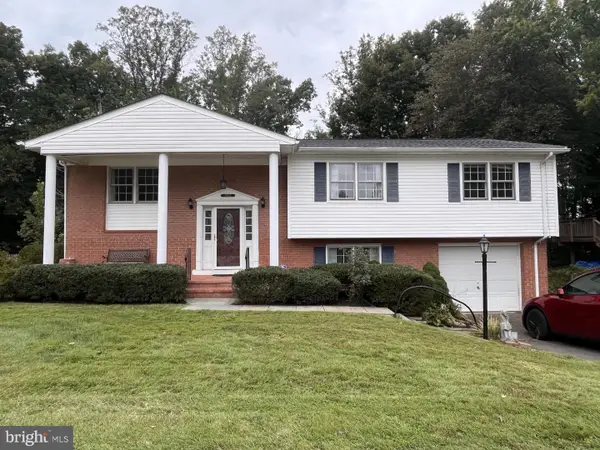 $527,000Coming Soon4 beds 3 baths2,200 sq. ft.
13532 Delaney Rd, WOODBRIDGE, VA 22193
MLS# VAPW2131426Listed by: SAMSON PROPERTIES - Coming Soon
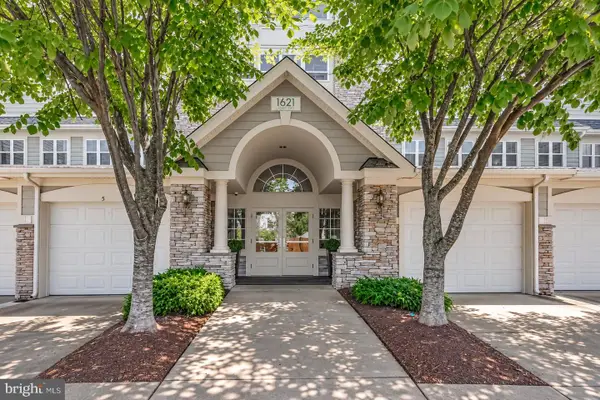 $425,000Coming Soon2 beds 2 baths1,829 sq. ft.
1621 Ladue Ct #204, WOODBRIDGE, VA 22191
MLS# VAPW2131366Listed by: SAMSON PROPERTIES - Coming Soon
 $549,900Coming Soon5 beds 2 baths2,007 sq. ft.
4518 Evansdale Rd, WOODBRIDGE, VA 22193
MLS# VAPW2130802Listed by: H2YL PROPERTIES LLC


Protect your home and budget from life's surprises with an Assurant Home Warranty, backed by a partner that supports you through every step of homeownership. Explore Plans.
© 2023 - 2026 ERA Franchise Systems LLC. All rights reserved. ERA Franchise Systems LLC fully supports the principles of the Fair Housing Act and the Equal Opportunity Act. ERA, ERA Real Estate powered, and their respective logos are registered service marks of ERA Franchise Systems LLC. Each office is independently owned and operated.