
14339 Madrigal Dr, Woodbridge, VA 22193
Local realty services provided by:O'BRIEN REALTY ERA POWERED
14339 Madrigal Dr,Woodbridge, VA 22193
$469,900
- 3 Beds
- 3 Baths
- 1,692 sq. ft.
- Townhouse
- Active
Listed by: vicki cloud, patrick a cloud
Office: exit realty pros
MLS#:VAPW2128868
Source:BRIGHTMLS
Price summary
- Price:$469,900
- Price per sq. ft.:$277.72
- Monthly HOA dues:$167
About this home
BACK ON THE MARKET — now with a brand-new full bathroom! $469,900** Welcome to 14339 Madrigal Drive, a beautifully updated 3-bedroom, 2.5-bath townhome in Woodbridge's Prince William Commons. You asked, we listened — a new full bath has just been added, giving this home the space and functionality today's buyers are looking for. Fresh updates throughout include new flooring, fresh paint, new light fixtures, new water heater, and a new deck. Truly move-in ready. The location is hard to beat, with easy access to Prince William Parkway, I-95, and the VRE for commuters, plus shopping, dining, and entertainment just minutes away.
Don't miss this one — schedule your showing today!
Contact an agent
Home facts
- Year built:1999
- Subdivision & Development:PRINCE WILLIAM COMMONS
- Listing ID #:VAPW2128868
- Added:55 day(s) ago
- Updated:October 21, 2026 at 02:03 PM
Rooms and interior
- Bedrooms:3
- Total bathrooms:3
- Full bathrooms:2
- Half bathrooms:1
- Flooring:Carpet, Luxury Vinyl Plank
- Dining Description:Dining Room
- Bathrooms Description:Bathroom 1, Bathroom 2
- Kitchen Description:Refrigerator, Stove, Water Heater
- Bedroom Description:Primary Bedroom
- Basement:Yes
- Basement Description:Front Entrance, Full, Fully Finished, Interior Access, Outside Entrance
- Living area:1,692 sq. ft.
Heating and cooling
- Cooling:Central A/C
- Heating:Heat Pump(s), Natural Gas
Structure and exterior
- Roof:Shingle
- Year built:1999
- Building area:1,692 sq. ft.
- Lot area:0.03 Acres
- Lot Features:Rear Yard
- Architectural Style:Traditional
- Construction Materials:Vinyl Siding
- Foundation Description:Slab
- Levels:2 Stories
Utilities
- Water:Public
- Sewer:Public Sewer
Finances and disclosures
- Price:$469,900
- Price per sq. ft.:$277.72
- Tax amount:$3,422 (2026)
Features and amenities
- Laundry features:Dryer, Laundry, Washer
Parking
- Parking description:Assigned, Parking Lot
New listings near 14339 Madrigal Dr
- Coming Soon
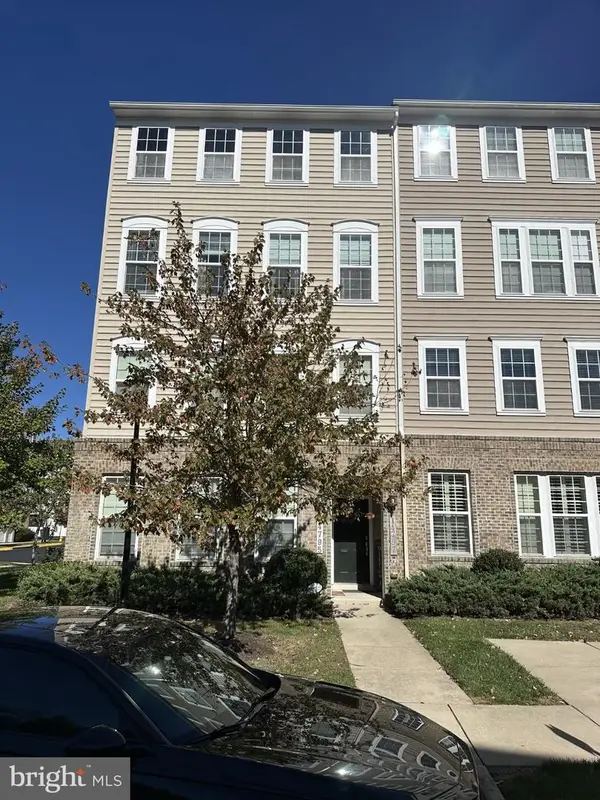 $430,000Coming Soon3 beds 3 baths2,362 sq. ft.
14797 Mason Creek Cir, WOODBRIDGE, VA 22191
MLS# VAPW2132844Listed by: EXP REALTY, LLC - Coming Soon
 $285,900Coming Soon2 beds 2 baths1,094 sq. ft.
1024 Gardenview Loop #101, WOODBRIDGE, VA 22191
MLS# VAPW2132852Listed by: GLOBAL ALLIANCE REALTY & MANAGEMENT SERVICES INC - Coming SoonOpen Sat, 1 to 3pm
 $589,999Coming Soon3 beds 3 baths1,817 sq. ft.
12008 Point Longstreet Way, WOODBRIDGE, VA 22192
MLS# VAPW2130598Listed by: COMPASS - Coming Soon
 $350,000Coming Soon3 beds 2 baths1,296 sq. ft.
16612 Fern Pl, WOODBRIDGE, VA 22191
MLS# VAPW2132770Listed by: SAMSON PROPERTIES - Coming Soon
 $598,500Coming Soon3 beds 4 baths2,436 sq. ft.
13340 Ferry Landing Ln, WOODBRIDGE, VA 22191
MLS# VAPW2132346Listed by: FAIRFAX REALTY SELECT - Coming Soon
 $439,500Coming Soon3 beds 3 baths1,587 sq. ft.
1973 Partree Ct, WOODBRIDGE, VA 22191
MLS# VAPW2132768Listed by: TERRA PRIMA REALTY - Coming Soon
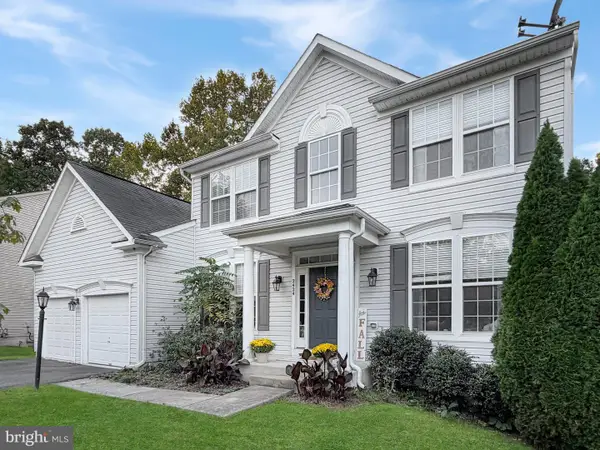 $775,000Coming Soon5 beds 4 baths3,680 sq. ft.
2424 Neabsco Creek Ct, WOODBRIDGE, VA 22191
MLS# VAPW2132756Listed by: LONG & FOSTER REAL ESTATE, INC. - Coming Soon
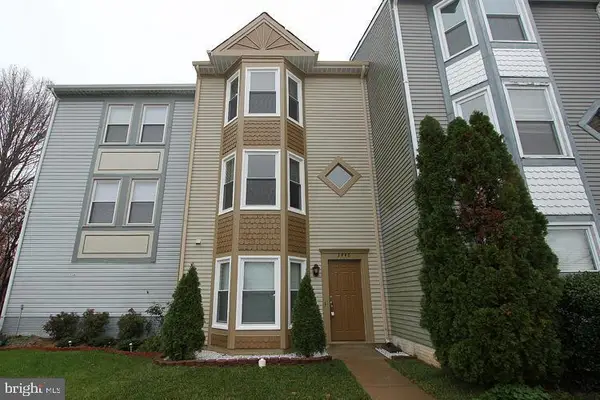 $480,000Coming Soon3 beds 3 baths1,742 sq. ft.
3446 Caledonia Cir, WOODBRIDGE, VA 22192
MLS# VAPW2132712Listed by: CENTURY 21 NEW MILLENNIUM - Coming Soon
 $599,000Coming Soon3 beds 4 baths2,566 sq. ft.
16002 Barn Swallow Pl, WOODBRIDGE, VA 22191
MLS# VAPW2132690Listed by: BLACKWELL & ASSOCIATES, LLC. - Coming SoonOpen Sun, 2 to 4pm
 $595,000Coming Soon3 beds 4 baths2,540 sq. ft.
16639 Danridge Manor Dr, WOODBRIDGE, VA 22191
MLS# VAPW2132542Listed by: COMPASS


Protect your home and budget from life's surprises with an Assurant Home Warranty, backed by a partner that supports you through every step of homeownership. Explore Plans.
© 2023 - 2026 ERA Franchise Systems LLC. All rights reserved. ERA Franchise Systems LLC fully supports the principles of the Fair Housing Act and the Equal Opportunity Act. ERA, ERA Real Estate powered, and their respective logos are registered service marks of ERA Franchise Systems LLC. Each office is independently owned and operated.