
14382 Berkshire Dr, Woodbridge, VA 22193
Local realty services provided by:ERA Valley Realty
14382 Berkshire Dr,Woodbridge, VA 22193
$355,000
- 3 Beds
- 2 Baths
- - sq. ft.
- Townhouse
- Sold
Listed by: michael steven mejia
Office: compass
MLS#:VAPW2125516
Source:BRIGHTMLS
Sorry, we are unable to map this address
Price summary
- Price:$355,000
- Monthly HOA dues:$63.33
About this home
Back on market due to buyer unable to perform. Appraised for $355,000.
Welcome home to this beautifully updated townhome in the heart of Woodbridge. This is an excellent opportunity for homebuyers looking for comfort, value, and move-in-ready convenience. This charming two-level home features 3 bedrooms, an attractive brick front, and major updates that help make homeownership easier.
Enjoy the peace of mind that comes with a brand-new roof (2026), new water heater (2026), updated HVAC air compressor (2022), luxury flooring (2022), recessed lighting (2022), newer washer and dryer (2022), and recently replaced lower-level windows (2024). Every bedroom includes a ceiling fan and is filled with natural light, creating bright and comfortable living spaces.
Step outside to a fully fenced backyard that's perfect for relaxing, entertaining, gardening, or giving pets a secure place to play. There's also a convenient outdoor storage area for your seasonal items and extra belongings.
Conveniently located near shopping, dining, commuter routes, and everyday amenities, this well-maintained home offers the perfect combination of affordability, modern updates, and a great location. This truly makes it an ideal place to start your homeownership journey.
Feel free to reach out for anymore questions and check it out while you can! Please note, information deemed reliable but not guaranteed, square footage is approximate and should not be used for property valuation....
Contact an agent
Home facts
- Year built:1970
- Subdivision & Development:DALE CITY
- Listing ID #:VAPW2125516
- Added:86 day(s) ago
- Updated:October 11, 2026 at 06:06 AM
Rooms and interior
- Bedrooms:3
- Total bathrooms:2
- Full bathrooms:1
- Half bathrooms:1
- Rooms Total:6
- Flooring:Hardwood, Laminate Plank, Luxury Vinyl Plank
- Kitchen Description:Dishwasher, Oven/Range - Gas, Range Hood, Water Heater
Heating and cooling
- Cooling:Ceiling Fan(s), Central A/C
- Heating:Heat Pump(s), Natural Gas
Structure and exterior
- Roof:Shingle
- Year built:1970
- Architectural Style:Bi-level
- Construction Materials:Brick
- Foundation Description:Concrete Perimeter
- Levels:2 Stories
Utilities
- Water:Public
- Sewer:Public Sewer
Finances and disclosures
- Price:$355,000
- Tax amount:$3,080 (2026)
Features and amenities
- Laundry features:Dryer - Gas, Washer
- Amenities:Electric_110 Volts, Main Entrance Lock
Parking
- Parking description:Parking Lot
New listings near 14382 Berkshire Dr
- Coming Soon
 $749,000Coming Soon5 beds 4 baths3,837 sq. ft.
16269 Jetty Loop, WOODBRIDGE, VA 22191
MLS# VAPW2132292Listed by: SAMSON PROPERTIES - Coming SoonOpen Sat, 12 to 2pm
 $815,000Coming Soon4 beds 4 baths4,108 sq. ft.
16495 Hayes Ln, WOODBRIDGE, VA 22191
MLS# VAPW2131792Listed by: CENTURY 21 REDWOOD REALTY - Coming SoonOpen Wed, 5 to 7pm
 $509,990Coming Soon3 beds 4 baths1,833 sq. ft.
2106 Ivy Stone Pl, WOODBRIDGE, VA 22191
MLS# VAPW2131796Listed by: FAIRFAX REALTY SELECT - Coming Soon
 $865,000Coming Soon5 beds 4 baths4,164 sq. ft.
15198 Jennerette Ln, WOODBRIDGE, VA 22193
MLS# VAPW2132040Listed by: SAMSON PROPERTIES - Coming Soon
 $925,000Coming Soon5 beds 4 baths4,031 sq. ft.
5472 Quaint Dr, WOODBRIDGE, VA 22193
MLS# VAPW2131934Listed by: KELLER WILLIAMS REALTY - Coming Soon
 $600,000Coming Soon3 beds 4 baths3,239 sq. ft.
14541 Crossfield Way #53, WOODBRIDGE, VA 22191
MLS# VAPW2129920Listed by: CENTURY 21 NEW MILLENNIUM - Coming Soon
 $440,000Coming Soon3 beds 4 baths1,725 sq. ft.
15729 John Diskin Cir, WOODBRIDGE, VA 22191
MLS# VAPW2131476Listed by: EXP REALTY, LLC - Coming SoonOpen Sat, 12 to 2pm
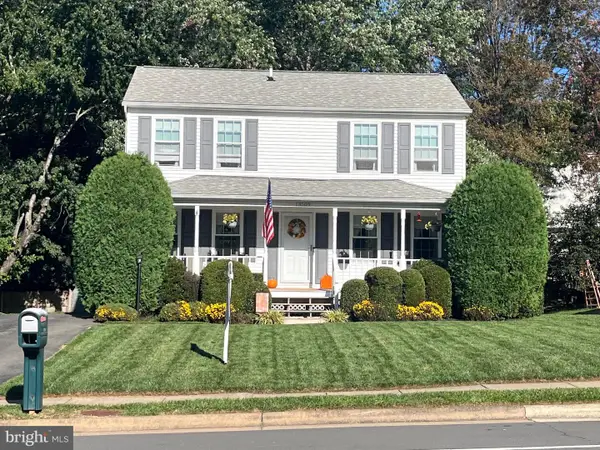 $515,000Coming Soon3 beds 3 baths1,580 sq. ft.
13509 Princedale Dr, WOODBRIDGE, VA 22193
MLS# VAPW2132200Listed by: CENTURY 21 REDWOOD REALTY - Coming Soon
 $325,000Coming Soon2 beds 3 baths1,471 sq. ft.
1037 Gardenview Loop #401, WOODBRIDGE, VA 22191
MLS# VAPW2131900Listed by: KELLER WILLIAMS REALTY - Coming Soon
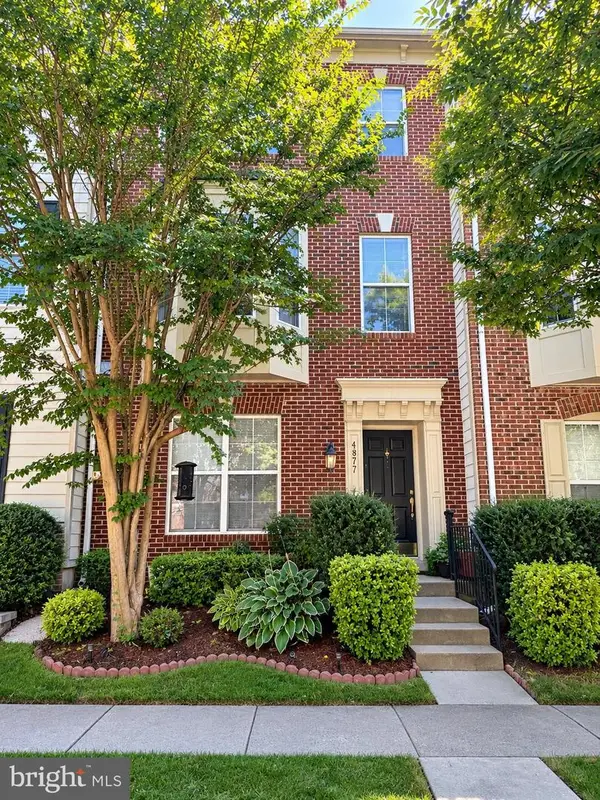 $549,900Coming Soon3 beds 4 baths2,652 sq. ft.
4877 Cavallo Way, WOODBRIDGE, VA 22192
MLS# VAPW2131904Listed by: SAMSON PROPERTIES


Protect your home and budget from life's surprises with an Assurant Home Warranty, backed by a partner that supports you through every step of homeownership. Explore Plans.
© 2023 - 2026 ERA Franchise Systems LLC. All rights reserved. ERA Franchise Systems LLC fully supports the principles of the Fair Housing Act and the Equal Opportunity Act. ERA, ERA Real Estate powered, and their respective logos are registered service marks of ERA Franchise Systems LLC. Each office is independently owned and operated.